Skip main navigation
Sold
  • $423,500

    773 N Melcorn Cir, De Pere, WI 54115

    4beds
    1,590sqft
    Single Family Residence
    Built in 2009
    0.33 Acres Lot
    $423,600 Zestimate®
    $266/sqft
    $2,287 Estimated rent

    Home value

    $423,600

    $402,000 - $445,000

    $2,287/mo

    Zestimate® history
    Loading
    Loading...

    Owner options

    List your home for rent

    $2,287/mo

    Rent Zestimate®

    Find your next renter with Zillow Rental Manager. Plus, with online applications, you can quickly screen prospective tenants – for free.

    Learn more

    $2,287/mo

    Rent Zestimate®

    Refinance and save

    $2,890/mo

    Est. payment

    Refinancing to a lower rate could help reduce your monthly payments and save thousands over the life of the loan.

    See today's rates

    $2,890/mo

    Est. payment

    Explore your selling options

    Work with a Zillow partner agent

    Leverage their expertise and Zillow's premium Showcase listings to get your home seen by more buyers.

    Get started

    List with your own agent

    Get your home in front of millions of buyers by listing it on Zillow.

    Learn how to do it

    Sell it yourself

    Take full control of how buyers see your home on Zillow by listing For Sale by Owner (FSBO).

    List your home

    What's special

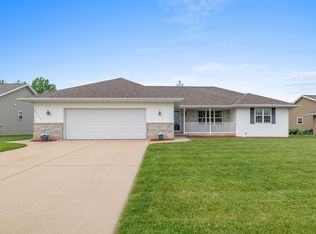
    Wonderfully maintained and perfect location, you won't want to miss this fantastic ranch home in De Pere featuring 4 spacious bedrooms & 2 baths. Beautiful hickory hardwood floors, open concept living and a first-floor laundry are just a few of the great aspects throughout the home. Lower level is stubbed for a bathroom and there is great potential for additional living space expansion. A very spacious backyard highlighted by a beautiful stamped concrete patio allows for all of your outdoor fun. Please allow 48 hours for binding acceptance. Some listing photographs are AI generated.

    Zillow last checked:

    Listing updated:

    Listed by:

    Mike L Pritzl OFF-D:920-737-8417,

    Shorewest, Realtors

    Bought with:

    Mike C Jeanquart

    Ben Bartolazzi Real Estate, Inc

    Source: RANW as distributed by MLS GRID,MLS#: 50330768

    Facts & features

    Interior

    Bedrooms & bathrooms
    • Bedrooms: 4
    • Bathrooms: 2
    • Full bathrooms: 2
    Bedroom 1
    • Level: Main
    • Dimensions: 12X12
    Bedroom 2
    • Level: Main
    • Dimensions: 11X10
    Bedroom 3
    • Level: Main
    • Dimensions: 11X10
    Bedroom 4
    • Level: Lower
    • Dimensions: 15X8
    Dining room
    • Level: Main
    • Dimensions: 11X9
    Kitchen
    • Level: Main
    • Dimensions: 11X11
    Living room
    • Level: Main
    • Dimensions: 18X17
    Other
    • Description: Laundry
    • Level: Main
    • Dimensions: 5X5
    Heating
    • Forced Air
    Cooling
    • Forced Air, Central Air
    Appliances
    • Included: Dishwasher, Disposal, Range, Refrigerator
    Features
    • Basement: Full,Partially Finished,Bath/Stubbed,Sump Pump,Partial Fin. Contiguous
    • Has fireplace: No
    • Fireplace features: None
    Interior area
    • Total interior livable area: 1,590 sqft
    • Finished area above ground: 1,470
    • Finished area below ground: 120

    Property

    Parking
    • Total spaces: 2
    • Parking features: Attached
    • Attached garage spaces: 2
    Accessibility
    • Accessibility features: 1st Floor Bedroom, 1st Floor Full Bath, Laundry 1st Floor
    Features
    • Patio & porch: Patio
    Lot
    • Size: 0.33 Acres
    • Dimensions: 170X85
    Details
    • Parcel number: ED2627
    • Zoning: Residential
    • Special conditions: Arms Length

    Construction

    Type & style
    • Home type: SingleFamily
    • Architectural style: Ranch
    • Property subtype: Single Family Residence
    Materials
    • Vinyl Siding
    • Foundation: Poured Concrete
    Condition
    • New construction: No
    • Year built: 2009

    Utilities & green energy

    • Sewer: Public Sewer
    • Water: Public

    Community & HOA

    Community
    • Subdivision: Trailside Estates
    Location
    • Region: De Pere

    Financial & listing details

    • Price per square foot: $266/sqft
    • Tax assessed value: $364,500
    • Annual tax amount: $4,963
    • Date on market: 8/11/2026
    • Inclusions: Refrigerator, Oven/Range, Dishwasher, Disposal, Window Treatments.

    Price history

    DateEventPrice
    9/17/2026Sold$423,500+2%$266/sqft
    Source: RANW as distributed by MLS GRID #50330768 Report a problem
    8/13/2026Contingent$415,000$261/sqft
    Source: WIREX MLS #50330768 Report a problem
    8/11/2026Listed for sale$415,000+80.5%$261/sqft
    Source: WIREX MLS #50330768 Report a problem
    10/12/2018Sold$229,900-2.1%$145/sqft
    Source: RANW as distributed by MLS GRID #50190034 Report a problem
    9/28/2018Pending sale$234,900$148/sqft
    Source: Keller Williams Realty Green Bay #50190034 Report a problem
    8/20/2018Listed for sale$234,900+46.8%$148/sqft
    Source: Keller Williams Green Bay #50190034 Report a problem
    10/16/2009Sold$160,000$101/sqft
    Source: Public Record Report a problem

    Public tax history

    YearProperty taxesTax assessment
    2025$5,637 +2.3%$364,500 +4.1%
    2024$5,512 +15.8%$350,000 +11.7%
    2023$4,760 +9.2%$313,200 +13.3%
    2022$4,359 +2.5%$276,500 +9.5%
    2021$4,252 -3%$252,600 +5.7%
    2020$4,383 -5.9%$239,000 +4%
    2019$4,658 +0.2%$229,900 +1.6%
    2018$4,649 +8.7%$226,200 +10.8%
    2017$4,275 +13.1%$204,100 +15.2%
    2016$3,780 +4%$177,100 +5.3%
    2015$3,633 +1.5%$168,200
    2014$3,578 $168,200
    Find assessor info on the county website

    Neighborhood: 54115

    Nearby schools

    GreatSchools rating
    Sell for more on Zillow
    Get a Zillow Showcase℠ listing at no additional cost and you could sell for .
    $423,600
    2% more
    +$8,472
    With Zillow Showcase(estimated)
    $432,072
    Sell for more on Zillow
    Get a Zillow Showcase℠ listing at no additional cost and you could sell for .
    $423,600
    2% more
    +$8,472
    With Zillow Showcase(estimated)
    $432,072