For salePrice cut: $20K (7/29)
$579,900
3beds
2,042sqft
773 Old Horton Rd, Albertville, AL 35950
3beds
2,042sqft
Single family residence
Built in 2007
1.38 Acres
Garage-two car, garage-attached, driveway-concrete
$284 price/sqft
What's special
Brick-and-vinyl curb appealBreakfast nookFormal diningBonus roomSpacious primary suite
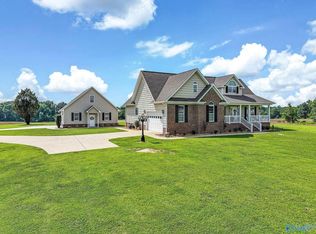
Two complete homes, one property. This 1.38± acre Sand Mountain retreat pairs a 2007-built 3-bedroom, 2-bath traditional home with a detached 1,283 sq ft guest house that has an open kitchen, living, dining, bedroom, laundry, and bath. Host family, collect rental income, or claim a private studio without leaving home. The ...
- 36 days |
- 556 |
- 25 |
Source: ValleyMLS,MLS#: 21922523
Travel times
Living Room
Kitchen
Primary Bedroom
Zillow last checked:
Listing updated:
Listed by:
Trenten Hammond 256-841-5982,
South Towne Realtors, LLC
Source: ValleyMLS,MLS#: 21922523
Facts & features
Interior
Bedrooms & bathrooms
- Bedrooms: 3
- Bathrooms: 2
- Full bathrooms: 2
Rooms
- Room types: Master Bedroom, Living Room, Bedroom 2, Dining Room, Bedroom 3, Kitchen, Breakfast, Bonus Room, Laundry
Primary bedroom
- Features: Ceiling Fan(s), Crown Molding, Recessed Lighting, Tray Ceiling(s), Wood Floor, Walk-In Closet(s)
- Level: First
- Area: 210
- Dimensions: 15 x 14
Bedroom 2
- Features: Ceiling Fan(s), Crown Molding, Wood Floor
- Level: First
- Area: 110
- Dimensions: 11 x 10
Bedroom 3
- Features: Ceiling Fan(s), Crown Molding, Wood Floor
- Level: First
- Area: 180
- Dimensions: 12 x 15
Dining room
- Features: Recessed Lighting, Tray Ceiling(s), Wood Floor
- Level: First
- Area: 132
- Dimensions: 11 x 12
Kitchen
- Features: Crown Molding, Eat-in Kitchen, Granite Counters, Pantry, Wood Floor
- Level: First
- Area: 110
- Dimensions: 11 x 10
Living room
- Features: Ceiling Fan(s), Crown Molding, Tray Ceiling(s), Wood Floor
- Level: First
- Area: 255
- Dimensions: 15 x 17
Bonus room
- Features: Ceiling Fan(s), Carpet
- Level: Second
- Area: 286
- Dimensions: 22 x 13
Laundry room
- Features: Tile
- Level: First
- Area: 63
- Dimensions: 7 x 9
Heating
- Central 1
Cooling
- Central 1
Appliances
- Included: Range, Oven, Dishwasher, Microwave, Refrigerator
Features
- Basement: Crawl Space
- Has fireplace: No
- Fireplace features: None
Interior area
- Total interior livable area: 2,042 sqft
Property
Parking
- Parking features: Garage-Two Car, Garage-Attached, Driveway-Concrete
Features
- Levels: One
- Stories: 1
- Patio & porch: Front Porch
Lot
- Size: 1.38 Acres
Details
- Parcel number: 1904190000019.018
Construction
Type & style
- Home type: SingleFamily
- Architectural style: Ranch
- Property subtype: Single Family Residence
Condition
- New construction: No
- Year built: 2007
Utilities & green energy
- Sewer: Septic Tank
- Water: Public
Community & HOA
Community
- Subdivision: Metes And Bounds
HOA
- Has HOA: No
Location
- Region: Albertville
Financial & listing details
- Price per square foot: $284/sqft
- Tax assessed value: $589,700
- Annual tax amount: $1,098
- Date on market: 7/2/2026
Price history
| Date | Event | Price |
|---|---|---|
| 7/29/2026 | Price change | $579,900-3.3%$284/sqft |
Source: | ||
| 7/2/2026 | Listed for sale | $599,900+187%$294/sqft |
Source: | ||
| 11/29/2018 | Sold | $209,000$102/sqft |
Source: Public Record Report a problem | ||
Public tax history
| Year | Property taxes | Tax assessment |
|---|---|---|
| 2025 | $1,098 +6.9% | $29,220 +7% |
| 2024 | $1,027 +5% | $27,320 +5% |
| 2023 | $978 | $26,020 |
| 2022 | $978 | $26,020 |
| 2021 | $978 +23.7% | $26,020 +23.8% |
| 2020 | $790 | $21,020 -13.4% |
| 2017 | $790 | $24,280 +14.4% |
| 2015 | -- | $21,220 +0.1% |
| 2014 | -- | $21,200 -2% |
| 2013 | -- | $21,640 +2.1% |
| 2012 | -- | $21,200 -45.5% |
| 2011 | -- | $38,880 -31.8% |
| 2010 | -- | $57,020 +75.2% |
| 2009 | -- | $32,540 |
Find assessor info on the county website
Monthly payment
Est. payment
$3,160/mo
Principal & interest
$2991
Property taxes
$169
Estimated market value
Not available
Estimated sales range
Not available
Not available
Climate risks
Explore flood, wildfire, and other predictive climate risk information for this property on First Street®️.
Neighborhood: 35950
Nearby schools
Douglas Elementary School
Grades 3-5 • 5.2 miles5/10
GreatSchools® Rating
Test Score Rating
5/10Student Progress Rating
5/10Douglas Middle School
Grades 6-8 • 5.1 miles6/10
GreatSchools® Rating
Test Score Rating
5/10Student Progress Rating
6/10Douglas High School
Grades 9-12 • 5 miles8/10
GreatSchools® Rating
Test Score Rating
7/10College Readiness Rating
6/10Student Progress Rating
10/10