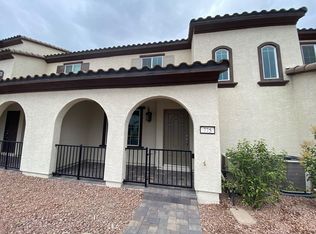
Welcome to your dream townhome in the highly sought-after master-planned community of Cadence! This stunning 2-story townhome features 3 bedrooms, 2.5 bathrooms, and a spacious 2-car garage. The main floor boasts a bright and airy living area perfect for entertaining, flowing seamlessly into a cozy kitchen. Upstairs, you'll find a generous primary suite with a walk-in closet, along with two additional bedrooms offering plenty of space for family, guests, or a home office. Step outside and enjoy the unbeatable location—just a short stroll away from the vibrant Grand Central Cadence Park, featuring community pools, sports courts, dog parks, and fitness trails. Enjoy modern, low-maintenance Henderson living at its finest. Schedule your tour today!
Coming soon 07/10
$330,000
773 Omaggio Pl, Henderson, NV 89011
3beds
1,181sqft
Townhouse
Built in 2021
1,742 Square Feet Lot
$327,500 Zestimate®
$279/sqft
$75/mo HOA
What's special
- 9 days |
- 168 |
- 9 |
Zillow last checked:
Listing updated:
Listed by:
Jerlean Jackson S.0195617 (818)447-8416,
Keller Williams MarketPlace
Source: LVR,MLS#: 2795877
Originating MLS: Greater Las Vegas Association of Realtors Inc
Loading...
Facts & features
Interior
Bedrooms & bathrooms
- Bedrooms: 3
- Bathrooms: 3
- Full bathrooms: 2
- 1/2 bathrooms: 1
Primary bedroom
- Description: Ceiling Fan,Closet
- Dimensions: 13x12
Bedroom 2
- Description: Closet
- Dimensions: 10x10
Bedroom 3
- Description: Closet
- Dimensions: 10x10
Primary bathroom
- Description: Double Sink,Separate Shower
Family room
- Description: Ceiling Fan,Downstairs
- Dimensions: 16x15
Kitchen
- Description: Island,Quartz Countertops,Solid Surface Countertops
Heating
- Central, Gas
Cooling
- Central Air, Electric
Appliances
- Included: Dryer, Dishwasher, Disposal, Gas Range, Microwave, Refrigerator, Washer
- Laundry: Electric Dryer Hookup, Gas Dryer Hookup, Laundry Room, Upper Level
Features
- Ceiling Fan(s), Window Treatments
- Flooring: Carpet, Laminate
- Windows: Blinds, Double Pane Windows
- Has fireplace: No
Interior area
- Total structure area: 1,181
- Total interior livable area: 1,181 sqft
Property
Parking
- Total spaces: 2
- Parking features: Attached, Garage, Private
- Attached garage spaces: 2
Features
- Stories: 2
- Patio & porch: Porch
- Exterior features: Porch, Sprinkler/Irrigation
- Pool features: Community
- Fencing: None
Lot
- Size: 1,742 Square Feet
- Features: Drip Irrigation/Bubblers, Desert Landscaping, Landscaped, < 1/4 Acre
Details
- Parcel number: 17906615012
- Zoning description: Multi-Family
- Horse amenities: None
Construction
Type & style
- Home type: Townhouse
- Architectural style: Two Story
- Property subtype: Townhouse
- Attached to another structure: Yes
Materials
- Roof: Tile
Condition
- Year built: 2021
Utilities & green energy
- Electric: Photovoltaics None
- Sewer: Public Sewer
- Water: Public
- Utilities for property: Underground Utilities
Green energy
- Energy efficient items: Windows
Community & HOA
Community
- Features: Pool
- Subdivision: Cadence Village Parcel 5-R1-1
HOA
- Has HOA: Yes
- Amenities included: Basketball Court, Barbecue, Park, Pool
- Services included: Association Management, Maintenance Grounds
- HOA fee: $75 monthly
- HOA name: Cadence
- HOA phone: 702-605-3111
Location
- Region: Henderson
Financial & listing details
- Price per square foot: $279/sqft
- Tax assessed value: $313,340
- Annual tax amount: $2,540
- Date on market: 7/10/2026
- Listing agreement: Exclusive Right To Sell
- Listing terms: Cash,Conventional,FHA,VA Loan
Estimated market value
$327,500
$311,000 - $344,000
$1,827/mo
Price history
| Date | Event | Price |
|---|---|---|
| 6/15/2021 | Sold | $264,604$224/sqft |
Source: Public Record Report a problem | ||
Public tax history
| Year | Property taxes | Tax assessment |
|---|---|---|
| 2026 | $2,543 +3% | $109,669 -0.9% |
| 2025 | $2,469 +3% | $110,636 +13.7% |
| 2024 | $2,397 -1.7% | $97,280 +7.9% |
| 2023 | $2,440 +1.6% | $90,159 +329.3% |
| 2022 | $2,401 | $21,000 |
Find assessor info on the county website
Monthly payment
Est. payment$--/mo
Payment breakdown
Explore the cost of this home by adjusting the details. Changes won't be saved.All calculations are estimates and provided by Zillow, Inc. for informational purposes only. Actual amounts may vary.
HOA fees may include property taxes on listings classified as Co-Ops. Contact the listing agent and/or owner for fee details.
Mortgage interest rates are dependent on a number of factors, including credit score, down payment, and repayment length. Interest rate data provided by Zillow Group Marketplace, Inc. as of 1/1/1970 from various mortgage lenders with which we have lead or other similar arrangements; the Estimated Payment is an average of those rates.
See how much you could borrow to make a competitive offer.
Climate risks
Neighborhood: Pittman
Nearby schools
GreatSchools rating
- 4/10C T Sewell Elementary SchoolGrades: PK-5Distance: 1.1 mi
- 5/10B Mahlon Brown Junior High SchoolGrades: 6-8Distance: 1.6 mi
- 4/10Basic Academy of Int'l Studies High SchoolGrades: 9-12Distance: 2.3 mi
Schools provided by the listing agent
- Elementary: Sewell, C.T.,Sewell, C.T.
- Middle: Brown B. Mahlon
- High: Basic Academy
Source: LVR. This data may not be complete. We recommend contacting the local school district to confirm school assignments for this home.
A local agent can set up tours, give advice and negotiate with sellers.
- Nevada
- Clark County
- Henderson
- 89011
- Pittman
- 773 Omaggio Pl


