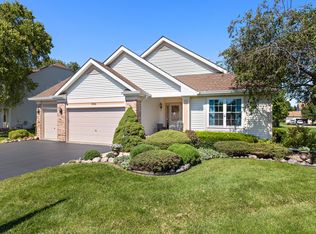
Welcome to 773 Providence Lane, an exceptional estate home in the highly desirable Wyndmuir Ridge development, where timeless elegance, thoughtful design & an extraordinary outdoor setting come together! Meticulously maintained & beautifully improved with today's modern color palette & on-trend decor, this stunning Carlyle model is situated on one of the subdivision's most desirable, massive, fully fenced, level lots. From the moment you enter the grand two-story foyer, the home's impressive scale, soaring architecture & inviting open-concept design are immediately apparent, a home you will be proud to call your own! Gleaming solid hardwood flooring flows into the dramatic 2-story family room, where a beautiful fireplace is framed by a wall of windows that fills the space with natural light, while custom wall sconces provide warm ambient lighting in the evening. It is the perfect setting for cozy nights by the fire while enjoying picturesque views of the expansive backyard & the catwalk overlooking the family room adds another striking architectural element. The open-concept kitchen is truly the heart of the home, featuring custom Hickory cabinetry, granite countertops, stainless steel appliances, a vast center island with breakfast bar & abundant storage, a planning desk & a spacious eat-in table area with additional cabinetry & countertop space, perfect for a daily coffee bar, buffet, or appetizer station when entertaining. This is a chef's delight, equally suited for everyday meal prep & hosting large holiday gatherings. Formal living & dining rooms add timeless elegance & provide versatile spaces for traditional gatherings, intimate entertaining & memorable occasions with family and friends. The first floor also offers a dedicated home office with flexibility to serve as a playroom or potential 5th bedroom, along with a large private laundry room complete with utility sink. Adding exceptional convenience, is also 2nd floor laundry. Upstairs, the spacious primary suite is a true private sanctuary, featuring vaulted ceilings, generous proportions, dual closets & a walk-in closet with custom organizers. The beautifully renovated primary bath creates a luxurious retreat on its own private wing of the home. Crossing the catwalk, you'll find three additional generously sized bedrooms & a full bath, providing plenty of space & privacy for family & guests. The finished basement expands the home's living space with an incredible array of possibilities, offering room for recreation, a theater/media area, hobbies, games, exercise, entertaining & abundant storage. Designed to give everyone even more room to spread out, this versatile lower level provides the flexibility to accommodate your lifestyle today & evolve with your needs for years to come. The backyard is another area where this exceptional home truly shines! Set on a massive, beautifully proportioned almost half-acre lot, the fully fenced backyard features maintenance-free black iron fencing & an impressive Heated 18' x 33' swimming pool, complete with a NEW pool deck added in 2025. The pool is crystal clear & meticulously maintained, creating the perfect centerpiece for outdoor enjoyment. A spacious concrete patio provides plenty of room for grilling, al fresco dining, lounging & entertaining, while generous additional green space offers endless possibilities for gardening, outdoor games, or simply letting everyone spread out & enjoy. The Wyndmuir Ridge neighborhood, known for its attractive estate-style homes & beautifully manicured surroundings, offers an exceptional setting within the award-winning Crystal Lake Dist. 47 & Prairie Ridge High School District 155. Move-in ready, turnkey & highly improved, with numerous recent updates including new exterior soffits (2024), new carpeting, 6 new fixed-pane windows, a new refrigerator, washer & new pool deck (2025) & so much more-highlights & additional features are linked under Additional Information Tab for your reference.
Contingent
$514,000
773 Providence Ln, Crystal Lake, IL 60012
4beds
4,304sqft
Single Family Residence
Built in 2000
0.46 Acres Lot
$-- Zestimate®
$119/sqft
$10/mo HOA
What's special
Beautiful fireplaceFully fenced backyardSoaring architectureDedicated home officeMaintenance-free black iron fencingInviting open-concept designAbundant storage
- 29 days
- 492
- 32
Zillow last checked:
Listing updated:
Listed by:
Tammy Parzygnat 815-923-2200,
Home Solutions Real Estate
Source: MRED as distributed by MLS GRID,MLS#: 12743874
Facts & features
Interior
Bedrooms & bathrooms
- Bedrooms: 4
- Bathrooms: 3
- Full bathrooms: 2
- 1/2 bathrooms: 1
Rooms
- Room types: Eating Area, Office, Recreation Room, Foyer, Utility Room-Lower Level, Theatre Room, Storage, Walk In Closet
Primary bedroom
- Features: Flooring (Carpet), Window Treatments (Blinds, Curtains/Drapes), Bathroom (Full, Double Sink)
- Level: Second
- Area: 392 Square Feet
- Dimensions: 14X28
Bedroom 2
- Features: Flooring (Carpet), Window Treatments (Blinds, Curtains/Drapes)
- Level: Second
- Area: 198 Square Feet
- Dimensions: 11X18
Bedroom 3
- Features: Flooring (Carpet), Window Treatments (Blinds, Curtains/Drapes)
- Level: Second
- Area: 170 Square Feet
- Dimensions: 10X17
Bedroom 4
- Features: Flooring (Carpet), Window Treatments (Blinds, Curtains/Drapes)
- Level: Second
- Area: 144 Square Feet
- Dimensions: 12X12
Dining room
- Features: Flooring (Carpet), Window Treatments (Blinds)
- Level: Main
- Area: 154 Square Feet
- Dimensions: 14X11
Eating area
- Features: Flooring (Hardwood), Window Treatments (Blinds)
- Level: Main
- Area: 112 Square Feet
- Dimensions: 14X8
Family room
- Features: Flooring (Hardwood), Window Treatments (Blinds)
- Level: Main
- Area: 352 Square Feet
- Dimensions: 22X16
Foyer
- Features: Flooring (Hardwood)
- Level: Main
- Area: 207 Square Feet
- Dimensions: 9X23
Kitchen
- Features: Kitchen (Eating Area-Breakfast Bar, Eating Area-Table Space, Island, Granite Counters, SolidSurfaceCounter), Flooring (Hardwood), Window Treatments (Blinds)
- Level: Main
- Area: 196 Square Feet
- Dimensions: 14X14
Laundry
- Features: Flooring (Vinyl), Window Treatments (Blinds)
- Level: Main
- Area: 72 Square Feet
- Dimensions: 8X9
Living room
- Features: Flooring (Carpet), Window Treatments (Blinds)
- Level: Main
- Area: 182 Square Feet
- Dimensions: 14X13
Office
- Features: Flooring (Hardwood), Window Treatments (Blinds)
- Level: Main
- Area: 144 Square Feet
- Dimensions: 12X12
Recreation room
- Features: Flooring (Carpet)
- Level: Basement
- Area: 880 Square Feet
- Dimensions: 20X44
Storage
- Level: Basement
- Area: 72 Square Feet
- Dimensions: 6X12
Other
- Features: Flooring (Carpet)
- Level: Basement
- Area: 198 Square Feet
- Dimensions: 18X11
Other
- Features: Flooring (Other)
- Level: Basement
- Area: 351 Square Feet
- Dimensions: 13X27
Walk in closet
- Features: Flooring (Carpet)
- Level: Second
- Area: 56 Square Feet
- Dimensions: 8X7
Heating
- Natural Gas, Forced Air
Cooling
- Central Air
Appliances
- Included: Range, Microwave, Dishwasher, Refrigerator, Washer, Dryer, Disposal, Stainless Steel Appliance(s), Humidifier, Gas Water Heater
- Laundry: Main Level, Upper Level, Gas Dryer Hookup, In Unit, Multiple Locations, Sink
Features
- Vaulted Ceiling(s), Cathedral Ceiling(s), 1st Floor Bedroom, Walk-In Closet(s), Open Floorplan, Granite Counters, Separate Dining Room
- Flooring: Hardwood
- Basement: Finished,Full
- Number of fireplaces: 1
- Fireplace features: Wood Burning, Gas Starter, Family Room
Interior area
- Total structure area: 0
- Total interior livable area: 4,304 sqft
Video & virtual tour
Property
Parking
- Total spaces: 2
- Parking features: Asphalt, Garage Door Opener, Yes, Garage Owned, Attached, Garage
- Attached garage spaces: 2
- Has uncovered spaces: Yes
Accessibility
- Accessibility features: No Disability Access
Features
- Stories: 2
- Patio & porch: Porch, Patio
- Pool features: Above Ground
- Fencing: Fenced
Lot
- Size: 0.46 Acres
- Dimensions: 107X182X104X197
- Features: Level
Details
- Parcel number: 1427376018
- Special conditions: None
- Other equipment: TV-Cable, Ceiling Fan(s), Sump Pump, Radon Mitigation System
Construction
Type & style
- Home type: SingleFamily
- Architectural style: Contemporary
- Property subtype: Single Family Residence
Materials
- Vinyl Siding, Brick
- Foundation: Concrete Perimeter
- Roof: Asphalt
Condition
- New construction: No
- Year built: 2000
Details
- Builder model: CARLYLE
Utilities & green energy
- Electric: 200+ Amp Service
- Sewer: Public Sewer
- Water: Public
Community & HOA
Community
- Features: Sidewalks, Street Lights, Street Paved
- Security: Carbon Monoxide Detector(s)
- Subdivision: Wyndmuir Ridge
HOA
- Has HOA: Yes
- Services included: None
- HOA fee: $125 annually
Location
- Region: Crystal Lake
Financial & listing details
- Price per square foot: $119/sqft
- Tax assessed value: $468,195
- Annual tax amount: $11,526
- Date on market: 8/27/2026
- Ownership: Fee Simple w/ HO Assn.
Estimated market value
Not available
Estimated sales range
Not available
Not available
Price history
| Date | Event | Price |
|---|---|---|
| 8/28/2026 | Contingent | $514,000$119/sqft |
Source:  MRED as distributed by MLS GRID #12743874 Report a problem MRED as distributed by MLS GRID #12743874 Report a problem | ||
| 8/27/2026 | Listed for sale | $514,000+8.2%$119/sqft |
Source: MRED as distributed by MLS GRID #12743874 Report a problem | ||
| 3/29/2024 | Sold | $475,000+2.2%$110/sqft |
Source: MRED as distributed by MLS GRID #11956611 Report a problem | ||
| 1/22/2024 | Contingent | $465,000$108/sqft |
Source: MRED as distributed by MLS GRID #11956611 Report a problem | ||
| 1/19/2024 | Listed for sale | $465,000+1.1%$108/sqft |
Source: MRED as distributed by MLS GRID #11956611 Report a problem | ||
| 5/5/2023 | Listing removed | -- |
Source: MRED as distributed by MLS GRID #11761629 Report a problem | ||
| 4/26/2023 | Contingent | $459,900$107/sqft |
Source: MRED as distributed by MLS GRID #11761629 Report a problem | ||
| 4/18/2023 | Listed for sale | $459,900-1.9%$107/sqft |
Source: MRED as distributed by MLS GRID #11761629 Report a problem | ||
| 4/18/2023 | Listing removed | -- |
Source: MRED as distributed by MLS GRID #11757866 Report a problem | ||
| 4/13/2023 | Listed for sale | $469,000+36%$109/sqft |
Source: MRED as distributed by MLS GRID #11757866 Report a problem | ||
| 10/28/2020 | Sold | $344,900$80/sqft |
Source: MRED as distributed by MLS GRID #10859592 Report a problem | ||
| 9/17/2020 | Pending sale | $344,900$80/sqft |
Source: RE/MAX Suburban #10859592 Report a problem | ||
| 9/16/2020 | Listed for sale | $344,900-10.6%$80/sqft |
Source: RE/MAX Suburban #10859592 Report a problem | ||
| 8/9/2004 | Sold | $386,000+45%$90/sqft |
Source: Public Record Report a problem | ||
| 3/28/2000 | Sold | $266,298$62/sqft |
Source: Public Record Report a problem | ||
Public tax history
| Year | Property taxes | Tax assessment |
|---|---|---|
| 2025 | $12,042 +4.5% | $156,065 +9.5% |
| 2024 | $11,526 +3.1% | $142,539 +11.5% |
| 2023 | $11,175 +4.5% | $127,826 +9% |
| 2022 | $10,690 +4.9% | $117,322 +6.7% |
| 2021 | $10,193 +1.9% | $109,997 +3.1% |
| 2020 | $10,003 | $106,700 +5.2% |
| 2019 | -- | $101,446 -3.3% |
| 2018 | $10,231 -1.2% | $104,885 +4.4% |
| 2017 | $10,356 +0.8% | $100,483 +4.8% |
| 2016 | $10,275 | $95,872 -3.8% |
| 2013 | $10,275 | $99,680 -11.5% |
| 2011 | -- | $112,584 -5.5% |
| 2010 | -- | $119,184 -6.1% |
| 2009 | -- | $126,913 |
| 2008 | -- | $126,913 +7.7% |
| 2006 | -- | $117,816 +4.7% |
| 2005 | $7,984 +3.8% | $112,517 +6.3% |
| 2004 | $7,690 +3.6% | $105,829 +6.2% |
| 2003 | $7,425 +5.2% | $99,697 +6.5% |
| 2002 | $7,055 +7.8% | $93,656 +10.1% |
| 2001 | $6,542 +81.9% | $85,048 +78.7% |
| 2000 | $3,595 | $47,589 |
Find assessor info on the county website
Monthly payment
Est. payment
Payment breakdown
Explore the cost of this home by adjusting the details. Changes won't be saved.Climate risks
Neighborhood: 60012
Nearby schools
Schools provided by the listing agent
- Elementary: Husmann Elementary School
- Middle: Hannah Beardsley Middle School
- High: Prairie Ridge High School
- District: 47
Source: MRED as distributed by MLS GRID. This data may not be complete. We recommend contacting the local school district to confirm school assignments for this home.
- $488,3004 bd-- ba2.6k sqft771 Providence Ln, Crystal Lake, IL 60012Off Market
- $476,0003 bd3 ba2.2k sqft783 Providence Ln, Crystal Lake, IL 60012Off Market
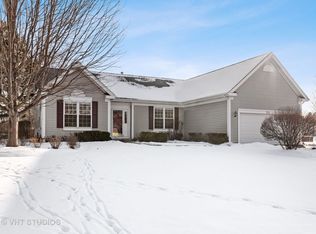
- $598,6004 bd3 ba3.5k sqft578 Glenbrook Rd, Crystal Lake, IL 60012Off Market

- $547,5005 bd3 ba2.7k sqft586 Glenbrook Rd, Crystal Lake, IL 60012Off Market
Similar homes
- $485,0004 bd3 ba2.2k sqft485 Spring Ridge Dr, Crystal Lake, IL 60012New
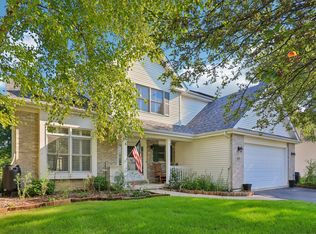 MLS ID #12768291, Jim Starwalt, ABR,CRS,CSC,GRI, Better Homes and Garden Real Estate Star Homes. MRED as distributed by MLS GRID
 - $463,5005 bd4 ba2.3k sqft731 Nashua Ct, Crystal Lake, IL 60012Price Change
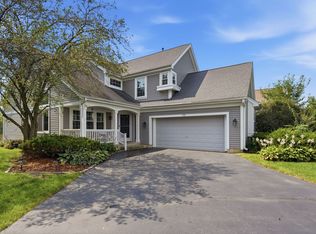 MLS ID #12750518, Mayra Gallardo, Realty of America, LLC. MRED as distributed by MLS GRID
 - $679,0004 bd3 ba3.4k sqft2203 Crystal Way, Crystal Lake, IL 60012Active
 MLS ID #12764347, Kim Alden, Compass. MRED as distributed by MLS GRID
 - $485,0004 bd3 ba3.9k sqft3912 Boone Creek Cir, McHenry, IL 60050New
 MLS ID #12746534, Tyler Lewke, Keller Williams Success Realty. MRED as distributed by MLS GRID
