Multigenerational luxury Florida living in highly desirable Greyhawk Landing with Premium PRIVATE WATERVIEWS, boarding a SERENE NATURE PRESERVE 773 Rosemary Circle, Bradenton. Discover the perfect blend of elegance, comfort, and versatility in this exceptional residence designed for multigenerational living, spacious 4-bedroom, 3.5-bath home with a private office/den. Crafted for both everyday living and extended family needs, the spacious floor plan features multiple living areas, including a private guest suite or PRIVATE IN-LAW SUITE, 3-car tandem garage offers 2,847 sq ft. The open-concept great room flows effortlessly to an extended covered lanai, ideal for seamless indoor-outdoor living and year-round entertaining. The gourmet kitchen is a chef’s dream, featuring granite countertops, a custom oversized island, 42" upper wood cabinetry, stainless steel appliances, gas range, under-cabinet lighting, and a built-in coffee bar with additional nook or dinette space. The formal dining area provides the perfect setting for special gatherings. The primary suite is a relaxing retreat with large windows overlooking nature, a tray ceiling, dual vanities, a garden soaking tub, walk-in shower, and a custom walk-in closet. The other two bedrooms at the front of the home are spacious and ideal for additional hosting. Notable upgrades include mission-stacked ceramic tile throughout the main living areas, crown molding, high-profile baseboards, tray ceiling lighting, epoxy-coated garage floors with added shelving, seamless gutters, and hurricane shutters. Greyhawk Landing offers unmatched resort-style amenities with a low HOA of just $70/year. Residents enjoy 24-hour gated security, two lagoon-style pools with spas, a fitness center, tennis and pickleball courts, basketball courts, multiple playgrounds, a fishing pier, baseball and soccer fields, and over five miles of scenic walking and biking trails. Ideally located near Lakewood Ranch, Sarasota, I-75, and top-rated schools, this home is just minutes from world-renowned beaches like Siesta Key, Anna Maria Island, and Longboat Key, as well as championship golf, shopping at UTC Mall and St. Armand's Circle, dining, boating, and more. Live in harmony with nature, while accommodating everyone who matter most in Greyhawk Landing, living at its finest. Schedule your private showing today!
Sold for $599,900
$599,900
773 ROSEMARY CIRCLE, BRADENTON, FL 34212
4beds
2,847sqft
Single Family Residence
Built in 2015
9,126 Square Feet Lot
$595,000 Zestimate®
$211/sqft
$3,850 Estimated rent
Home value
$595,000
$541,000 - $649,000
$3,850/mo
Zestimate® history
Owner options
List your home for rent
$3,850/mo
Rent Zestimate®
Find your next renter with Zillow Rental Manager. Plus, with online applications, you can quickly screen prospective tenants – for free.
$3,850/mo
Rent Zestimate®
Refinance and save
$3,951/mo
Est. payment
Refinancing to a lower rate could help reduce your monthly payments and save thousands over the life of the loan.
$3,951/mo
Est. payment
Explore your selling options
Work with a Zillow partner agent
Leverage their expertise and Zillow's premium Showcase listings to get your home seen by more buyers.
Get startedList with your own agent
Get your home in front of millions of buyers by listing it on Zillow.
Learn how to do itSell it yourself
Take full control of how buyers see your home on Zillow by listing For Sale by Owner (FSBO).
List your homeWhat's special
Custom oversized islandGranite countertopsGas rangeEpoxy-coated garage floorsExtended covered lanaiSerene nature preserveGourmet kitchen
Zillow last checked:
Listing updated:
Listed by:
Stephanie Seacat, LLC 941-526-6574,
COLDWELL BANKER REALTY 941-907-1033
Bought with:
Christine Pope, 3356729
MICHAEL SAUNDERS & COMPANY
Paul Pope, 3626931
MICHAEL SAUNDERS & COMPANY
Source: Stellar MLS,MLS#: A4656031 Originating MLS: Sarasota - Manatee
Originating MLS: Sarasota - Manatee
Facts & features
Interior
Bedrooms & bathrooms
- Bedrooms: 4
- Bathrooms: 4
- Full bathrooms: 3
- 1/2 bathrooms: 1
Rooms
- Room types: Breakfast Room Separate, Den/Library/Office, Great Room, Utility Room
Primary bedroom
- Features: Walk-In Closet(s)
- Level: First
- Area: 224 Square Feet
- Dimensions: 16x14
Other
- Features: Built-in Closet
- Level: First
- Area: 525 Square Feet
- Dimensions: 25x21
Bedroom 2
- Features: Built-in Closet
- Level: First
- Area: 120 Square Feet
- Dimensions: 12x10
Bedroom 3
- Features: Built-in Closet
- Level: First
- Area: 120 Square Feet
- Dimensions: 12x10
Den
- Level: First
- Area: 154 Square Feet
- Dimensions: 11x14
Dining room
- Level: First
- Area: 144 Square Feet
- Dimensions: 12x12
Great room
- Level: First
- Area: 320 Square Feet
- Dimensions: 16x20
Kitchen
- Features: Pantry
- Level: First
- Area: 308 Square Feet
- Dimensions: 22x14
Heating
- Central
Cooling
- Central Air
Appliances
- Included: Dishwasher, Disposal, Microwave, Range, Refrigerator
- Laundry: Inside, Laundry Room
Features
- Built-in Features, Ceiling Fan(s), Crown Molding, Eating Space In Kitchen, High Ceilings, Kitchen/Family Room Combo, Open Floorplan, Primary Bedroom Main Floor, Stone Counters, Tray Ceiling(s), Walk-In Closet(s), In-Law Floorplan
- Flooring: Carpet, Ceramic Tile
- Doors: Sliding Doors
- Windows: Hurricane Shutters
- Has fireplace: No
Interior area
- Total structure area: 3,785
- Total interior livable area: 2,847 sqft
Property
Parking
- Total spaces: 3
- Parking features: Oversized, Tandem
- Attached garage spaces: 3
Features
- Levels: One
- Stories: 1
- Patio & porch: Covered
- Exterior features: Irrigation System, Rain Gutters, Sidewalk
- Has view: Yes
- View description: Trees/Woods, Water, Lake, Pond
- Has water view: Yes
- Water view: Water,Lake,Pond
- Waterfront features: Lake Front, Pond, Lake Privileges, Pond Access, Fishing Pier
Lot
- Size: 9,126 Square Feet
- Features: Key Lot, Landscaped, Oversized Lot, Private, Sidewalk
- Residential vegetation: Bamboo, Mature Landscaping, Oak Trees, Trees/Landscaped
Details
- Parcel number: 564435109
- Zoning: PDR
- Special conditions: None
Construction
Type & style
- Home type: SingleFamily
- Architectural style: Contemporary
- Property subtype: Single Family Residence
Materials
- Block
- Foundation: Block
- Roof: Shingle
Condition
- New construction: No
- Year built: 2015
Details
- Builder name: Ryland Homes
Utilities & green energy
- Sewer: Public Sewer
- Water: Public
- Utilities for property: Electricity Connected, Natural Gas Connected, Sewer Connected, Water Connected
Community & HOA
Community
- Features: Dock, Fishing, Clubhouse, Community Mailbox, Deed Restrictions, Fitness Center, Gated Community - Guard, Playground, Pool, Sidewalks, Tennis Court(s)
- Security: Fire Alarm, Smoke Detector(s)
- Pet fee: $0 monthly
- Subdivision: GREYHAWK LANDING WEST PH II
HOA
- Has HOA: Yes
- Amenities included: Basketball Court, Clubhouse, Fence Restrictions, Fitness Center, Gated, Park, Pickleball Court(s), Playground, Pool, Recreation Facilities, Spa/Hot Tub, Tennis Court(s)
- Services included: 24-Hour Guard, Reserve Fund
- HOA fee: $6 monthly
- HOA name: Rizzetta & Co/Pablo Santos
- HOA phone: 813-533-2950
Location
- Region: Bradenton
Financial & listing details
- Price per square foot: $211/sqft
- Tax assessed value: $621,124
- Annual tax amount: $8,126
- Date on market: 6/18/2025
- Cumulative days on market: 41 days
- Listing terms: Cash,Conventional,FHA,VA Loan
- Ownership: Fee Simple
- Total actual rent: 0
- Electric utility on property: Yes
- Road surface type: Concrete
Price history
| Date | Event | Price |
|---|---|---|
| 8/29/2025 | Sold | $599,900$211/sqft |
Source:  Stellar MLS #A4656031 Report a problem Stellar MLS #A4656031 Report a problem | ||
| 7/30/2025 | Pending sale | $599,900$211/sqft |
Source: Stellar MLS #A4656031 Report a problem | ||
| 7/22/2025 | Price change | $599,900-4.8%$211/sqft |
Source: Stellar MLS #A4656031 Report a problem | ||
| 6/18/2025 | Listed for sale | $629,900+72.1%$221/sqft |
Source: Stellar MLS #A4656031 Report a problem | ||
| 9/26/2019 | Sold | $366,000-2.7%$129/sqft |
Source: Public Record Report a problem | ||
| 1/4/2016 | Sold | $376,202$132/sqft |
Source: Public Record Report a problem | ||
Public tax history
| Year | Property taxes | Tax assessment |
|---|---|---|
| 2025 | $8,287 +2% | $432,283 +2.9% |
| 2024 | $8,126 +1.7% | $420,100 +3% |
| 2023 | $7,987 +1% | $407,864 +3% |
| 2022 | $7,912 +1.9% | $395,984 +3% |
| 2021 | $7,764 +3.9% | $384,450 +1.4% |
| 2020 | $7,470 -6.5% | $379,142 +1.1% |
| 2019 | $7,989 | $375,056 -1.8% |
| 2018 | $7,989 -0.9% | $382,052 -3.5% |
| 2017 | $8,058 +15892% | $395,819 +12.3% |
| 2016 | $50 | $352,466 +407.1% |
| 2015 | $50 | $69,500 +2484.6% |
| 2014 | -- | $2,689 |
Find assessor info on the county website
Neighborhood: Greyhawk Landing
Nearby homes
- $660,7004 bd4 ba2.8k sqft765 Rosemary Cir, Bradenton, FL 34212Off Market
- $727,1004 bd4 ba2.8k sqft783 Rosemary Cir, Bradenton, FL 34212Off Market
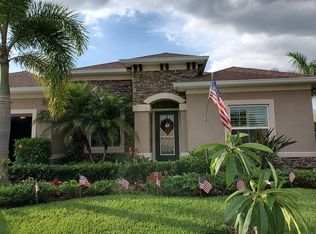
- $635,6005 bd3 ba2.8k sqft755 Rosemary Cir, Bradenton, FL 34212Off Market
- $570,3004 bd3 ba2.4k sqft776 Rosemary Cir, Bradenton, FL 34212Off Market

- $550,5004 bd2 ba1.9k sqft787 Rosemary Cir, Bradenton, FL 34212Off Market
- $687,0004 bd4 ba2.8k sqft772 Rosemary Cir, Bradenton, FL 34212Sold
- $504,9004 bd3 ba2.6k sqft768 Rosemary Cir, Bradenton, FL 34212Off Market
- $499,7004 bd2 ba1.8k sqft780 Rosemary Cir, Bradenton, FL 34212Off Market
Nearby schools
GreatSchools rating
- 7/10Freedom Elementary SchoolGrades: PK-5Distance: 1.4 mi
- 8/10Dr Mona Jain Middle SchoolGrades: 6-8Distance: 2.1 mi
- 6/10Lakewood Ranch High SchoolGrades: PK,9-12Distance: 3.5 mi
Schools provided by the listing agent
- Elementary: Freedom Elementary
- Middle: Dr Mona Jain Middle
- High: Lakewood Ranch High
Source: Stellar MLS. This data may not be complete. We recommend contacting the local school district to confirm school assignments for this home.
Get a cash offer in 3 minutes
Find out how much your home could sell for in as little as 3 minutes with a no-obligation cash offer.
Estimated market value
$595,000
Get a cash offer in 3 minutes
Find out how much your home could sell for in as little as 3 minutes with a no-obligation cash offer.
Estimated market value
$595,000
- Florida
- Manatee County
- Bradenton
- 34212
- Greyhawk Landing
- 773 ROSEMARY CIRCLE
Nearby cities
Nearby neighborhoods
Nearby zip codes
Other Bradenton Topics
