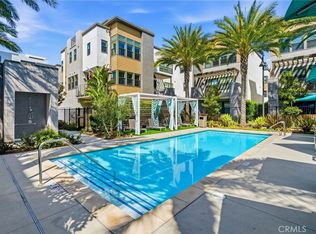
FHA ASSUMABLE LOAN: 3.75%. Welcome to this beautifully maintained 2-bedroom / 3.5+ bathroom home built in 2022 (the FIRST FLOOR has a flex space for possible conversion to a bonus room with its own split system) in the desirable city of Orange. The open-concept living and dining area is filled with natural light and recess lighting and modern finishes. The spacious kitchen includes a farm-style sink, abundant cabinetry, a breakfast bar, quartz countertops, and stainless-steel appliances. The unit has upgraded vinyl water-resistant flooring throughout with its own balcony. Keep your electric bills down with paid-off solar panels. The large primary suite offers a well-sized room with lots of windows and a ceiling fan attached to an updated en-suite bathroom with dual sinks and a walk-in closet with dual side mirrors for ultimate comfort and privacy. The unit boasts full washer and dryer hookups, making it convenient to do laundry, and has plenty of added storage. The second room also has a ceiling fan and an en-suite full bathroom with lots of natural light overlooking the scenic pool area. Additional highlights include an attached 2-car garage with direct access and added storage. Flex space would be great if you wanted to convert it to a private mother-in-law suite, or it could be used as a private office space or baby room. Pets are no problem. Tankless water heater and central air and heat for the entire unit Perfectly situated minutes from The Outlets at Orange, CHOC Hospital, UCI Medical Center, schools, dining, Chapman University, and major freeways (5, 22, 57), this home offers both convenience and tranquility. DON’T MISS OUT ON THIS PROPERTY; CONTACT US TODAY!
Pending
Listed by: Circle Real Estate • Martin Marquez • Contact: 562-888-4561
$984,888
773 S Grable Cir, Orange, CA 92868
2beds
1,789sqft
Condominium
Built in 2022
-- sqft lot
$971,600 Zestimate®
$551/sqft
$313/mo HOA
What's special
Paid-off solar panelsModern finishesBreakfast barLots of windowsFarm-style sinkQuartz countertopsFilled with natural light
- 78 days |
- 50 |
- 0 |
Zillow last checked:
Listing updated:
Listed by:
Martin Marquez DRE #02012061 562-888-4561,
Circle Real Estate,
Chase Wybenga DRE #02012062 562-888-0488,
Circle Real Estate
Source: CRMLS,MLS#: DW26085033
Originating MLS: California Regional MLS
Facts & features
Interior
Bedrooms & bathrooms
- Bedrooms: 2
- Bathrooms: 4
- Full bathrooms: 2
- 1/4 bathrooms: 2
- Main level bathrooms: 1
- Main level bedrooms: 1
Rooms
- Room types: Kitchen, Laundry, Living Room, Office, Other, Dining Room
Bathroom
- Features: Bathtub, Closet, Dual Sinks, Separate Shower
Kitchen
- Features: Quartz Counters, Remodeled, Updated Kitchen, Walk-In Pantry
Other
- Features: Walk-In Closet(s)
Heating
- Central
Cooling
- Central Air
Appliances
- Included: Dishwasher, Disposal, Gas Oven, Microwave
- Laundry: Laundry Room
Features
- Balcony, Separate/Formal Dining Room, Eat-in Kitchen, High Ceilings, Multiple Staircases, Pantry, Walk-In Closet(s)
- Flooring: Laminate
- Windows: Double Pane Windows
- Has fireplace: No
- Fireplace features: None
- Common walls with other units/homes: 2+ Common Walls
Interior area
- Total interior livable area: 1,789 sqft
Property
Parking
- Total spaces: 2
- Parking features: Direct Access, Garage
- Attached garage spaces: 2
Features
- Levels: Three Or More
- Stories: 3
- Entry location: 1
- Patio & porch: See Remarks
- Pool features: Association
- Has spa: Yes
- Spa features: See Remarks
- Fencing: See Remarks
- Has view: Yes
- View description: Neighborhood
Lot
- Size: 3.63 Acres
- Features: 0-1 Unit/Acre
Details
- Parcel number: 93896134
- Special conditions: Standard
Construction
Type & style
- Home type: Condo
- Property subtype: Condominium
- Attached to another structure: Yes
Materials
- Roof: See Remarks
Condition
- New construction: No
- Year built: 2022
Utilities & green energy
- Electric: 220 Volts in Garage
- Sewer: Public Sewer
- Water: Public
- Utilities for property: See Remarks
Community & HOA
Community
- Features: Suburban
HOA
- Has HOA: Yes
- Amenities included: Other, Pool, Pets Allowed
- HOA fee: $313 monthly
- HOA name: Parker One
- HOA phone: 949-367-9430
Location
- Region: Orange
Financial & listing details
- Price per square foot: $551/sqft
- Date on market: 4/20/2026
- Cumulative days on market: 78 days
- Listing terms: Conventional,Subject To Other
- Inclusions: Negotiable
Estimated market value
$971,600
$923,000 - $1.02M
$5,952/mo
Price history
| Date | Event | Price |
|---|---|---|
| 6/5/2026 | Pending sale | $984,888$551/sqft |
Source: | ||
| 6/3/2026 | Listing removed | $984,888$551/sqft |
Source: | ||
| 5/22/2026 | Price change | $984,888-0.5%$551/sqft |
Source: | ||
| 4/20/2026 | Listed for sale | $989,888$553/sqft |
Source: | ||
Public tax history
Tax history is unavailable.
Monthly payment
Est. payment$--/mo
Payment breakdown
Explore the cost of this home by adjusting the details. Changes won't be saved.All calculations are estimates and provided by Zillow, Inc. for informational purposes only. Actual amounts may vary.
HOA fees may include property taxes on listings classified as Co-Ops. Contact the listing agent and/or owner for fee details.
Mortgage interest rates are dependent on a number of factors, including credit score, down payment, and repayment length. Interest rate data provided by Zillow Group Marketplace, Inc. as of 1/1/1970 from various mortgage lenders with which we have lead or other similar arrangements; the Estimated Payment is an average of those rates.
See how much you could borrow to make a competitive offer.
Climate risks
Neighborhood: 92868
Nearby schools
GreatSchools rating
- 7/10Fairhaven Elementary SchoolGrades: K-6Distance: 0.6 mi
- 5/10Portola Middle SchoolGrades: 7-8Distance: 1.2 mi
- 5/10Orange High SchoolGrades: 9-12Distance: 1.7 mi
A local agent can set up tours, give advice and negotiate with sellers.
Local buyer's agents are ready to help
- California
- Orange County
- Orange
- 92868
- 773 S Grable Cir