Not all townhomes are created equally; some see nicer, some are not, some are spacious, some are small, some are built to fit your needs, others make you change your needs. It's time for us to require a little more from our homes, whether they are multifamily or single-family. It's time for our home to feel like a home. It's time for us to come home to a home. Enter the Cambridge townhomes by Nova Vista Properties - designed from the ground up to be a little more than you expect them to be. From the very beginning, we have painstakingly critiqued even the smallest details with you in mind, asking: "how will it be to live in here, to wake up every morning in this space, to work from home in this environment?" Come see what we have built. Come imagine yourself calling this place home. Come meet your new friends from Nova Vista Properties. Come see what we are about. We hope you'll love it.
New construction
$575,000
773 S Greenway Dr #49, Springville, UT 84663
4beds
2,228sqft
Townhouse
Built in 2025
1,742 Square Feet Lot
$573,400 Zestimate®
$258/sqft
$140/mo HOA
What's special
- 52 days |
- 134 |
- 1 |
Zillow last checked:
Listing updated:
Listed by:
Shane Wilde 801-682-3344,
Engel & Volkers Park City
Source: UtahRealEstate.com,MLS#: 2159038
Loading...
Facts & features
Interior
Bedrooms & bathrooms
- Bedrooms: 4
- Bathrooms: 3
- Full bathrooms: 2
- 1/2 bathrooms: 1
- Partial bathrooms: 1
Primary bedroom
- Level: Second
Heating
- Central
Cooling
- Central Air
Appliances
- Included: Microwave, Range Hood, Disposal, Gas Oven, Oven, Gas Range, Built-In Range
- Laundry: Electric Dryer Hookup
Features
- Walk-In Closet(s)
- Flooring: Carpet, Tile
- Windows: None
- Basement: None
- Has fireplace: No
Interior area
- Total structure area: 2,228
- Total interior livable area: 2,228 sqft
- Finished area above ground: 2,228
Property
Parking
- Total spaces: 2
- Parking features: Garage - Attached
- Attached garage spaces: 2
Features
- Stories: 2
- Patio & porch: Porch, Open Porch
Lot
- Size: 1,742 Square Feet
- Features: Corner Lot, Drip Irrigation: Auto-Full
- Topography: Terrain
- Residential vegetation: Landscaping: Full
Details
- Parcel number: 559910049
- Zoning: R-3
- Zoning description: Multi-Family
Construction
Type & style
- Home type: Townhouse
- Property subtype: Townhouse
Materials
- Brick, Stucco
- Roof: Asphalt
Condition
- Und. Const.
- New construction: Yes
- Year built: 2025
Details
- Warranty included: Yes
Utilities & green energy
- Sewer: Public Sewer, Sewer: Public
- Water: Culinary
- Utilities for property: Natural Gas Connected, Electricity Connected, Sewer Connected, Water Connected
Community & HOA
Community
- Features: Sidewalks
- Security: Fire Alarm
- Subdivision: Westfield Subdivision
HOA
- Has HOA: Yes
- Amenities included: Insurance, Playground, Snow Removal
- Services included: Insurance
- HOA fee: $140 monthly
Location
- Region: Springville
Financial & listing details
- Price per square foot: $258/sqft
- Annual tax amount: $1,030
- Date on market: 5/19/2026
- Listing terms: Cash,Conventional,1031 Exchange,FHA,VA Loan
- Inclusions: Microwave, Range, Range Hood
- Acres allowed for irrigation: 0
- Electric utility on property: Yes
- Road surface type: Paved
Estimated market value
$573,400
$545,000 - $602,000
$2,351/mo
Price history
| Date | Event | Price |
|---|---|---|
| 5/19/2026 | Listed for sale | $575,000$258/sqft |
Source:  UtahRealEstate.com #2159038 Report a problem UtahRealEstate.com #2159038 Report a problem | ||
Public tax history
Tax history is unavailable.
Monthly payment
Est. payment$--/mo
Payment breakdown
Explore the cost of this home by adjusting the details. Changes won't be saved.All calculations are estimates and provided by Zillow, Inc. for informational purposes only. Actual amounts may vary.
HOA fees may include property taxes on listings classified as Co-Ops. Contact the listing agent and/or owner for fee details.
Mortgage interest rates are dependent on a number of factors, including credit score, down payment, and repayment length. Interest rate data provided by Zillow Group Marketplace, Inc. as of 1/1/1970 from various mortgage lenders with which we have lead or other similar arrangements; the Estimated Payment is an average of those rates.
See how much you could borrow to make a competitive offer.
Climate risks
Neighborhood: 84663
Nearby schools
GreatSchools rating
- 8/10Meadow Brook SchoolGrades: PK-6Distance: 0.2 mi
- 7/10Spring Canyon MiddleGrades: 6-8Distance: 0.3 mi
- 8/10Springville High SchoolGrades: 6-12Distance: 2 mi
Schools provided by the listing agent
- Elementary: Meadow Brook
- Middle: Springville Jr
- High: Springville
- District: Nebo
Source: UtahRealEstate.com. This data may not be complete. We recommend contacting the local school district to confirm school assignments for this home.
- $98,0001,873 Square Feet773 S Greenway Dr, Springville, UT 84663Off Market
- $98,0002,265 Square Feet777 S Greenway Dr, Springville, UT 84663Off Market
- $98,0001,873 Square Feet771 S Greenway Dr, Springville, UT 84663Off Market
- $98,0001,873 Square Feet769 S Greenway Dr, Springville, UT 84663Off Market
- $98,0002,352 Square Feet785 S Greenway Dr, Springville, UT 84663Off Market
- $529,0003 bd3 ba2k sqft765 S Greenway Dr, Springville, UT 84663Pending
- $98,0002,526 Square Feet789 S Greenway Dr, Springville, UT 84663Off Market
- $117,6002,308 Square Feet755 S Harrison Dr, Springville, UT 84663Off Market
A local agent can set up tours, give advice and negotiate with sellers.
Similar homes
- $569,0004 bd2 ba2.7k sqft1038 W 950 S, Springville, UT 84663For Sale
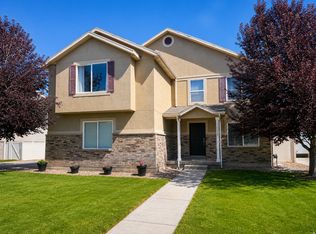
 MLS ID #2171119, Drew Payne, Woodley Real Estate. UtahRealEstate.com
 - $589,9993 bd3 ba2k sqft699 W 900 S, Springville, UT 84663For Sale
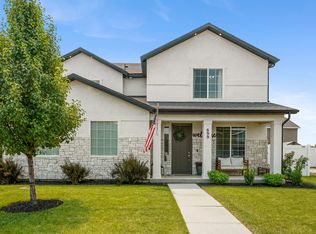 MLS ID #2167178, Cody Ellison, Mountainland Realty, Inc. UtahRealEstate.com
 - $639,9004 bd4 ba2.4k sqft817 S 950 W #126, Springville, UT 84663For Sale
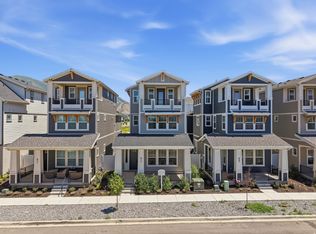 MLS ID #2164752, Emily Lowry, KW South Valley Keller Williams. UtahRealEstate.com
 - $579,9004 bd3 ba2k sqft1754 E 1560 N, Spanish Fork, UT 84660For Sale
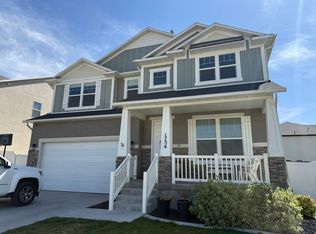 MLS ID #2145920, Jerome F Bennett, Realty Experts Inc. UtahRealEstate.com
 - $437,0003 bd3 ba1.5k sqft814 W 600 S #10, Springville, UT 84663For SaleMLS ID #2137262, Rob T Smith, Vintage Properties Group Inc. UtahRealEstate.com
- $409,9003 bd3 ba1.9k sqft59 S 775th St W #21, Springville, UT 84663For SaleMLS ID #2165900, Tyler Baxter, Excel Realty Inc.. UtahRealEstate.com
- $432,5003 bd3 ba1.8k sqft939 S 320 E #237, Spanish Fork, UT 84660New ConstructionMLS ID #2171203, Carson R Johns, Keystone Brokerage LLC. UtahRealEstate.com
- $690,0005 bd4 ba3k sqft211 N 650 E, Springville, UT 84663For SaleMLS ID #2158185, Tim Long, Century 21 Everest. UtahRealEstate.com
- $450,0003 bd3 ba1.9k sqft1192 W 200th St S, Springville, UT 84663For SaleMLS ID #2157277, Stacey L Pannell, Presidio Real Estate. UtahRealEstate.com
- $397,6033 bd3 ba1.8k sqft935 S 320 E #235, Spanish Fork, UT 84660New ConstructionMLS ID #2171217, Carson R Johns, Keystone Brokerage LLC. UtahRealEstate.com
- $629,0006 bd3 ba2.9k sqft362 S 800 E, Spanish Fork, UT 84660For SaleMLS ID #2155481, Cynthia Deveraux-Rees, Equity Real Estate (Utah). UtahRealEstate.com
- from $539,9003 bd3 ba2.5k sqftSunny Plan, Moonlight Village, Salem, UT 84653New ConstructionArive Homes
- $550,0005 bd3 ba2.9k sqft511 S Spanish Fields Dr, Spanish Fork, UT 84660For SaleMLS ID #2151293, Wendell Gashler, Equity Real Estate (Solid). UtahRealEstate.com
- $484,9004 bd3 ba1.8k sqft978 S 850 W, American Fork, UT 84003For SaleMLS ID #2171229, Porter Hawkins, Equity Real Estate (NRE). UtahRealEstate.com
- $624,9906 bd3 ba2.9k sqft907 N 1820 E #427, Salem, UT 84653New ConstructionUtahRealEstate.com
- $509,0004 bd4 ba2.2k sqft932 W 360 S, American Fork, UT 84003For SaleMLS ID #2170066, Brandi Johns, Keystone Brokerage LLC. UtahRealEstate.com
- $379,9994 bd3 ba2k sqft868 S 2560 E, Spanish Fork, UT 84660For SaleMLS ID #2146136, Alitzel Torres Garza, Top Hill Realty, LLC. UtahRealEstate.com
- $437,5003 bd3 ba1.8k sqft904 S River Bottoms E #182, Spanish Fork, UT 84660New ConstructionMLS ID #2167155, Kim Lau, Keystone Brokerage LLC. UtahRealEstate.com
- $560,0004 bd3 ba3k sqft3239 S Iron Hill Cir, Saratoga Springs, UT 84045For SaleMLS ID #2169755, Brett Henry, Simple Choice Real Estate. UtahRealEstate.com
- $467,0004 bd4 ba2.2k sqft4774 S Alder Dr, Mapleton, UT 84664For SaleMLS ID #2153641, Jayden Schouten, Simple Choice Real Estate. UtahRealEstate.com
- Utah
- Utah County
- Springville
- 84663
- 773 S Greenway Dr Unit 49
Nearby cities
Nearby neighborhoods
Nearby zip codes
Other Springville Topics
