Updated centrally located 3 Bedroom south Abilene Home. New Heating and Air Conditioning. Freshly painted interior. Original hardwood flooring and new carpet in bedrooms. Modern windows and fixtures throughout. Custom kitchen cabinets, gas range stove, and fridge included. Full size utility room with washer and dryer hookup. Mature trees and large backyard.
Sold
Price Unknown
773 S Willis St, Abilene, TX 79605
3beds
1,008sqft
Single Family Residence
Built in 1940
8,102 Square Feet Lot
$147,600 Zestimate®
$--/sqft
$1,899 Estimated rent
Home value
$147,600
$137,000 - $158,000
$1,899/mo
Zestimate® history
Owner options
List your home for rent
$1,899/mo
Rent Zestimate®
Find your next renter with Zillow Rental Manager. Plus, with online applications, you can quickly screen prospective tenants – for free.
$1,899/mo
Rent Zestimate®
Refinance and save
Refinancing to a lower rate could help reduce your monthly payments and save thousands over the life of the loan.
Explore your selling options
Work with a Zillow partner agent
Leverage their expertise and Zillow's premium Showcase listings to get your home seen by more buyers.
Get startedList with your own agent
Get your home in front of millions of buyers by listing it on Zillow.
Learn how to do itSell it yourself
Take full control of how buyers see your home on Zillow by listing For Sale by Owner (FSBO).
List your homeWhat's special
Freshly painted interiorNew carpet in bedroomsOriginal hardwood flooringLarge backyardFridge includedMature treesGas range stove
Zillow last checked:
Listing updated:
Listed by:
Eric Robirds 0616019 (325)232-2426,
Traditions Real Estate Group 325-232-2426
Bought with:
Alex Whitten, 0661990
Whitten Real Estate
Source: NTREIS,MLS#: 21250951
Facts & features
Interior
Bedrooms & bathrooms
- Bedrooms: 3
- Bathrooms: 1
- Full bathrooms: 1
Primary bedroom
- Features: Ceiling Fan(s)
- Level: First
- Dimensions: 12 x 12
Living room
- Features: Fireplace
- Level: First
- Dimensions: 14 x 12
Heating
- Central, Natural Gas
Cooling
- Central Air, Ceiling Fan(s), Electric
Appliances
- Included: Gas Range, Refrigerator
- Laundry: Washer Hookup, Dryer Hookup, ElectricDryer Hookup, Laundry in Utility Room
Features
- Decorative/Designer Lighting Fixtures, High Speed Internet, Cable TV
- Flooring: Carpet, Ceramic Tile, Wood
- Has basement: No
- Has fireplace: No
Interior area
- Total interior livable area: 1,008 sqft
Property
Parking
- Parking features: Driveway
Features
- Levels: One
- Stories: 1
- Pool features: None
- Fencing: Chain Link
Lot
- Size: 8,102 Square Feet
- Features: Back Yard, Interior Lot, Lawn
Details
- Parcel number: 22675
Construction
Type & style
- Home type: SingleFamily
- Architectural style: Traditional,Detached
- Property subtype: Single Family Residence
Materials
- Foundation: Pillar/Post/Pier
- Roof: Composition
Condition
- Year built: 1940
Utilities & green energy
- Sewer: Public Sewer
- Water: Public
- Utilities for property: Sewer Available, Water Available, Cable Available
Community & HOA
Community
- Features: Curbs
- Subdivision: Fair Park Acres
HOA
- Has HOA: No
Location
- Region: Abilene
Financial & listing details
- Tax assessed value: $49,935
- Annual tax amount: $1,130
- Date on market: 4/25/2026
- Cumulative days on market: 16 days
- Listing terms: Cash,Conventional,VA Loan
Price history
| Date | Event | Price |
|---|---|---|
| 5/11/2026 | Sold | -- |
Source: NTREIS #21250951 Report a problem | ||
| 4/29/2026 | Contingent | $150,000$149/sqft |
Source: NTREIS #21250951 Report a problem | ||
| 4/25/2026 | Listed for sale | $150,000+130.8%$149/sqft |
Source: NTREIS #21250951 Report a problem | ||
| 3/24/2021 | Listing removed | -- |
Source: Owner Report a problem | ||
| 4/14/2020 | Listing removed | $65,000$64/sqft |
Source: Owner Report a problem | ||
| 1/30/2020 | Listed for sale | $65,000$64/sqft |
Source: Owner Report a problem | ||
| 11/29/2016 | Listing removed | $800-5.9%$1/sqft |
Source: Castereno, REALTORS #13483766 Report a problem | ||
| 6/20/2015 | Listing removed | $850$1/sqft |
Source: Castereno, REALTORS #13127871 Report a problem | ||
| 5/16/2015 | Price change | $850-5.6%$1/sqft |
Source: Castereno, REALTORS #13127871 Report a problem | ||
| 4/10/2015 | Listed for rent | $900+12.5%$1/sqft |
Source: Castereno, REALTORS #13127871 Report a problem | ||
| 12/1/2013 | Listing removed | $800$1/sqft |
Source: Castereno, REALTORS #12029434 Report a problem | ||
| 10/23/2013 | Price change | $800+6.7%$1/sqft |
Source: Castereno, REALTORS #12029434 Report a problem | ||
| 9/25/2013 | Listed for rent | $750$1/sqft |
Source: Castereno, REALTORS #12029434 Report a problem | ||
Public tax history
| Year | Property taxes | Tax assessment |
|---|---|---|
| 2025 | $1,130 +18.2% | $49,868 +20% |
| 2024 | $957 +18% | $41,557 +18.2% |
| 2023 | $811 +8.8% | $35,167 +19.8% |
| 2022 | $745 | $29,357 +10.1% |
| 2021 | -- | $26,657 +8.9% |
| 2020 | $660 +0.4% | $24,485 +2.1% |
| 2019 | $658 +10.3% | $23,973 +2.6% |
| 2018 | $596 | $23,358 +1% |
| 2017 | $596 +4.2% | $23,134 +0.6% |
| 2016 | $572 +10.1% | $23,007 +3.3% |
| 2015 | $519 | $22,272 +3.9% |
| 2014 | $519 | $21,427 -0.7% |
| 2013 | -- | $21,581 +2.2% |
| 2012 | -- | $21,111 |
| 2011 | -- | $21,111 -2.1% |
| 2010 | -- | $21,560 +1.1% |
| 2009 | -- | $21,318 +0.4% |
| 2008 | -- | $21,240 +2.4% |
| 2007 | -- | $20,742 +6.4% |
| 2006 | -- | $19,491 +3.8% |
| 2005 | -- | $18,775 -1.9% |
| 2004 | -- | $19,132 +1.9% |
| 2003 | -- | $18,775 +2.2% |
| 2002 | -- | $18,365 +5.7% |
| 2001 | -- | $17,376 |
Find assessor info on the county website
Neighborhood: Elmwood
Nearby homes
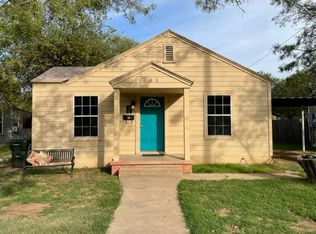
- $96,6002 bd1 ba864 sqft781 S Willis St, Abilene, TX 79605Off Market
- $188,8003 bd1 ba1.8k sqft741 S Willis St, Abilene, TX 79605Off Market
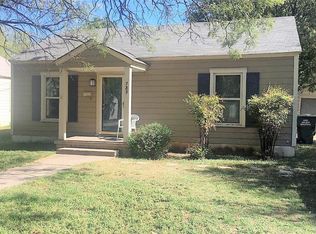
- $95,4002 bd1 ba768 sqft789 S Willis St, Abilene, TX 79605Off Market
- $108,0002 bd1 ba1.2k sqft3226 S 8th St, Abilene, TX 79605Off Market

- $106,100-- bd1 ba880 sqft793 S Willis St, Abilene, TX 79605Off Market
- $94,6002 bd2 ba792 sqft3234 S 8th St, Abilene, TX 79605Off Market
- $108,400-- bd1 ba1.1k sqft766 S Willis St, Abilene, TX 79605Off Market
- $110,800-- bd1 ba1k sqft750 S Willis St, Abilene, TX 79605Off Market
Nearby schools
GreatSchools rating
- 7/10Austin Elementary SchoolGrades: K-5Distance: 1.5 mi
- 3/10Mann STEAM AcademyGrades: 6-8Distance: 2.6 mi
- 5/10Abilene High SchoolGrades: 9-12Distance: 1.1 mi
Schools provided by the listing agent
- Elementary: Austin
- Middle: Mann
- High: Abilene
- District: Abilene ISD
Source: NTREIS. This data may not be complete. We recommend contacting the local school district to confirm school assignments for this home.
- Texas
- Taylor County
- Abilene
- 79605
- Elmwood
- 773 S Willis St
Nearby cities
Nearby neighborhoods
Nearby zip codes
Other Abilene Topics
