Skip main navigation
Off market
  • $1,201,400

    773 Scattergood Ln, West Chester, PA 19380

    4beds
    3baths
    4,776sqft
    SingleFamily
    Built in 2002
    6.77 Acres Lot
    $1,201,400 Zestimate®
    $252/sqft
    $4,842 Estimated rent

    Home value

    $1,201,400

    $1.12M - $1.30M

    $4,842/mo

    Zestimate® history
    Loading
    Loading...

    Owner options

    List your home for rent

    $4,842/mo

    Rent Zestimate®

    Find your next renter with Zillow Rental Manager. Plus, with online applications, you can quickly screen prospective tenants – for free.

    Learn more

    $4,842/mo

    Rent Zestimate®

    Refinance and save

    $7,565/mo

    Est. payment

    Refinancing to a lower rate could help reduce your monthly payments and save thousands over the life of the loan.

    See today's rates

    $7,565/mo

    Est. payment

    Explore your selling options

    Work with a Zillow partner agent

    Leverage their expertise and Zillow's premium Showcase listings to get your home seen by more buyers.

    Get started

    List with your own agent

    Get your home in front of millions of buyers by listing it on Zillow.

    Learn how to do it

    Sell it yourself

    Take full control of how buyers see your home on Zillow by listing For Sale by Owner (FSBO).

    List your home

    What's special

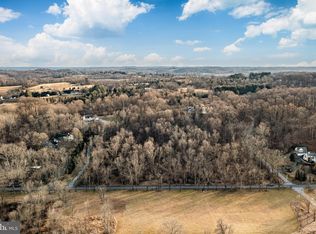
    PRIVACY AND CONVENIENCE! This beautiful custom-built 4 Bedroom, 2.5 Bath home on 6.77 acres, is accessible only from a private road. Exceptionally well-maintained, single owner, with upgrades throughout, and beautifully landscaped with flowering trees and shrubs. Ready to view? Visit http://view.773Scattergood.com for a 3D Matterport Tour, floor plan and walk-through video. This custom home features hardwood flooring (just refinished), crown molding, a two-story foyer and an executive office with custom built-in desk, bookshelves and filing cabinet. Formal dining room with tray ceiling, chair rail and large windows overlooking the beautiful rear yard. Formal living room with glass French doors leading to the conservatory, full of natural light, complete with granite wet bar. Oversize kitchen, perfect for entertaining with large granite island and stainless-steel Bosch appliances. Breakfast room overlooking the magnificent stone terrace and back yard. Great room with two-story wall of windows, coffered ceiling with recessed lighting, gas fireplace with custom mantle and built-in bookshelves, and second set of stairs to the upper floor. Rounding out the first floor is a large powder room, a storage room hidden under the grand stairs, two more large closets, large laundry/mud room with outside entrance, access to the full basement and inside entry to the 3-car garage. Upper Floor has a large master bedroom with crown molding, tray ceiling with lights, a sitting area, room-size walk-in closet, en-suite bathroom with tiled shower, his and her vanities, and Jacuzzi tub. Three additional large bedrooms, each with walk-in closets. The hall bathroom has extended counter space, a tub/shower combo, a separate dressing area with additional sink that is accessible from second bedroom. Lower level is a full, open basement, ready to be finished to your taste. French doors, flanked by large closets, provide daylight and walk-up exit to the rear yard. Outside there is an oversize stone terrace, providing a lovely space for outdoor entertaining. The yards are flat (perfect if you are thinking about a pool) and surrounded by woods for ultimate privacy. *2-10 Home Warranty included. Home inspections have been done and major repairs completed. Built by Woodstone Homes of Eagle, PA with 2x6 construction, Silent Floors, 2 high-efficiency HVAC systems (2018), ADT security and fire system, whole-house vac, generator hook-up, WiFi thermostats, ceiling fans in all bedrooms and office, Anderson windows and doors. FIOS, Comcast and DirecTV already installed. Located near the Village of Marshallton, convenient to West Chester (7 mins) and the Downingtown Septa and Amtrak commuter rail station (8 mins). Make your appointment to see this beautiful home today. It will not last long. 2020-09-07

    This property is off market, which means it's not currently listed for sale or rent on Zillow. This may be different from what's available on other websites or public sources.
    Facts & features

    Interior

    Bedrooms & bathrooms
    • Bedrooms: 4
    • Bathrooms: 3
    Heating
    • Forced air, Heat pump, Electric
    Cooling
    • Central
    Appliances
    • Included: Dishwasher, Dryer, Garbage disposal, Microwave, Refrigerator, Washer
    Features
    • Ceiling Fan(s), Kitchen Island, Window Treatments, Pantry, Central Vacuum, Recessed Lighting, Walk-In Closet(s), Built-Ins, Eat-in Kitchen, Soaking Tub, Crown Molding, Carpet, Open Floorplan, Wood Floors, Wet/Dry Bar, Formal/Separate Dining Room, Kitchen - Table Space, Kitchen - Gourmet, Chair Railings, Curved Staircase, Double/Dual Staircase, Store/Office, Stall Shower, Tub Shower, Primary Bath(s)
    • Flooring: Hardwood
    • Has fireplace: Yes
    Interior area
    • Total interior livable area: 4,776 sqft
    • Finished area below ground: 0

    Property

    Parking
    • Total spaces: 3
    • Parking features: Garage - Attached
    Accessibility
    • Accessibility features: >84" Garage Door, 2+ Access Exits
    Features
    • Exterior features: Stucco
    Lot
    • Size: 6.77 Acres
    Details
    • Parcel number: 500600910700
    • Special conditions: Standard

    Construction

    Type & style
    • Home type: SingleFamily
    • Architectural style: Traditional
    Condition
    • Year built: 2002

    Community & HOA

    Location
    • Region: West Chester
    • Municipality: WEST BRADFORD TWP

    Financial & listing details

    • Price per square foot: $252/sqft
    • Tax assessed value: $413,000
    • Annual tax amount: $15,023

    Price history

    DateEventPrice
    11/18/2020Sold$785,000-3.1%$164/sqft
    Source: Public Record Report a problem
    9/7/2020Pending sale$810,000$170/sqft
    Source: BHHS Fox & Roach West Chester #PACT514002 Report a problem
    8/20/2020Listed for sale$810,000+350%$170/sqft
    Source: BHHS Fox & Roach-West Chester #PACT514002 Report a problem
    9/12/2001Sold$180,000$38/sqft
    Source: Public Record Report a problem

    Public tax history

    YearProperty taxesTax assessment
    2025$15,023 +1.7%$413,000
    2024$14,770 +3.3%$413,000
    2023$14,294 +3%$413,000
    2022$13,881 +2.5%$413,000
    2021$13,537 +194.8%$413,000
    2020$4,592 -64.8%$413,000
    2019$13,031 $413,000
    2018$13,031 +9899.7%$413,000
    2017$130 -99.1%$413,000
    2016$15,151 $413,000
    2015$15,151 $413,000
    2014$15,151 $413,000
    2013-- $413,000 -17.4%
    2012-- $500,280
    2011-- $500,280
    2010-- $500,280
    2009-- $500,280
    2008-- $500,280
    2007-- $500,280
    2006-- $500,280
    2005-- $500,280
    2004-- $500,280 +461.2%
    2003-- $89,140
    2000-- $89,140
    Find assessor info on the county website

    Neighborhood: 19380

    Nearby schools

    GreatSchools rating
    Schools provided by the listing agent
    • Elementary: BRADFORD HEIGHTS
    • Middle: DOWNINGTOWN
    • High: DOWNINGTOWN HIGH SCHOOL WEST CAMPUS
    • District: DOWNINGTOWN AREA

    Source: The MLS. This data may not be complete. We recommend contacting the local school district to confirm school assignments for this home.

    Get a cash offer in 3 minutes
    Find out how much your home could sell for in as little as 3 minutes with a no-obligation cash offer.
    Estimated market value
    $1,201,400
    Get a cash offer in 3 minutes
    Find out how much your home could sell for in as little as 3 minutes with a no-obligation cash offer.
    Estimated market value
    $1,201,400