Welcome to this beautiful ranch-style home on a desirable corner lot in Milliken's peaceful and charming community of Colony Pointe! Lovely landscaping and an extensive covered front porch provide a warm and inviting welcome and the perfect spot to sit and relax to enjoy the neighbors as they walk by. Step inside to find a wonderful open layout enhanced with vaulted ceilings making the home feel cozy and comfortable, classic arched entryways, and easy-maintenance laminate flooring. The open living room, kitchen, and dining nook flow seamlessly together and make the space perfect for entertaining. Home chefs will love the spacious kitchen boasting ample espresso cabinetry, sleek granite countertops, a walk-in pantry for all your kitchen essentials, modern stainless steel appliances, and a center eat-in island. Open the sliding door off the dining nook to a new expansive deck with a new pergola that shades the west side of the house. Three generous-sized bedrooms, with the secluded primary located opposite the secondary bedrooms for added privacy and boasting a convenient en-suite bath and large walk-in closet. Main-level laundry makes laundry day a breeze. Full unfinished basement ready to finish off for more living space, or use unfinished for storage, a home gym, or play space. Private backyard with a gorgeous Beautiful Pergola shading the west side of the house.
Amazing backyard with extensive gardens reached from several paths perfect for aspiring gardeners and even a charming water pond. New central A/C in 2022 and new GE bottom door freezer in 2023. Enjoy a quick walk to the community park and small lake with trails to explore, and the quaint town of Milliken with shops and restaurants. Easy commute to Loveland and Greeley! This move-in-ready charmer needs nothing for you to do but move right in and call it home!
Sold for $450,000
$450,000
773 Traildust Drive, Milliken, CO 80543
3beds
2,990sqft
Single Family Residence
Built in 2016
7,038 Square Feet Lot
$461,800 Zestimate®
$151/sqft
$2,575 Estimated rent
Home value
$461,800
$439,000 - $485,000
$2,575/mo
Zestimate® history
Owner options
List your home for rent
$2,575/mo
Rent Zestimate®
Find your next renter with Zillow Rental Manager. Plus, with online applications, you can quickly screen prospective tenants – for free.
$2,575/mo
Rent Zestimate®
Refinance and save
$2,861/mo
Est. payment
Refinancing to a lower rate could help reduce your monthly payments and save thousands over the life of the loan.
$2,861/mo
Est. payment
Explore your selling options
Work with a Zillow partner agent
Leverage their expertise and Zillow's premium Showcase listings to get your home seen by more buyers.
Get startedList with your own agent
Get your home in front of millions of buyers by listing it on Zillow.
Learn how to do itSell it yourself
Take full control of how buyers see your home on Zillow by listing For Sale by Owner (FSBO).
List your homeWhat's special
Extensive gardensSmall lakeSleek granite countertopsPrivate backyardExtensive covered front porchLovely landscapingNew pergola
Zillow last checked:
Listing updated:
Listed by:
Andrew Rottner 720-745-2937 Andrew.Rottner@Redfin.com,
Redfin Corporation
Bought with:
Christian Garcia, 100077087
Sears Real Estate
Source: REcolorado as distributed by MLS GRID,MLS#: 6727620
Facts & features
Interior
Bedrooms & bathrooms
- Bedrooms: 3
- Bathrooms: 2
- Full bathrooms: 1
- 3/4 bathrooms: 1
- Main level bathrooms: 2
- Main level bedrooms: 3
Primary bedroom
- Description: Carpet Floors, Ceiling Fan, En-Suite Bath
- Level: Main
Bedroom
- Description: Carpet Floors, Ceiling Fan
- Level: Main
Bedroom
- Description: Carpet Floors, Ceiling Fan
- Level: Main
Primary bathroom
- Description: Primary En-Suite Bath, Tile Floors, Dual Sinks With Granite Countertops, Walk-In Shower With Bench Seat, Walk-In Closet
- Level: Main
Bathroom
- Description: Sink/Vanity With Granite Countertops, Tub/Shower Combination With Tile Surround
- Level: Main
Dining room
- Description: Luxurious Vinyl Plank Floors, Chandelier, Sliding Door To Backyard
- Level: Main
Kitchen
- Description: Open To Living And Dining Rooms, Luxurious Vinyl Plank Floors, Granite Countertops, Stainless Steel Appliances, Pantry, Center Eat-In Island
- Level: Main
Laundry
- Description: Vinyl Floors, Door To Garage, Shelf
- Level: Main
Living room
- Description: Open Concept, Carpet Floors, Vaulted Ceilings, Ceiling Fan
- Level: Main
Heating
- Forced Air
Cooling
- Central Air
Appliances
- Included: Dishwasher, Gas Water Heater, Humidifier, Range, Refrigerator, Self Cleaning Oven
Features
- Ceiling Fan(s), Entrance Foyer, Granite Counters, High Ceilings, Kitchen Island, Open Floorplan, Pantry, Primary Suite, Radon Mitigation System, Smart Thermostat, Smoke Free, Solid Surface Counters, Vaulted Ceiling(s), Walk-In Closet(s)
- Flooring: Carpet, Vinyl
- Windows: Double Pane Windows
- Basement: Full,Interior Entry,Unfinished
- Common walls with other units/homes: No Common Walls
Interior area
- Total structure area: 2,990
- Total interior livable area: 2,990 sqft
- Finished area above ground: 1,495
- Finished area below ground: 0
Property
Parking
- Total spaces: 2
- Parking features: Concrete, Oversized
- Attached garage spaces: 2
Features
- Levels: One
- Stories: 1
- Patio & porch: Covered, Deck, Front Porch
- Exterior features: Garden, Gas Grill, Private Yard, Water Feature
- Fencing: Full
Lot
- Size: 7,038 Square Feet
- Features: Corner Lot, Sprinklers In Front
- Residential vegetation: Grassed
Details
- Parcel number: R0052901
- Special conditions: Standard
Construction
Type & style
- Home type: SingleFamily
- Property subtype: Single Family Residence
Materials
- Frame, Wood Siding
- Roof: Composition
Condition
- Year built: 2016
Details
- Builder name: Windmill Homes
Utilities & green energy
- Sewer: Public Sewer
- Water: Public
- Utilities for property: Cable Available, Electricity Connected, Internet Access (Wired), Natural Gas Connected, Phone Available
Green energy
- Energy efficient items: Lighting
Community & HOA
Community
- Security: Carbon Monoxide Detector(s), Radon Detector, Smoke Detector(s), Video Doorbell
- Subdivision: Colony Pointe
HOA
- Has HOA: Yes
- HOA fee: $200 annually
- HOA name: Colony Pointe HOA
- HOA phone: 970-587-7296
Location
- Region: Milliken
Financial & listing details
- Price per square foot: $151/sqft
- Annual tax amount: $2,888
- Date on market: 9/29/2023
- Listing terms: Cash,Conventional,FHA,VA Loan
- Exclusions: Seller's Personal Property, Washer And Dryer.
- Ownership: Individual
- Electric utility on property: Yes
- Road surface type: Paved
Price history
| Date | Event | Price |
|---|---|---|
| 11/6/2023 | Sold | $450,000$151/sqft |
Source:  REcolorado as distributed by MLS GRID #6727620 Report a problem REcolorado as distributed by MLS GRID #6727620 Report a problem | ||
| 10/9/2023 | Pending sale | $450,000$151/sqft |
Source: REcolorado as distributed by MLS GRID #6727620 Report a problem | ||
| 9/29/2023 | Listed for sale | $450,000+31.2%$151/sqft |
Source: REcolorado as distributed by MLS GRID #6727620 Report a problem | ||
| 3/20/2019 | Sold | $343,000+15.9%$115/sqft |
Source:  IRES as distributed by MLS GRID #873116 Report a problem IRES as distributed by MLS GRID #873116 Report a problem | ||
| 9/30/2016 | Sold | $296,0000%$99/sqft |
Source: Agent Provided Report a problem | ||
| 8/17/2016 | Listed for sale | $296,145+16.2%$99/sqft |
Source: RE/MAX Alliance-Greeley #800360 Report a problem | ||
| 1/28/2015 | Listing removed | $254,900$85/sqft |
Source: C3 Real Estate Solutions, LLC #749991 Report a problem | ||
| 12/23/2014 | Price change | $254,900+1.6%$85/sqft |
Source: C3 Real Estate Solutions, LLC #749991 Report a problem | ||
| 10/10/2014 | Price change | $250,900+0.8%$84/sqft |
Source: C3 Real Estate Solutions, LLC #749991 Report a problem | ||
| 9/5/2014 | Price change | $248,900+6%$83/sqft |
Source: C3 Real Estate Solutions, LLC #710751 Report a problem | ||
| 8/2/2014 | Price change | $234,900+1.5%$79/sqft |
Source: C3 Real Estate Solutions, LLC #710751 Report a problem | ||
| 5/28/2014 | Price change | $231,400+2%$77/sqft |
Source: C3 Real Estate Solutions, LLC #710751 Report a problem | ||
| 4/2/2014 | Price change | $226,900+1.1%$76/sqft |
Source: C3 Real Estate Solutions, LLC #710751 Report a problem | ||
| 8/1/2013 | Price change | $224,400+3.2%$75/sqft |
Source: C3 Real Estate Solutions, LLC #710751 Report a problem | ||
| 6/13/2013 | Listed for sale | $217,400$73/sqft |
Source: C3 Real Estate Solutions, LLC #710751 Report a problem | ||
Public tax history
Tax history is unavailable.
Neighborhood: 80543
Nearby homes
- $450,0003 bd2 ba1.5k sqft773 S Traildust Dr, Milliken, CO 80543Sold
- $494,6003 bd3 ba2.3k sqft793 S Traildust Dr, Milliken, CO 80543Off Market
- $446,5003 bd2 ba2.9k sqft770 Wagon Train Dr, Milliken, CO 80543Off Market

- $459,0003 bd2 ba1.4k sqft813 S Traildust Dr, Milliken, CO 80543Sold
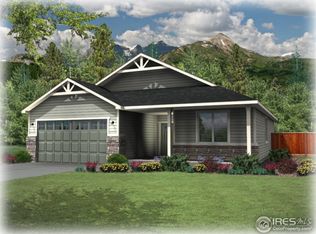
- $501,2004 bd3 ba2.9k sqft733 Traildust Dr, Milliken, CO 80543Off Market
- $459,0003 bd2 ba2.9k sqft813 Traildust Dr, Milliken, CO 80543Sold
- $436,5003 bd2 ba1.4k sqft790 Wagon Train Dr S, Milliken, CO 80543Off Market
- $512,5003 bd3 ba3.3k sqft793 Traildust Dr, Milliken, CO 80543Off Market
Nearby schools
GreatSchools rating
- 5/10Pioneer Ridge Elementary SchoolGrades: K-5Distance: 3.6 mi
- 6/10Milliken Middle SchoolGrades: 6-8Distance: 3.7 mi
- 5/10Roosevelt High SchoolGrades: 9-12Distance: 5 mi
Schools provided by the listing agent
- Elementary: Milliken
- Middle: Milliken
- High: Roosevelt
- District: Johnstown-Milliken RE-5J
Source: REcolorado as distributed by MLS GRID. This data may not be complete. We recommend contacting the local school district to confirm school assignments for this home.
Get a cash offer in 3 minutes
Find out how much your home could sell for in as little as 3 minutes with a no-obligation cash offer.
Estimated market value
$461,800
Get a cash offer in 3 minutes
Find out how much your home could sell for in as little as 3 minutes with a no-obligation cash offer.
Estimated market value
$461,800
- Colorado
- Weld County
- Milliken
- 80543
- 773 Traildust Drive
Nearby cities
Nearby zip codes
Other Milliken Topics
