Welcome to This Charming 3 Bedroom, 1.5 Bath Home in the Desirable H-E-B ISD! Welcome Home to a Spacious Living Room, Kitchen that Boasts Ample Cabinets and Countertops....Perfect for Your Culinary Adventures. Enjoy Meals in the Cozy Eat-In Kitchen. Outside, Discover the Tranquil Oasis with Mature Trees, Covered Patio and a Storage Shed – Ideal For Relaxing Evenings. Don't Miss Your Chance To Own This Gem!
Sold
Price Unknown
773 Treadwell Dr, Hurst, TX 76053
3beds
990sqft
Single Family Residence
Built in 1960
8,319 Square Feet Lot
$244,100 Zestimate®
$--/sqft
$1,873 Estimated rent
Home value
$244,100
$229,000 - $259,000
$1,873/mo
Zestimate® history
Owner options
List your home for rent
$1,873/mo
Rent Zestimate®
Find your next renter with Zillow Rental Manager. Plus, with online applications, you can quickly screen prospective tenants – for free.
$1,873/mo
Rent Zestimate®
Refinance and save
Refinancing to a lower rate could help reduce your monthly payments and save thousands over the life of the loan.
Explore your selling options
Work with a Zillow partner agent
Leverage their expertise and Zillow's premium Showcase listings to get your home seen by more buyers.
Get startedList with your own agent
Get your home in front of millions of buyers by listing it on Zillow.
Learn how to do itSell it yourself
Take full control of how buyers see your home on Zillow by listing For Sale by Owner (FSBO).
List your homeWhat's special
Ample cabinetsCovered patioCozy eat-in kitchenMature trees
Zillow last checked:
Listing updated:
Listed by:
Mark Hewitt 0640931 855-450-0442,
Real Broker, LLC 855-450-0442
Bought with:
Steve Chaidez
Monument Realty
Source: NTREIS,MLS#: 20492672
Facts & features
Interior
Bedrooms & bathrooms
- Bedrooms: 3
- Bathrooms: 2
- Full bathrooms: 1
- 1/2 bathrooms: 1
Primary bedroom
- Features: En Suite Bathroom, Walk-In Closet(s)
- Level: First
- Dimensions: 10 x 13
Bedroom
- Level: First
- Dimensions: 10 x 10
Bedroom
- Level: First
- Dimensions: 10 x 11
Primary bathroom
- Features: Built-in Features
- Level: First
- Dimensions: 4 x 3
Breakfast room nook
- Level: First
- Dimensions: 7 x 8
Other
- Features: Built-in Features
- Level: First
- Dimensions: 8 x 5
Kitchen
- Features: Built-in Features, Eat-in Kitchen, Solid Surface Counters
- Level: First
- Dimensions: 15 x 7
Living room
- Level: First
- Dimensions: 15 x 11
Heating
- Central, Natural Gas
Cooling
- Central Air, Ceiling Fan(s), Electric, Roof Turbine(s)
Appliances
- Included: Electric Range, Disposal, Gas Water Heater
- Laundry: Washer Hookup, Electric Dryer Hookup, In Garage
Features
- Eat-in Kitchen, High Speed Internet, Cable TV, Walk-In Closet(s)
- Flooring: Laminate, Tile
- Windows: Window Coverings
- Has basement: No
- Has fireplace: No
Interior area
- Total interior livable area: 990 sqft
Property
Parking
- Total spaces: 1
- Parking features: Driveway, Garage Faces Front, Garage, Garage Door Opener, Oversized
- Attached garage spaces: 1
- Has uncovered spaces: Yes
Features
- Levels: One
- Stories: 1
- Patio & porch: Patio, Covered
- Exterior features: Storage
- Pool features: None
- Fencing: Back Yard,Wood
Lot
- Size: 8,319 Square Feet
- Features: Interior Lot, Landscaped, Many Trees, Subdivision
Details
- Additional structures: Shed(s)
- Parcel number: 00042129
Construction
Type & style
- Home type: SingleFamily
- Architectural style: Traditional,Detached
- Property subtype: Single Family Residence
Materials
- Brick, Vinyl Siding
- Foundation: Slab
- Roof: Shingle
Condition
- Year built: 1960
Utilities & green energy
- Sewer: Public Sewer
- Water: Public
- Utilities for property: Overhead Utilities, Sewer Available, Water Available, Cable Available
Community & HOA
Community
- Features: Curbs
- Security: Carbon Monoxide Detector(s), Smoke Detector(s)
- Subdivision: Anderson-Hurst Add
HOA
- Has HOA: No
Location
- Region: Hurst
Financial & listing details
- Tax assessed value: $216,846
- Annual tax amount: $3,272
- Date on market: 12/13/2023
- Cumulative days on market: 43 days
- Listing terms: Cash,Conventional,FHA,VA Loan
Price history
| Date | Event | Price |
|---|---|---|
| 3/1/2024 | Sold | -- |
Source: NTREIS #20492672 Report a problem | ||
| 1/31/2024 | Pending sale | $219,900$222/sqft |
Source: NTREIS #20492672 Report a problem | ||
| 1/26/2024 | Contingent | $219,900$222/sqft |
Source: NTREIS #20492672 Report a problem | ||
| 1/13/2024 | Listed for sale | $219,900-2.3%$222/sqft |
Source: NTREIS #20492672 Report a problem | ||
| 1/6/2024 | Contingent | $225,000$227/sqft |
Source: NTREIS #20492672 Report a problem | ||
| 12/22/2023 | Listed for sale | $225,000$227/sqft |
Source: NTREIS #20492672 Report a problem | ||
| 12/18/2023 | Contingent | $225,000$227/sqft |
Source: NTREIS #20492672 Report a problem | ||
| 12/13/2023 | Listed for sale | $225,000$227/sqft |
Source: NTREIS #20492672 Report a problem | ||
Public tax history
| Year | Property taxes | Tax assessment |
|---|---|---|
| 2025 | $2,648 +268.1% | $216,846 |
| 2024 | $719 -36.7% | $216,846 +2.4% |
| 2023 | $1,136 -28.2% | $211,765 +19.1% |
| 2022 | $1,581 +2% | $177,782 +10.8% |
| 2021 | $1,551 +1.8% | $160,409 +21.4% |
| 2020 | $1,524 +48730.8% | $132,111 +0.3% |
| 2019 | $3 -99.8% | $131,656 +29.8% |
| 2018 | $1,983 +11.7% | $101,422 -10% |
| 2017 | $1,775 +9.1% | $112,748 +12.8% |
| 2016 | $1,628 -0.2% | $99,915 +31.1% |
| 2015 | $1,631 | $76,200 |
| 2014 | $1,631 | $76,200 +7% |
| 2013 | -- | $71,200 +7.2% |
| 2012 | -- | $66,400 |
| 2011 | -- | $66,400 -7.1% |
| 2010 | -- | $71,500 +6.2% |
| 2009 | -- | $67,300 |
| 2008 | -- | $67,300 |
| 2007 | -- | $67,300 |
| 2006 | -- | $67,300 |
| 2005 | -- | $67,300 |
| 2004 | -- | $67,300 |
| 2003 | -- | $67,300 +3.4% |
| 2002 | -- | $65,100 +10% |
| 2001 | -- | $59,200 +15% |
| 2000 | -- | $51,500 |
Find assessor info on the county website
Neighborhood: 76053
Nearby homes
- $229,8003 bd2 ba992 sqft769 Treadwell Dr, Hurst, TX 76053Off Market
- $213,4003 bd2 ba1k sqft765 Treadwell Dr, Hurst, TX 76053Off Market

- $236,4003 bd2 ba1.1k sqft772 Treadwell Dr, Hurst, TX 76053Off Market
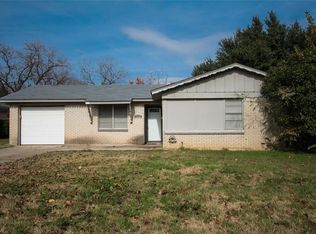
- $288,1003 bd2 ba1.2k sqft761 Treadwell Dr, Hurst, TX 76053Off Market
- $232,6003 bd2 ba1k sqft776 Treadwell Dr, Hurst, TX 76053Off Market
- $244,2003 bd2 ba1k sqft768 Treadwell Dr, Hurst, TX 76053Off Market
- $235,4003 bd2 ba1k sqft780 Treadwell Dr, Hurst, TX 76053Off Market
- $231,4003 bd2 ba996 sqft764 Treadwell Dr, Hurst, TX 76053Off Market
Nearby schools
GreatSchools rating
- 7/10Trinity Lakes Elementary SchoolGrades: PK-6Distance: 1.2 mi
- 6/10Hurst Junior High SchoolGrades: 7-9Distance: 0.9 mi
- 7/10Bell High SchoolGrades: 10-12Distance: 2.6 mi
Schools provided by the listing agent
- Elementary: Trinity Lakes
- High: Bell
- District: Hurst-Euless-Bedford ISD
Source: NTREIS. This data may not be complete. We recommend contacting the local school district to confirm school assignments for this home.
Get a cash offer in 3 minutes
Find out how much your home could sell for in as little as 3 minutes with a no-obligation cash offer.
Estimated market value
$244,100
Get a cash offer in 3 minutes
Find out how much your home could sell for in as little as 3 minutes with a no-obligation cash offer.
Estimated market value
$244,100
- Texas
- Tarrant County
- Hurst
- 76053
- 773 Treadwell Dr
