Skip main navigation
Sold for $320,000
  • Listed by: Exp Realty, Llc • LIZA REYNA- SKIPPER • Contact: 503-949-6591
    Bought with: Hardy Properties
    $320,000

    773 Walnut St, Independence, OR 97351

    3beds
    1,782sqft
    Manufactured Home
    Built in 1990
    0.31 Acres Lot
    $-- Zestimate®
    $180/sqft
    $2,115 Estimated rent

    Home value

    Not available

    Estimated sales range

    Not available

    $2,115/mo

    Zestimate® history
    Loading
    Loading...

    Owner options

    List your home for rent

    $2,115/mo

    Rent Zestimate®

    Find your next renter with Zillow Rental Manager. Plus, with online applications, you can quickly screen prospective tenants – for free.

    Learn more

    $2,115/mo

    Rent Zestimate®

    Refinance and save

    $1,950/mo

    Est. payment

    Refinancing to a lower rate could help reduce your monthly payments and save thousands over the life of the loan.

    See today's rates

    $1,950/mo

    Est. payment

    Explore your selling options

    Work with a Zillow partner agent

    Leverage their expertise and Zillow's premium Showcase listings to get your home seen by more buyers.

    Get started

    List with your own agent

    Get your home in front of millions of buyers by listing it on Zillow.

    Learn how to do it

    Sell it yourself

    Take full control of how buyers see your home on Zillow by listing For Sale by Owner (FSBO).

    List your home

    What's special

    Detached garageSpacious manufactured homeWalk-in pantryClose to downtownWalk-in closetOpen concept kitchenNew stainless-steel kitchen appls
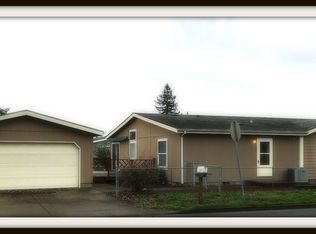
    Spacious Manufactured home on 2 lots (.31 acres) close to downtown! Home features vaulted ceilings, open concept kitchen, DR & LR area. New stainless-steel kitchen appls, cabinetry & flooring. Walk-in pantry & dedicated laundry rm & family rm. Generous primary ensuite w/walk-in closet, oversized 2nd BR w/ walk-in closet & dedicated 3rd BR. Detached garage & fully fenced large backyard. Plenty of extra space for RV parking & toys. Home has a park directly across the St. Seller related to Listing Agent.

    Zillow last checked:

    Listing updated:

    Listed by:

    LIZA REYNA- SKIPPER CELL:503-949-6591,

    Exp Realty, Llc

    Bought with:

    VICTOR POLANCO

    Hardy Properties

    Source: WVMLS,MLS#: 804830MLS Logo

    Facts & features

    Interior

    Bedrooms & bathrooms
    • Bedrooms: 3
    • Bathrooms: 2
    • Full bathrooms: 2
    Primary bedroom
    • Level: Main
    • Area: 201.5
    • Dimensions: 15.5 x 13
    Bedroom 2
    • Level: Main
    • Area: 255
    • Dimensions: 25 x 10.2
    Bedroom 3
    • Level: Main
    • Area: 124.95
    • Dimensions: 11.9 x 10.5
    Dining room
    • Features: Area (Combination)
    • Level: Main
    • Area: 156.09
    • Dimensions: 12.9 x 12.1
    Family room
    • Level: Main
    • Area: 200.64
    • Dimensions: 15.2 x 13.2
    Kitchen
    • Level: Main
    • Area: 133.1
    • Dimensions: 12.1 x 11
    Living room
    • Level: Main
    • Area: 274.3
    • Dimensions: 21.1 x 13
    Heating
    • Electric, Forced Air
    Cooling
    • Window Unit(s)
    Appliances
    • Included: Dishwasher, Electric Range, Electric Water Heater
    • Laundry: Main Level
    Features
    • Walk-in Pantry
    • Flooring: Carpet, Laminate, Vinyl
    • Has fireplace: No
    Interior area
    • Total structure area: 1,782
    • Total interior livable area: 1,782 sqft

    Property

    Parking
    • Total spaces: 1
    • Parking features: Detached
    • Garage spaces: 1
    Features
    • Levels: One
    • Stories: 1
    • Patio & porch: Patio
    • Exterior features: Grey
    • Fencing: Fenced
    • Has view: Yes
    • View description: Mountain(s)
    Lot
    • Size: 0.31 Acres
    • Features: Dimension Above
    Details
    • Additional structures: RV/Boat Storage
    • Parcel number: 08421CA0670202
    • Zoning: RES

    Construction

    Type & style
    • Home type: MobileManufactured
    • Property subtype: Manufactured Home
    Materials
    • Fiber Cement, Lap Siding
    • Foundation: Slab
    • Roof: Composition
    Condition
    • New construction: No
    • Year built: 1990

    Utilities & green energy

    • Electric: 1/Main
    • Sewer: Public Sewer
    • Water: Public

    Community & HOA

    HOA
    • Has HOA: No
    Location
    • Region: Independence

    Financial & listing details

    • Price per square foot: $180/sqft
    • Tax assessed value: $45,370
    • Annual tax amount: $2,104
    • Price range: $320K - $320K
    • Date on market: 2/14/2024
    • Listing agreement: Exclusive Right To Sell
    • Listing terms: Cash,VA Loan,ODVA
    • Inclusions: Kitchen SS Refrigerator, Dishwasher, Stove
    • Exclusions: Stored Items in the Garage, Washer/Dryer
    • Body type: Double Wide

    Price history

    DateEventPrice
    8/18/2023Sold$320,000-8.6%$180/sqft
    Source: WVMLS #804830 Report a problem
    6/24/2023Contingent$350,000$196/sqft
    Source: WVMLS #804830 Report a problem
    6/2/2023Listed for sale$350,000+483.3%$196/sqft
    Source: WVMLS #804830 Report a problem
    5/21/2010Sold$60,000$34/sqft
    Source: Agent Provided Report a problem

    Public tax history

    YearProperty taxesTax assessment
    2018$851 -21.4%$44,920 -21.4%
    2017$1,082 -1.8%$57,140 +3%
    2016$1,102 $55,480 +3%
    2015$1,102 +4.1%$53,870 +3%
    2014$1,059 +8.3%$52,310 +3%
    2013$979 +3.6%$50,790 +3%
    2012$945 +3.3%$49,320 +3%
    2011$915 +60%$47,890 +59.1%
    2010$572 +0.3%$30,100 +3%
    2009$570 +2.7%$29,230 +3%
    2008$555 +7%$28,380 +10.8%
    2007$519 -69.5%$25,620 -70.5%
    2006$1,698 -1%$86,990 +3%
    2005$1,715 +4.6%$84,460 +3%
    2004$1,639 +7%$82,000 +6.1%
    2002$1,532 +3.1%$77,310 +3%
    2001$1,486 +11.6%$75,060 +3%
    2000$1,331 $72,880
    Find assessor info on the county website

    Neighborhood: 97351

    Nearby schools

    GreatSchools rating
    Schools provided by the listing agent
    • Elementary: Independence
    • Middle: Talmadge
    • High: Central

    Source: WVMLS. This data may not be complete. We recommend contacting the local school district to confirm school assignments for this home.