Skip main navigation
Closed
  • $460,000

    773 Western Ave, New Lenox, IL 60451

    4beds
    2,700sqft
    Single Family Residence
    Built in 1995
    10,400 Square Feet Lot
    $475,600 Zestimate®
    $170/sqft
    $3,742 Estimated rent

    Home value

    $475,600

    $438,000 - $518,000

    $3,742/mo

    Zestimate® history
    Loading
    Loading...

    Owner options

    List your home for rent

    $3,742/mo

    Rent Zestimate®

    Find your next renter with Zillow Rental Manager. Plus, with online applications, you can quickly screen prospective tenants – for free.

    Learn more

    $3,742/mo

    Rent Zestimate®

    Refinance and save

    $3,316/mo

    Est. payment

    Refinancing to a lower rate could help reduce your monthly payments and save thousands over the life of the loan.

    See today's rates

    $3,316/mo

    Est. payment

    Explore your selling options

    Work with a Zillow partner agent

    Leverage their expertise and Zillow's premium Showcase listings to get your home seen by more buyers.

    Get started

    List with your own agent

    Get your home in front of millions of buyers by listing it on Zillow.

    Learn how to do it

    Sell it yourself

    Take full control of how buyers see your home on Zillow by listing For Sale by Owner (FSBO).

    List your home

    What's special

    Gas fireplaceLarge yardPlay setCathedral-style entrywayUnfinished basement
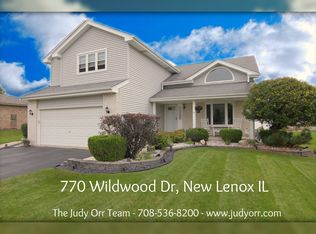
    Beautifully maintained home featuring a 2.5-car garage, 4 beds, 2.1 baths, mudroom, and huge unfinished basement! Flooring has been updated throughout. The entire home was freshly painted in 2024. Kitchen updates include a new dishwasher (2024), refrigerator and microwave (2021). Enjoy cozy evenings by the gas fireplace in the family room. The unfinished basement is currently used as an office and storage space - a blank canvas ready for your ideas. Major updates include a new furnace, A/C, humidifier, and two sump pumps (all 2024). No history of water damage or flooding. One bathroom was remodeled in 2019, and both upstairs bathrooms feature skylights. The upstairs carpet was professionally cleaned in July 2025, and the driveway was seal-coated in June 2025. The home also features a cathedral-style entryway, large yard, and a play set that will stay. Located in a top-rated school district. Home has great bones and is ready for its next family!

    Zillow last checked:

    Listing updated:

    Listing courtesy of:

    Yaritza Velasquez 847-361-6446,

    Pak Home Realty

    Bought with:

    Noel Marrero

    Keller Williams Infinity

    Source: MRED as distributed by MLS GRID,MLS#: 12432293MLS Logo

    Facts & features

    Interior

    Bedrooms & bathrooms
    • Bedrooms: 4
    • Bathrooms: 3
    • Full bathrooms: 2
    • 1/2 bathrooms: 1
    Primary bedroom
    • Features: Flooring (Carpet), Bathroom (Full)
    • Level: Second
    • Area: 180 Square Feet
    • Dimensions: 15X12
    Bedroom 2
    • Features: Flooring (Carpet)
    • Level: Second
    • Area: 156 Square Feet
    • Dimensions: 12X13
    Bedroom 3
    • Features: Flooring (Carpet)
    • Level: Second
    • Area: 132 Square Feet
    • Dimensions: 12X11
    Bedroom 4
    • Features: Flooring (Carpet)
    • Level: Second
    • Area: 182 Square Feet
    • Dimensions: 13X14
    Dining room
    • Features: Flooring (Hardwood)
    • Level: Main
    • Area: 156 Square Feet
    • Dimensions: 12X13
    Family room
    • Features: Flooring (Carpet)
    • Level: Main
    • Area: 323 Square Feet
    • Dimensions: 19X17
    Kitchen
    • Level: Main
    • Area: 231 Square Feet
    • Dimensions: 21X11
    Laundry
    • Level: Main
    • Area: 48 Square Feet
    • Dimensions: 6X8
    Living room
    • Features: Flooring (Carpet)
    • Level: Main
    • Area: 156 Square Feet
    • Dimensions: 12X13
    Heating
    • Natural Gas, Forced Air
    Cooling
    • Central Air
    Features
    • Cathedral Ceiling(s)
    • Windows: Skylight(s)
    • Basement: Unfinished,Full
    • Number of fireplaces: 1
    • Fireplace features: Gas Starter, Family Room
    Interior area
    • Total structure area: 0
    • Total interior livable area: 2,700 sqft

    Property

    Parking
    • Total spaces: 2.5
    • Parking features: On Site, Attached, Garage
    • Attached garage spaces: 2.5
    Accessibility
    • Accessibility features: No Disability Access
    Features
    • Stories: 2
    Lot
    • Size: 10,400 sqft
    • Dimensions: 80X130
    Details
    • Parcel number: 1508213080110000
    • Special conditions: None

    Construction

    Type & style
    • Home type: SingleFamily
    • Architectural style: Georgian
    • Property subtype: Single Family Residence
    Materials
    • Vinyl Siding, Brick
    Condition
    • New construction: No
    • Year built: 1995

    Utilities & green energy

    • Sewer: Public Sewer
    • Water: Lake Michigan

    Community & neighborhood

    Location
    • Region: New Lenox

    HOA & financial

    HOA
    • Services included: None

    Other

    Other facts
    • Listing terms: Conventional
    • Ownership: Fee Simple

    Price history

    DateEventPrice
    9/19/2025Sold$460,000-1.1%$170/sqft
    Source: MRED as distributed by MLS GRID #12432293 Report a problem
    8/4/2025Contingent$465,000$172/sqft
    Source: MRED as distributed by MLS GRID #12432293 Report a problem
    7/29/2025Listed for sale$465,000+63.2%$172/sqft
    Source: MRED as distributed by MLS GRID #12432293 Report a problem
    6/26/2015Sold$285,000-1.4%$106/sqft
    Source: MRED as distributed by MLS GRID #08832862 Report a problem
    6/9/2015Pending sale$289,000$107/sqft
    Source: Oak Leaf Realty #08832862 Report a problem
    6/9/2015Listed for sale$289,000-3.6%$107/sqft
    Source: Oak Leaf Realty #08832862 Report a problem
    1/9/2015Listing removed$299,800$111/sqft
    Source: CENTURY 21 Pride Realty #08724066 Report a problem
    10/28/2014Price change$299,800-2.7%$111/sqft
    Source: CENTURY 21 Pride Realty #08724066 Report a problem
    9/12/2014Listed for sale$308,000+57.9%$114/sqft
    Source: CENTURY 21 Pride Realty #08724066 Report a problem
    8/9/1995Sold$195,000$72/sqft
    Source: Public Record Report a problem

    Public tax history

    YearProperty taxesTax assessment
    2024$10,111 +4.1%$132,593 +9.7%
    2023$9,709 +6.5%$120,868 +8.5%
    2022$9,115 +5.4%$111,348 +6.3%
    2021$8,652 +2.9%$104,719 +3.7%
    2020$8,405 +4.5%$100,982 +3.2%
    2019$8,043 +2.4%$97,850 +3.6%
    2018$7,857 +5.3%$94,477 +3%
    2017$7,464 +3%$91,761 +2.8%
    2016$7,245 +3.3%$89,305 +3.2%
    2015$7,013 $86,494 +1.2%
    2014$7,013 +0.5%$85,427 -1.3%
    2013$6,979 +1%$86,579 -5.5%
    2012$6,913 +0.8%$91,618 -5.5%
    2011$6,858 +1%$96,951 -5%
    2010$6,788 +2.4%$102,053 -2.5%
    2009$6,631 +2.7%$104,670
    2008$6,459 $104,670 +3.5%
    2007-- $101,130 +10%
    2006$5,885 +4.1%$91,936 +9.5%
    2005$5,653 +7.2%$83,960 +8%
    2004$5,272 +4.4%$77,741 +8%
    2003$5,051 +0.9%$71,982
    2002$5,007 +11.2%$71,982 +9%
    2001$4,503 +8.4%$66,039 +2.3%
    2000$4,154 $64,569

    Find assessor info on the county website

    Neighborhood: 60451

    Nearby schools

    GreatSchools rating
    Schools provided by the listing agent
    • High: Lincoln-Way Central High School
    • District: 122

    Source: MRED as distributed by MLS GRID. This data may not be complete. We recommend contacting the local school district to confirm school assignments for this home.

    Get a cash offer in 3 minutes
    Find out how much your home could sell for in as little as 3 minutes with a no-obligation cash offer.
    Estimated market value
    $475,600
    Get a cash offer in 3 minutes
    Find out how much your home could sell for in as little as 3 minutes with a no-obligation cash offer.
    Estimated market value
    $475,600