Skip main navigation
Closed
  • $305,000

    773 Wildwood Dr, Youngstown, OH 44512

    4beds
    3,686sqft
    Single Family Residence
    Built in 1955
    0.36 Acres Lot
    $-- Zestimate®
    $83/sqft
    $2,412 Estimated rent

    Home value

    Not available

    Estimated sales range

    Not available

    $2,412/mo

    Zestimate® history
    Loading
    Loading...

    Owner options

    List your home for rent

    $2,412/mo

    Rent Zestimate®

    Find your next renter with Zillow Rental Manager. Plus, with online applications, you can quickly screen prospective tenants – for free.

    Learn more

    $2,412/mo

    Rent Zestimate®

    Refinance and save

    $2,039/mo

    Est. payment

    Refinancing to a lower rate could help reduce your monthly payments and save thousands over the life of the loan.

    See today's rates

    $2,039/mo

    Est. payment

    Explore your selling options

    Work with a Zillow partner agent

    Leverage their expertise and Zillow's premium Showcase listings to get your home seen by more buyers.

    Get started

    List with your own agent

    Get your home in front of millions of buyers by listing it on Zillow.

    Learn how to do it

    Sell it yourself

    Take full control of how buyers see your home on Zillow by listing For Sale by Owner (FSBO).

    List your home

    What's special

    Half bathFinished waterproofed basementThree generously sized bedroomsWelcoming front entryStainless steel appliancesCozy wood-burning fireplaceDining area
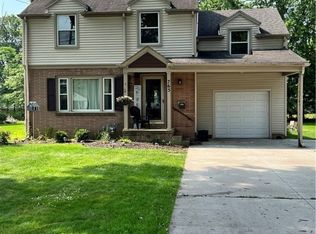
    Nicely Updated Multi-Level Home – Spacious, Stylish & Move-In Ready! Located in a great neighborhood, this beautifully maintained 3–4 bedroom, 2.5-bath multi-level home offers plenty of living space and thoughtful updates throughout — perfect for today’s lifestyle. Step inside the welcoming front entry and into a bright living room with a cozy wood-burning fireplace. The 'open' updated kitchen and dining area features stainless steel appliances and flows seamlessly for everyday living and entertaining. Just off the kitchen, you’ll find a huge family room with doors leading to the backyard — ideal for gatherings or relaxing. The lower level features a laundry room, half bath, and a versatile 4th bedroom or office with knotty pine accents and built-in shelving. Upstairs offers three generously sized bedrooms and a full bath with tub/shower combo. The master suite includes its own private bath with shower stall, double closet, and a mini walk-in closet. The finished, waterproofed basement adds even more flexible space for a rec room, gym, or storage. Car enthusiasts or hobbyists will love the heated 2-car detached garage plus an additional heated 1-car attached garage. Major updates include a brand new roof (April 2026), three mini-split systems for efficient heating and cooling, new insulation, and more! Clean, fresh, and truly move-in ready, this home checks all the boxes. Schedule your private showing today — you won’t want to miss this one!

    Zillow last checked:

    Listing updated:

    Listed by:

    Bobbi Seguin 330-332-1115 bseguin@tprsold.com,

    Berkshire Hathaway HomeServices Stouffer Realty

    Bought with:

    Anthony Burrus, 2020001250

    Brokers Realty Group

    Source: MLS Now,MLS#: 5212408MLS LogoOriginating MLS: Youngstown Columbiana Association of REALTORS

    Facts & features

    Interior

    Bedrooms & bathrooms
    • Bedrooms: 4
    • Bathrooms: 3
    • Full bathrooms: 2
    • 1/2 bathrooms: 1
    Primary bedroom
    • Description: Flooring: Wood
    • Level: Second
    Bedroom
    • Description: Flooring: Carpet
    • Level: Lower
    Bedroom
    • Description: Flooring: Wood
    • Level: Second
    Bedroom
    • Description: Flooring: Wood
    • Level: Second
    Primary bathroom
    • Description: Flooring: Ceramic Tile
    • Level: Second
    Bathroom
    • Description: Flooring: Ceramic Tile
    • Level: Second
    Dining room
    • Description: Flooring: Ceramic Tile
    • Level: First
    Entry foyer
    • Description: Flooring: Ceramic Tile
    • Level: First
    Family room
    • Description: Flooring: Carpet
    • Level: First
    Kitchen
    • Description: Flooring: Ceramic Tile
    • Level: First
    Laundry
    • Level: Lower
    Recreation
    • Description: Flooring: Carpet
    • Level: Basement
    Heating
    • Gas, Hot Water, Steam
    Cooling
    • Ceiling Fan(s), Other
    Appliances
    • Included: Dryer, Dishwasher, Disposal, Microwave, Range, Refrigerator, Washer
    Features
    • Basement: Finished,Sump Pump
    • Number of fireplaces: 1
    • Fireplace features: Wood Burning
    Interior area
    • Total structure area: 3,686
    • Total interior livable area: 3,686 sqft
    • Finished area above ground: 2,756
    • Finished area below ground: 930

    Property

    Parking
    • Total spaces: 3
    • Parking features: Attached, Detached, Garage, Garage Door Opener, Heated Garage, Paved, Unpaved
    • Attached garage spaces: 3
    Features
    • Levels: Three Or More,Two
    • Stories: 2
    • Patio & porch: Front Porch
    Lot
    • Size: 0.36 Acres
    Details
    • Parcel number: 290770153.000

    Construction

    Type & style
    • Home type: SingleFamily
    • Architectural style: Traditional
    • Property subtype: Single Family Residence
    Materials
    • Brick, Vinyl Siding
    • Roof: Asphalt,Fiberglass
    Condition
    • Year built: 1955

    Utilities & green energy

    • Sewer: Public Sewer
    • Water: Public

    Community & HOA

    Community
    • Security: Smoke Detector(s)
    • Subdivision: Golf Lands Estates
    HOA
    • Has HOA: No
    Location
    • Region: Youngstown

    Financial & listing details

    • Price per square foot: $83/sqft
    • Tax assessed value: $204,340
    • Annual tax amount: $3,568
    • Date on market: 5/22/2026
    • Cumulative days on market: 32 days

    Price history

    DateEventPrice
    6/25/2026Sold$305,000+0%$83/sqft
    Source: MLS Now #5212408 Report a problem
    6/23/2026Pending sale$304,900$83/sqft
    Source: MLS Now #5212408 Report a problem
    5/22/2026Listed for sale$304,900+59.6%$83/sqft
    Source: MLS Now #5212408 Report a problem
    9/30/2021Sold$191,000-4.5%$52/sqft
    Source: MLS Now #4310577 Report a problem
    8/29/2021Pending sale$200,000$54/sqft
    Source: MLS Now #4310577 Report a problem
    8/23/2021Listed for sale$200,000$54/sqft
    Source: MLS Now #4310577 Report a problem

    Public tax history

    YearProperty taxesTax assessment
    2025$3,568 -2.3%$71,520
    2024$3,651 +1.4%$71,520
    2023$3,602 -2.4%$71,520 +27.5%
    2022$3,689 -0.1%$56,080
    2021$3,691 -0.5%$56,080
    2020$3,710 +4.2%$56,080 +15%
    2019$3,561 +0.7%$48,770
    2018$3,535 +13.2%$48,770
    2017$3,124 +7.4%$48,770 +8.5%
    2016$2,909 +2%$44,930
    2015$2,852 -0.3%$44,930
    2014$2,860 +1.3%$44,930
    2013$2,824 +0.9%$44,930
    2012$2,799 +5.8%$44,930
    2011$2,646 +4.5%$44,930 -8.3%
    2010$2,531 +3.9%$49,000
    2009$2,436 +4%$49,000
    2008$2,343 +0.3%$49,000
    2007$2,336 -0.2%$49,000
    2006$2,339 -6.9%$49,000 -2.1%
    2005$2,513 -41.3%$50,060
    2003$4,278 +7.3%--
    2002$3,985 --
    2001$3,985 +1%--
    2000$3,945 --
    Find assessor info on the county website

    Neighborhood: 44512

    Nearby schools

    GreatSchools rating
    Schools provided by the listing agent
    • District: Boardman LSD - 5002

    Source: MLS Now. This data may not be complete. We recommend contacting the local school district to confirm school assignments for this home.

    Get pre-qualified for a loan
    At Zillow Home Loans, we can pre-qualify you in as little as 5 minutes with no impact to your credit score.

    An equal housing lender. NMLS #10287.