Skip main navigation
Closed
  • $630,000

    773 Willowside Dr, Acworth, GA 30102

    4beds
    3,265sqft
    Single Family Residence, Residential
    Built in 2013
    1.17 Acres Lot
    $635,700 Zestimate®
    $193/sqft
    $3,724 Estimated rent

    Home value

    $635,700

    $604,000 - $667,000

    $3,724/mo

    Zestimate® history
    Loading
    Loading...

    Owner options

    List your home for rent

    $3,724/mo

    Rent Zestimate®

    Find your next renter with Zillow Rental Manager. Plus, with online applications, you can quickly screen prospective tenants – for free.

    Learn more

    $3,724/mo

    Rent Zestimate®

    Refinance and save

    $3,763/mo

    Est. payment

    Refinancing to a lower rate could help reduce your monthly payments and save thousands over the life of the loan.

    See today's rates

    $3,763/mo

    Est. payment

    Explore your selling options

    Work with a Zillow partner agent

    Leverage their expertise and Zillow's premium Showcase listings to get your home seen by more buyers.

    Get started

    List with your own agent

    Get your home in front of millions of buyers by listing it on Zillow.

    Learn how to do it

    Sell it yourself

    Take full control of how buyers see your home on Zillow by listing For Sale by Owner (FSBO).

    List your home

    What's special

    Two-story homeCozy fireplaceLush backyardAbundant storage spaceLuxurious soaking tubHardwood flooring throughoutStainless-steel appliances
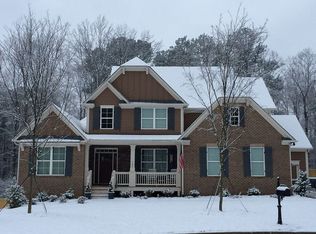
    WELCOME TO THIS EXTRAORDINARY RESIDENCE nestled on over 1 ACRE of PICTURESQUE LAND in the highly sought-after Cobb County, GA. Discover a truly EXCEPTIONAL TWO -story home that seamlessly blends ELEGANCE, COMFORT, and SERENITY, situated within an exclusive ENCLAVE of just SIX custom homes. Step inside and feel embraced by the WARM and inviting atmosphere created by the impressive two-story FOYER. The MAIN level showcases a thoughtfully designed floor plan, featuring a generously proportioned LIVING AREA boasting a beautiful, coffered ceiling and a towering STONE FIREPLACE that becomes the centerpiece of the room. Adjacent to the foyer, an elegant FORMAL DINING area awaits, adorned with architectural trim detail, perfect for hosting intimate gatherings or memorable dinner parties .The KITCHEN is a culinary haven, equipped with stainless-steel appliances, abundant cabinetry, and a generous granite center island that invites both meal preparation and casual dining. The BREAKFAST nook, overlooking the lush backyard, provides a cozy space to savor relaxed meals. A walk-in PANTRY adds a touch of convenience to this well-appointed kitchen. Just off the kitchen, discover a dedicated sitting area/KEEPING ROOM adorned with its own captivating STONE FIREPLACE. This versatile space serves as an inviting LIBRARY area, while also offering parents the opportunity to keep an eye on their little ones as they prepare meals .The MASTER suite embodies the essence of tranquility, offering a private sanctuary complete with an en-suite BATHROOM featuring dual vanities, a linen closet, a luxurious soaking tub, a separate shower, and an ample walk-in MASTER closet to cater to your storage needs .The UPPER level of this home boasts THREE generously sized bedrooms; two share a bathroom on the main landing, the other could be considered GUEST or older TEEN SUITE with its own PRIVATE bathroom (currently a remote office). Additionally, a BONUS/MEDIA room awaits just a few steps up from the landing, offering a wonderful vantage point OVERLOOKING the backyard. Prepare to be captivated by the meticulously LANDSCAPED front yard, adorned with lush greenery and vibrant flowers, exuding a WELCOMING and ENCHANTING ambiance. Step into the EXPANSIVE FENCED-in BACKYARD, a true OASIS that beckons with its mature trees, a spacious and elegant COVERED PATIO featuring a GAS FIREPIT for cozy gatherings, and a delightful flowering, vine-covered PERGOLA that provides both shade and privacy. Embrace the endless possibilities for relaxation and recreation in this sprawling outdoor haven, which also includes a CUSTOM-BUILT SHED that perfectly complements the home and is esthetic. Hardwood flooring throughout the main level . A cozy fireplace in the living room (coax connection above mantle).Abundant storage space in third garage and in two half-door attic spaces . Laundry room conveniently located on the main level. Attached 2-car garage. Attached 1-car garage (separate from 2-car garage) Small STREAM through back of property. Don't be surprised to see CHILDREN playing in the short dead end Street. GREAT TIME TO MAKE A MOVE ! Between School Years.

    Zillow last checked:

    Listing updated:

    Listing Provided by:

    MACHIELLE M HAMILTON,

    Atlanta Communities

    Bought with:

    Lawrence Jackson

    Atlanta Communities

    Source: FMLS GA,MLS#: 7230800MLS Logo

    Facts & features

    Interior

    Bedrooms & bathrooms
    • Bedrooms: 4
    • Bathrooms: 4
    • Full bathrooms: 3
    • 1/2 bathrooms: 1
    • Main level bathrooms: 1
    • Main level bedrooms: 1
    Primary bedroom
    • Features: Master on Main, Split Bedroom Plan
    • Level: Master on Main, Split Bedroom Plan
    Bedroom
    • Features: Master on Main, Split Bedroom Plan
    Primary bathroom
    • Features: Double Vanity, Separate Tub/Shower, Vaulted Ceiling(s), Whirlpool Tub
    Dining room
    • Features: Separate Dining Room
    Kitchen
    • Features: Breakfast Room, Cabinets Stain, Keeping Room, Pantry Walk-In, Solid Surface Counters, View to Family Room
    Heating
    • Central, Forced Air, Heat Pump
    Cooling
    • Ceiling Fan(s), Central Air
    Appliances
    • Included: Dishwasher, Double Oven, Electric Water Heater, Gas Cooktop, Gas Water Heater, Microwave
    • Laundry: Laundry Room
    Features
    • Cathedral Ceiling(s), Coffered Ceiling(s), Entrance Foyer 2 Story, High Ceilings 9 ft Lower, High Ceilings 10 ft Main, High Speed Internet, Walk-In Closet(s)
    • Flooring: Carpet, Ceramic Tile, Hardwood
    • Windows: Double Pane Windows, Insulated Windows, Shutters
    • Basement: None
    • Number of fireplaces: 2
    • Fireplace features: Factory Built, Family Room, Gas Log, Gas Starter, Glass Doors
    • Common walls with other units/homes: No Common Walls
    Interior area
    • Total structure area: 3,265
    • Total interior livable area: 3,265 sqft

    Property

    Parking
    • Total spaces: 4
    • Parking features: Attached, Garage, Garage Faces Side, Kitchen Level, Level Driveway
    • Attached garage spaces: 3
    • Has uncovered spaces: Yes
    Accessibility
    • Accessibility features: None
    Features
    • Levels: Two
    • Stories: 2
    • Patio & porch: Covered, Front Porch, Patio
    • Exterior features: Private Yard
    • Pool features: None
    • Has spa: Yes
    • Spa features: Bath, None
    • Fencing: Back Yard,Fenced,Privacy,Wood
    • Has view: Yes
    • View description: Rural, Trees/Woods
    • Waterfront features: None
    • Body of water: None
    Lot
    • Size: 1.17 Acres
    • Dimensions: 101 x 475
    • Features: Back Yard, Front Yard, Landscaped, Private
    Details
    • Additional structures: Outbuilding
    • Parcel number: 16000100690
    • Other equipment: None
    • Horse amenities: None

    Construction

    Type & style
    • Home type: SingleFamily
    • Architectural style: Craftsman
    • Property subtype: Single Family Residence, Residential
    Materials
    • Cement Siding, Frame, Stone
    • Foundation: Slab
    • Roof: Composition
    Condition
    • Resale
    • New construction: No
    • Year built: 2013

    Utilities & green energy

    • Electric: 110 Volts, 220 Volts
    • Sewer: Public Sewer
    • Water: Public
    • Utilities for property: Cable Available, Electricity Available, Natural Gas Available, Phone Available, Underground Utilities, Water Available
    Green energy
    • Energy efficient items: None
    • Energy generation: None

    Community & neighborhood

    Security
    • Security features: Carbon Monoxide Detector(s), Fire Alarm
    Community
    • Community features: None
    Location
    • Region: Acworth
    • Subdivision: Tate Creek Estates

    HOA & financial

    HOA
    • Has HOA: Yes

    Other

    Other facts
    • Road surface type: Asphalt

    Price history

    DateEventPrice
    8/10/2023Pending sale$625,000-0.8%$191/sqft
    Source: GAMLS #10170375 Report a problem
    7/24/2023Sold$630,000+0.8%$193/sqft
    Source: FMLS GA #7230800 Report a problem
    6/18/2023Listed for sale$625,000+101.9%$191/sqft
    Source: FMLS GA #7230800 Report a problem
    2/20/2014Sold$309,500$95/sqft
    Source: Public Record Report a problem

    Public tax history

    YearProperty taxesTax assessment
    2024$6,800 +27.8%$234,544
    2023$5,320 +34.8%$234,544 +61.7%
    2022$3,948 $145,020
    2021$3,948 $145,020
    2020$3,948 $145,020
    2019$3,948 +13.3%$145,020 +17.1%
    2018$3,484 $123,800
    2017$3,484 +5.5%$123,800
    2016$3,304 -2.5%$123,800
    2015$3,387 +11.5%$123,800 +21.1%
    2014$3,038 $102,260

    Find assessor info on the county website

    Neighborhood: 30102

    Nearby schools

    GreatSchools rating
    Schools provided by the listing agent
    • Elementary: Chalker
    • Middle: Palmer
    • High: Kell

    Source: FMLS GA. This data may not be complete. We recommend contacting the local school district to confirm school assignments for this home.

    Get a cash offer in 3 minutes
    Find out how much your home could sell for in as little as 3 minutes with a no-obligation cash offer.
    Estimated market value
    $635,700
    Get a cash offer in 3 minutes
    Find out how much your home could sell for in as little as 3 minutes with a no-obligation cash offer.
    Estimated market value
    $635,700