Skip main navigation
Sold for $289,900
  • $289,900

    7730 110th Ave E, Parrish, FL 34219

    3beds
    1,265sqft
    Single Family Residence
    Built in 2014
    6,599 Square Feet Lot
    $289,900 Zestimate®
    $229/sqft
    $2,249 Estimated rent

    Home value

    $289,900

    $273,000 - $307,000

    $2,249/mo

    Zestimate® history
    Loading
    Loading...

    Owner options

    List your home for rent

    $2,249/mo

    Rent Zestimate®

    Find your next renter with Zillow Rental Manager. Plus, with online applications, you can quickly screen prospective tenants – for free.

    Learn more

    $2,249/mo

    Rent Zestimate®

    Refinance and save

    $2,089/mo

    Est. payment

    Refinancing to a lower rate could help reduce your monthly payments and save thousands over the life of the loan.

    See today's rates

    $2,089/mo

    Est. payment

    Explore your selling options

    Work with a Zillow partner agent

    Leverage their expertise and Zillow's premium Showcase listings to get your home seen by more buyers.

    Get started

    List with your own agent

    Get your home in front of millions of buyers by listing it on Zillow.

    Learn how to do it

    Sell it yourself

    Take full control of how buyers see your home on Zillow by listing For Sale by Owner (FSBO).

    List your home

    What's special

    Three-bedroom two bath homeSerene lake view lotSeparate laundry roomAmple storageStainless steel appliancesTwo car garage
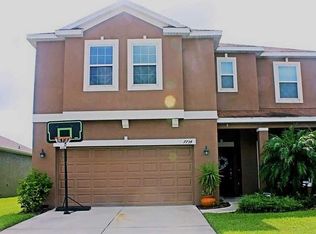
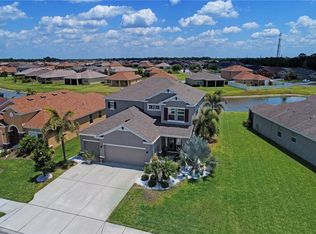
    Welcome to Copperstone, one of Parrish’s most sought after gated communities offering true resort style living. This beautifully maintained three-bedroom, two bath home is perfectly positioned on a serene lake view lot and offers the ideal blend of comfort, style, and convenience. Step inside to a bright and inviting open floor plan where the family room flows seamlessly into the kitchen and dining area. Sliding glass doors lead to a covered and screened lanai, perfect for relaxing or entertaining while enjoying peaceful water views. The kitchen features granite countertops, stainless steel appliances, and 42-inch maple espresso cabinets, creating a warm and functional space for everyday living. The primary suite is generously sized and offers a comfortable retreat, complete with a well-appointed bath featuring granite countertops, designer tile accents, and a Moen rain showerhead. The guest bedrooms are also ample in size, making them perfect for family, visitors, or flexible use as a home office, gym, or hobby space. A separate laundry room, two car garage, and ample storage add to the home’s practicality. The backyard is beautifully landscaped with plenty of space for outdoor enjoyment, whether for pets, play, or even adding a private pool. This home has been meticulously cared for, with a newer AC installed in 2023, making it truly move in ready. Copperstone offers an exceptional lifestyle with amenities that include two community pools, a clubhouse, fitness center, tennis and basketball courts, and a playground. The HOA also includes cable, internet, and irrigation with reclaimed water. Located just minutes from I 75, this home provides easy access to St Petersburg, Tampa, Lakewood Ranch, Bradenton, and Sarasota. You will enjoy close proximity to top rated schools, shopping, dining, and parks, including the nearby Parrish Community Park. Exciting future developments just outside the gates include a new hospital and the upcoming Market Walk and NRR Village Center, designed to be a walkable and golf cart friendly hub filled with shops and restaurants. Set in a rapidly growing and highly desirable area next to North River Ranch, this home is an incredible opportunity to enjoy the best of the Florida lifestyle. Schedule your private showing today and see why this one truly stands out.

    Zillow last checked:

    Listing updated:

    Listed by:

    Rachelle Golden 941-538-8998,

    MICHAEL SAUNDERS & COMPANY 941-388-4447

    Bought with:

    Roberta Rodgers-Mislyan, 3483157

    KELLER WILLIAMS ON THE WATER S

    Source: Stellar MLS,MLS#: A4690374MLS LogoOriginating MLS: Sarasota - Manatee

    Facts & features

    Interior

    Bedrooms & bathrooms
    • Bedrooms: 3
    • Bathrooms: 2
    • Full bathrooms: 2
    Primary bedroom
    • Features: Walk-In Closet(s)
    • Level: First
    • Area: 156 Square Feet
    • Dimensions: 13x12
    Bedroom 2
    • Features: Built-in Closet
    • Level: First
    • Area: 100 Square Feet
    • Dimensions: 10x10
    Bedroom 3
    • Features: Built-in Closet
    • Level: First
    • Area: 110 Square Feet
    • Dimensions: 11x10
    Primary bathroom
    • Level: First
    • Area: 60 Square Feet
    • Dimensions: 6x10
    Bathroom 2
    • Level: First
    • Area: 36 Square Feet
    • Dimensions: 6x6
    Balcony porch lanai
    • Level: First
    • Area: 120 Square Feet
    • Dimensions: 12x10
    Dining room
    • Level: First
    • Area: 100 Square Feet
    • Dimensions: 10x10
    Kitchen
    • Level: First
    • Area: 110 Square Feet
    • Dimensions: 10x11
    Living room
    • Level: First
    • Area: 182 Square Feet
    • Dimensions: 14x13
    Heating
    • Central
    Cooling
    • Central Air
    Appliances
    • Included: Dishwasher, Dryer, Microwave, Range, Refrigerator, Washer
    • Laundry: Inside, Laundry Room
    Features
    • Ceiling Fan(s), Open Floorplan, Split Bedroom, Stone Counters, Walk-In Closet(s)
    • Flooring: Carpet, Tile
    • Doors: Sliding Doors
    • Windows: Hurricane Shutters
    • Has fireplace: No
    Interior area
    • Total structure area: 1,845
    • Total interior livable area: 1,265 sqft

    Property

    Parking
    • Total spaces: 2
    • Parking features: Driveway, Garage Door Opener
    • Garage spaces: 2
    • Has uncovered spaces: Yes
    Features
    • Levels: One
    • Stories: 1
    • Patio & porch: Covered, Screened
    • Exterior features: Sidewalk
    • Has view: Yes
    • View description: Water, Lake
    • Has water view: Yes
    • Water view: Water,Lake
    • Waterfront features: Lake Front
    Lot
    • Size: 6,599 Square Feet
    • Features: In County, Landscaped, Sidewalk
    • Residential vegetation: Mature Landscaping, Trees/Landscaped
    Details
    • Parcel number: 465532559
    • Zoning: PDR/NC
    • Special conditions: None

    Construction

    Type & style
    • Home type: SingleFamily
    • Property subtype: Single Family Residence
    Materials
    • Block, Stucco
    • Foundation: Slab
    • Roof: Shingle
    Condition
    • New construction: No
    • Year built: 2014

    Utilities & green energy

    • Sewer: Public Sewer
    • Water: Public
    • Utilities for property: Cable Connected, Electricity Connected, Public, Water Connected

    Community & HOA

    Community
    • Features: Deed Restrictions, Fitness Center, Gated Community - No Guard, Pool, Sidewalks
    • Security: Gated Community
    • Pet fee: $0 monthly
    • Subdivision: COPPERSTONE PH IIA
    HOA
    • Has HOA: Yes
    • Amenities included: Basketball Court, Fitness Center, Gated, Park, Playground, Pool
    • Services included: Community Pool, Pool Maintenance, Recreational Facilities
    • HOA fee: $184 monthly
    • HOA name: Inframark Community
    • HOA phone: 281-870-0585
    Location
    • Region: Parrish

    Financial & listing details

    • Price per square foot: $229/sqft
    • Tax assessed value: $241,382
    • Annual tax amount: $2,371
    • Date on market: 4/16/2026
    • Cumulative days on market: 123 days
    • Listing terms: Cash,Conventional,FHA,VA Loan
    • Ownership: Fee Simple
    • Total actual rent: 0
    • Electric utility on property: Yes
    • Road surface type: Asphalt

    Price history

    DateEventPrice
    7/8/2026Sold$289,900-3.3%$229/sqft
    Source: Stellar MLS #A4690374 Report a problem
    7/8/2026Contingent$299,900$237/sqft
    Source: Stellar MLS #A4690374 Report a problem
    6/9/2026Pending sale$299,900$237/sqft
    Source: Stellar MLS #A4690374 Report a problem
    5/12/2026Price change$299,900-3.2%$237/sqft
    Source: Stellar MLS #A4690374 Report a problem
    4/16/2026Listed for sale$309,900-4.6%$245/sqft
    Source: Stellar MLS #A4690374 Report a problem
    3/31/2026Listing removed$325,000$257/sqft
    Source: Stellar MLS #A4678977 Report a problem
    1/19/2026Listed for sale$325,000+72.9%$257/sqft
    Source: Stellar MLS #A4678977 Report a problem
    12/22/2014Sold$187,990-0.5%$149/sqft
    Source: Public Record Report a problem
    11/8/2014Price change$188,990-1%$149/sqft
    Source: Ryland Homes Report a problem
    11/5/2014Price change$190,990+1.1%$151/sqft
    Source: Ryland Homes Report a problem
    10/25/2014Listed for sale$188,990$149/sqft
    Source: Ryland Homes Report a problem

    Public tax history

    YearProperty taxesTax assessment
    2025$4,077 +5.6%$174,529 +2.9%
    2024$3,859 +8.3%$169,610 +3%
    2023$3,562 +0.5%$164,670 +3%
    2022$3,543 +4.7%$159,874 +3%
    2021$3,384 +0.8%$155,217 +1.4%
    2020$3,358 +7.3%$153,074 +2.3%
    2019$3,131 $149,632 +1.9%
    2018$3,131 -4%$146,842 +2.1%
    2017$3,260 +79.2%$143,822 +2.1%
    2016$1,819 $140,864 +0.7%
    2015$1,819 $139,885 +358.6%
    2014$1,819 +8%$30,500 +63%
    2013$1,684 $18,712
    Find assessor info on the county website

    Neighborhood: 34219

    Nearby schools

    GreatSchools rating
    Schools provided by the listing agent
    • Elementary: Barbara A. Harvey Elementary
    • Middle: Buffalo Creek Middle
    • High: Parrish Community High

    Source: Stellar MLS. This data may not be complete. We recommend contacting the local school district to confirm school assignments for this home.

    Get a cash offer in 3 minutes
    Find out how much your home could sell for in as little as 3 minutes with a no-obligation cash offer.
    Estimated market value
    $289,900
    Get a cash offer in 3 minutes
    Find out how much your home could sell for in as little as 3 minutes with a no-obligation cash offer.
    Estimated market value
    $289,900