This unit has it all for a great price. Step inside and you will see unobstructed, wide views and privacy, in this immaculate top floor two bed two bath condo. One owner with many upgrades during construction, including wood tile flooring, crown molding, lighting upgrades, custom closets and custom window treatments, it is a real gem. The blue waters of Palma Sola Bay seem to wrap around the Kitchen and great room and into the primary bedroom. This is an award winning, floor plan, with a nice sized laundry room with cabinets and set tub down the hall from the guest bedroom and bath. Through double doors to the Primary bedroom and you will see a large custom walk-in closet and another closet across the way. The ensuite features a rain shower, garden bath, separate water closet and his and her sinks. Step out on the back covered porch overlooking the non-buildable nature preserve to watch the birds, and beautiful sunsets over Palma Sola Bay to Anna Maria Island. You have two underbuilding parking spots close to the elevator and a private area for storage. The unit has one of the better locations across from the Community pool, bocce ball, fire pit, putting green, fitness center and recreation building with outdoor kitchen. Added to that an observation deck on the Bay with, kayak launch and a fenced dog park around the corner. The on-site manager for everyday needs, water, sewer, trash, pest, internet and cable are all included in your monthly fee. Walk to restaurants, shopping, banks, etc. This gated community is just a few miles away from Anna Maria Beaches, Cortez Fishing Village, Robinson Preserve and DeSoto Park. Room Feature: Linen Closet In Bath (Primary Bedroom).
Sold for $615,000
$615,000
7730 34TH AVENUE W #302, BRADENTON, FL 34209
2beds
1,650sqft
Condominium
Built in 2018
-- sqft lot
$503,600 Zestimate®
$373/sqft
$3,222 Estimated rent
Home value
$503,600
$463,000 - $544,000
$3,222/mo
Zestimate® history
Owner options
List your home for rent
$3,222/mo
Rent Zestimate®
Find your next renter with Zillow Rental Manager. Plus, with online applications, you can quickly screen prospective tenants – for free.
$3,222/mo
Rent Zestimate®
Refinance and save
$4,890/mo
Est. payment
Refinancing to a lower rate could help reduce your monthly payments and save thousands over the life of the loan.
$4,890/mo
Est. payment
Explore your selling options
Work with a Zillow partner agent
Leverage their expertise and Zillow's premium Showcase listings to get your home seen by more buyers.
Get startedList with your own agent
Get your home in front of millions of buyers by listing it on Zillow.
Learn how to do itSell it yourself
Take full control of how buyers see your home on Zillow by listing For Sale by Owner (FSBO).
List your homeWhat's special
Zillow last checked:
Listing updated:
Listed by:
Cindy Jones 941-773-9770,
DUNCAN REAL ESTATE, INC. 941-779-0304
Bought with:
Cheryl Roberts, 473898
MICHAEL SAUNDERS & COMPANY
Source: Stellar MLS,MLS#: A4594889 Originating MLS: Sarasota - Manatee
Originating MLS: Sarasota - Manatee
Facts & features
Interior
Bedrooms & bathrooms
- Bedrooms: 2
- Bathrooms: 2
- Full bathrooms: 2
Rooms
- Room types: Great Room, Utility Room, Storage Rooms
Primary bedroom
- Features: Ceiling Fan(s), Dual Sinks, En Suite Bathroom, Exhaust Fan, Garden Bath, Granite Counters, Split Vanities, Tall Countertops, Tub with Separate Shower Stall, Walk-In Closet(s)
- Level: First
- Dimensions: 13x16
Bedroom 2
- Features: Ceiling Fan(s), Built-in Closet
- Level: First
- Dimensions: 15x12
Primary bathroom
- Features: En Suite Bathroom, Exhaust Fan, Garden Bath, Granite Counters, Split Vanities, Stone Counters, Tall Countertops, Tub with Separate Shower Stall, Water Closet/Priv Toilet
- Level: First
- Dimensions: 12x13
Dining room
- Level: First
- Dimensions: 14x12
Kitchen
- Features: Breakfast Bar, Dual Sinks, Exhaust Fan, Granite Counters, Kitchen Island, Tall Countertops
- Level: First
- Dimensions: 16x12
Living room
- Features: Built-In Shelving, Ceiling Fan(s)
- Level: First
- Dimensions: 25x15
Utility room
- Features: Built-In Shelving, Other
- Level: First
- Dimensions: 6x9
Heating
- Central, Electric, Exhaust Fan
Cooling
- Central Air
Appliances
- Included: Dishwasher, Disposal, Dryer, Electric Water Heater, Exhaust Fan, Microwave, Range, Refrigerator, Washer
- Laundry: Inside, Laundry Room
Features
- Ceiling Fan(s), Crown Molding, Eating Space In Kitchen, Elevator, High Ceilings, Open Floorplan, Primary Bedroom Main Floor, Solid Wood Cabinets, Split Bedroom, Stone Counters, Thermostat, Walk-In Closet(s)
- Flooring: Carpet, Ceramic Tile
- Doors: Outdoor Grill
- Windows: Storm Window(s), Low Emissivity Windows, Shades, Window Treatments
- Has fireplace: No
Interior area
- Total structure area: 1,806
- Total interior livable area: 1,650 sqft
Property
Parking
- Total spaces: 2
- Parking features: Assigned, Common, Covered, Ground Level, Under Building
- Attached garage spaces: 2
Features
- Levels: One
- Stories: 1
- Patio & porch: Covered, Rear Porch
- Exterior features: Balcony, Irrigation System, Lighting, Outdoor Grill, Rain Gutters, Sidewalk, Storage
- Pool features: Child Safety Fence, Gunite, Heated, In Ground, Outside Bath Access
- Has view: Yes
- View description: Park/Greenbelt, Water, Bay/Harbor - Partial, Lake
- Has water view: Yes
- Water view: Water,Bay/Harbor - Partial,Lake
- Waterfront features: Bay/Harbor Front, Lake, Bay/Harbor, Bay/Harbor Access, Lake Privileges, Fishing Pier
- Body of water: PALMA SOLA BAY
Lot
- Features: Conservation Area, Above Flood Plain
- Residential vegetation: Mature Landscaping
Details
- Parcel number: 5157307459
- Zoning: RES
- Special conditions: None
Construction
Type & style
- Home type: Condo
- Architectural style: Custom,Elevated
- Property subtype: Condominium
Materials
- Block, Metal Frame, Stucco
- Foundation: Slab
- Roof: Metal
Condition
- Completed
- New construction: No
- Year built: 2018
Utilities & green energy
- Sewer: Public Sewer
- Water: Public
- Utilities for property: Cable Connected, Public, Sprinkler Recycled, Street Lights, Underground Utilities
Green energy
- Water conservation: Low-Flow Fixtures
Community & HOA
Community
- Features: Bay/Harbor Front, Dock, Fishing, Lake, Water Access, Association Recreation - Owned, Buyer Approval Required, Clubhouse, Community Mailbox, Deed Restrictions, Dog Park, Fitness Center, Gated Community - No Guard, Golf Carts OK, Irrigation-Reclaimed Water, No Truck/RV/Motorcycle Parking, Playground, Pool, Sidewalks
- Security: Fire Sprinkler System, Gated Community, Security Gate, Fire/Smoke Detection Integration
- Pet fee: $0 monthly
- Subdivision: PALMA SOLA BAY CLUB PH 10 OR2746/0877
HOA
- Has HOA: Yes
- Services included: Cable TV, Common Area Taxes, Community Pool, Reserve Fund, Fidelity Bond, Insurance, Internet, Maintenance Structure, Maintenance Grounds, Manager, Pest Control, Pool Maintenance, Recreational Facilities, Sewer, Trash, Water
- HOA fee: $850 monthly
- HOA name: Toni Giliberti
- HOA phone: 941-357-1962
Location
- Region: Bradenton
Financial & listing details
- Price per square foot: $373/sqft
- Tax assessed value: $416,500
- Annual tax amount: $4,960
- Date on market: 1/9/2024
- Cumulative days on market: 84 days
- Listing terms: Cash,Other
- Ownership: Condominium
- Total actual rent: 0
- Road surface type: Asphalt, Paved
Price history
| Date | Event | Price |
|---|---|---|
| 5/17/2024 | Sold | $615,000-3.8%$373/sqft |
Source:  Stellar MLS #A4594889 Report a problem Stellar MLS #A4594889 Report a problem | ||
| 5/9/2024 | Pending sale | $639,000$387/sqft |
Source: Stellar MLS #A4594889 Report a problem | ||
| 4/23/2024 | Listed for sale | $639,000$387/sqft |
Source: Stellar MLS #A4594889 Report a problem | ||
| 4/23/2024 | Listing removed | -- |
Source: Stellar MLS #A4607995 Report a problem | ||
| 4/20/2024 | Listed for sale | $639,000$387/sqft |
Source: Stellar MLS #A4607995 Report a problem | ||
| 4/6/2024 | Listing removed | -- |
Source: Stellar MLS #A4594889 Report a problem | ||
| 3/6/2024 | Price change | $639,000-1.5%$387/sqft |
Source: Stellar MLS #A4594889 Report a problem | ||
| 2/16/2024 | Pending sale | $649,000$393/sqft |
Source: Stellar MLS #A4594889 Report a problem | ||
| 1/30/2024 | Price change | $649,000-3.9%$393/sqft |
Source: Stellar MLS #A4594889 Report a problem | ||
| 1/9/2024 | Listed for sale | $675,000+40.2%$409/sqft |
Source: Stellar MLS #A4594889 Report a problem | ||
| 9/20/2018 | Sold | $481,466$292/sqft |
Source: Stellar MLS #A4199855 Report a problem | ||
Public tax history
| Year | Property taxes | Tax assessment |
|---|---|---|
| 2025 | $6,421 +27.6% | $416,500 +13.8% |
| 2024 | $5,034 +1.5% | $366,064 +3% |
| 2023 | $4,960 +2.8% | $355,402 +3% |
| 2022 | $4,825 +0.2% | $345,050 +3% |
| 2021 | $4,813 -6.6% | $335,000 -5.6% |
| 2020 | $5,151 +0.7% | $355,000 +1.4% |
| 2019 | $5,115 | $350,000 |
Find assessor info on the county website
Neighborhood: 34209
Nearby homes
- $635,0003 bd3 ba1.8k sqft7730 34th Ave W UNIT 103, Bradenton, FL 34209Sold

- $432,1003 bd3 ba1.8k sqft7730 34th Ave W UNIT 201, Bradenton, FL 34209Off Market
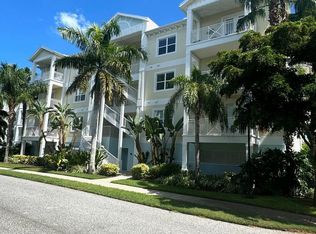
- $391,4002 bd2 ba1.6k sqft7730 34th Ave W UNIT 102, Bradenton, FL 34209Off Market
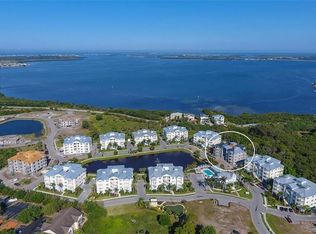
- $385,3002 bd2 ba1.6k sqft7730 34th Ave W UNIT 202, Bradenton, FL 34209Off Market

- $433,7003 bd3 ba1.8k sqft7730 34th Ave W UNIT 203, Bradenton, FL 34209Off Market
- $487,9003 bd3 ba1.8k sqft7730 34th Ave W UNIT 301, Bradenton, FL 34209Off Market
- $3,0003 bd3 ba1.8k sqft7730 34th Ave W UNIT 303, Bradenton, FL 34209For Rent
- $5,0003 bd3 ba1.8k sqft7730 34th Ave W UNIT 101, Bradenton, FL 34209For Rent
Nearby schools
GreatSchools rating
- 4/10Sea Breeze Elementary SchoolGrades: PK-5Distance: 0.5 mi
- 2/10W. D. Sugg Middle SchoolGrades: 6-8Distance: 1.3 mi
- 2/10Bayshore High SchoolGrades: 8-12Distance: 3.4 mi
Schools provided by the listing agent
- Elementary: Sea Breeze Elementary
- Middle: Martha B. King Middle
Source: Stellar MLS. This data may not be complete. We recommend contacting the local school district to confirm school assignments for this home.
Get a cash offer in 3 minutes
Find out how much your home could sell for in as little as 3 minutes with a no-obligation cash offer.
Estimated market value
$503,600
Get a cash offer in 3 minutes
Find out how much your home could sell for in as little as 3 minutes with a no-obligation cash offer.
Estimated market value
$503,600
- Florida
- Manatee County
- Bradenton
- 34209
- 7730 34TH AVENUE W Unit 302
Nearby cities
Nearby neighborhoods
Nearby zip codes
Other Bradenton Topics
