Tucked quietly at the end of a private cul-de-sac, this stunning colonial offers the perfect blend of elegance, comfort, and modern updates all within the award winning Kenston school district. A welcoming front walkway leads to a dramatic two-story foyer. A beautifully positioned home office with custom built-ins provides both functionality and style, while the formal dining room showcases exquisite millwork and picturesque views of the front grounds. The expansive family room is truly the heart of the home, featuring soaring ceilings, a striking gas fireplace with a custom, ceiling-height surround in a distinctive hue, and oversized windows that fill the space with natural light. French doors open seamlessly to a screened-in porch. The completely renovated kitchen is both sophisticated and inviting, anchored by a substantial stone island and complemented by new fixtures, stainless steel appliances, and a generous walk-in pantry. The adjoining eat-in area offers sweeping views of the backyard, making it the perfect place to gather. A stylishly updated half bath w new wallpaper, new fixtures, and vanity, along with a convenient first-floor laundry room, complete the main level. Upstairs, the serene primary suite offers a private retreat including dual walk-in closets with custom built-ins, and a versatile adjoining space ideal for a sitting room, dressing area, or flex use. The luxurious en-suite bath features a soaking tub, separate shower, and dual vanities. Two additional well-sized bedrooms share a Jack-and-Jill bath, providing both comfort and convenience. The lower level expands the home’s living space complete with an additional bedroom and full bath—perfect for guests or extended stays. Outdoor living shines in the warmer months, with a beautifully landscaped backyard featuring a brick patio, tranquil water feature, and ample space to relax or entertain. This is a rare opportunity to own a truly exceptional home in one of the area’s most desirable locations.
Closed
$754,000
7730 Brayton Trl, Chagrin Falls, OH 44023
3beds
3,885sqft
Single Family Residence
Built in 1994
2.11 Acres Lot
$763,000 Zestimate®
$194/sqft
$4,604 Estimated rent
Home value
$763,000
Estimated sales range
Not available
$4,604/mo
Zestimate® history
Owner options
List your home for rent
$4,604/mo
Rent Zestimate®
Find your next renter with Zillow Rental Manager. Plus, with online applications, you can quickly screen prospective tenants – for free.
$4,604/mo
Rent Zestimate®
Refinance and save
$4,962/mo
Est. payment
Refinancing to a lower rate could help reduce your monthly payments and save thousands over the life of the loan.
$4,962/mo
Est. payment
Explore your selling options
Work with a Zillow partner agent
Leverage their expertise and Zillow's premium Showcase listings to get your home seen by more buyers.
Get startedList with your own agent
Get your home in front of millions of buyers by listing it on Zillow.
Learn how to do itSell it yourself
Take full control of how buyers see your home on Zillow by listing For Sale by Owner (FSBO).
List your homeWhat's special
Substantial stone islandBrick patioCompletely renovated kitchenPrivate cul-de-sacTranquil water featureSoaring ceilingsStainless steel appliances
Zillow last checked:
Listing updated:
Listed by:
Karen A Eagle 216-352-4700 admin@kareneagle.com,
Elite Sotheby's International Realty
Bought with:
Karen A Eagle, 2011002668
Elite Sotheby's International Realty
Source: MLS Now,MLS#: 5201316 Originating MLS: Akron Cleveland Association of REALTORS
Originating MLS: Akron Cleveland Association of REALTORSFacts & features
Interior
Bedrooms & bathrooms
- Bedrooms: 3
- Bathrooms: 4
- Full bathrooms: 3
- 1/2 bathrooms: 1
- Main level bathrooms: 1
Primary bedroom
- Features: Window Treatments
- Level: Second
- Dimensions: 22.00 x 17.00
Bedroom
- Features: Window Treatments
- Level: Second
- Dimensions: 16.00 x 13.00
Bedroom
- Features: Window Treatments
- Level: Second
- Dimensions: 16.00 x 13.00
Bathroom
- Level: First
Bathroom
- Level: Second
Dining room
- Description: Flooring: Wood
- Features: Window Treatments
- Level: First
- Dimensions: 15.00 x 14.00
Eat in kitchen
- Level: First
Great room
- Features: Fireplace, Window Treatments
- Level: First
- Dimensions: 22.00 x 21.00
Kitchen
- Description: Flooring: Ceramic Tile
- Level: First
- Dimensions: 24.00 x 16.00
Laundry
- Level: First
Other
- Features: Window Treatments
- Level: First
- Dimensions: 14.00 x 12.00
Sunroom
- Level: First
- Dimensions: 22.00 x 10.00
Heating
- Forced Air, Gas, Heat Pump
Cooling
- Central Air
Features
- Basement: Full,Partially Finished
- Number of fireplaces: 1
Interior area
- Total structure area: 3,885
- Total interior livable area: 3,885 sqft
- Finished area above ground: 3,385
- Finished area below ground: 500
Property
Parking
- Total spaces: 2
- Parking features: Attached, Drain, Electricity, Garage, Garage Door Opener, Paved
- Attached garage spaces: 2
Accessibility
- Accessibility features: None
Features
- Levels: Two
- Stories: 2
- Patio & porch: Deck, Enclosed, Patio, Porch
- Fencing: Invisible
- Has view: Yes
- View description: Trees/Woods
Lot
- Size: 2.11 Acres
- Features: Cul-De-Sac, Irregular Lot, Wooded
Details
- Parcel number: 02420098
Construction
Type & style
- Home type: SingleFamily
- Architectural style: Colonial
- Property subtype: Single Family Residence
Materials
- Stone, Vinyl Siding
- Roof: Asphalt,Fiberglass
Condition
- Year built: 1994
Utilities & green energy
- Sewer: Public Sewer
- Water: Well
Community & HOA
Community
- Features: Shopping
HOA
- Has HOA: No
Location
- Region: Chagrin Falls
Financial & listing details
- Price per square foot: $194/sqft
- Tax assessed value: $543,500
- Annual tax amount: $10,190
- Date on market: 4/16/2026
- Cumulative days on market: 26 days
Price history
| Date | Event | Price |
|---|---|---|
| 5/22/2026 | Sold | $754,000-4.4%$194/sqft |
Source:  MLS Now #5201316 Report a problem MLS Now #5201316 Report a problem | ||
| 5/11/2026 | Pending sale | $789,000$203/sqft |
Source: MLS Now #5201316 Report a problem | ||
| 4/30/2026 | Listed for sale | $789,000$203/sqft |
Source: MLS Now #5201316 Report a problem | ||
| 4/26/2026 | Contingent | $789,000$203/sqft |
Source: MLS Now #5201316 Report a problem | ||
| 4/16/2026 | Listed for sale | $789,000+160.2%$203/sqft |
Source: MLS Now #5201316 Report a problem | ||
| 5/10/2025 | Listing removed | $5,500$1/sqft |
Source: Zillow Rentals Report a problem | ||
| 3/31/2025 | Listed for rent | $5,500$1/sqft |
Source: Zillow Rentals Report a problem | ||
| 2/10/2012 | Sold | $303,175-9.5%$78/sqft |
Source: MLS Now #3224192 Report a problem | ||
| 7/30/2011 | Listing removed | $335,000$86/sqft |
Source: Howard Hanna - Pepper Pike #3224192 Report a problem | ||
| 5/1/2011 | Listed for sale | $335,000-1.4%$86/sqft |
Source: Howard Hanna - Pepper Pike #3224192 Report a problem | ||
| 12/15/1994 | Sold | $339,697$87/sqft |
Source: Public Record Report a problem | ||
Public tax history
| Year | Property taxes | Tax assessment |
|---|---|---|
| 2025 | $10,266 +0.7% | $190,230 |
| 2024 | $10,190 +11.4% | $190,230 |
| 2023 | $9,147 -0.7% | $190,230 +26.7% |
| 2022 | $9,208 -0.3% | $150,190 |
| 2021 | $9,238 -2.7% | $150,190 |
| 2020 | $9,490 +3.1% | $150,190 +12.4% |
| 2019 | $9,203 +0.4% | $133,630 |
| 2018 | $9,165 0% | $133,630 |
| 2017 | $9,168 +23.3% | $133,630 +25.9% |
| 2016 | $7,433 +2.8% | $106,120 |
| 2015 | $7,229 +9.4% | $106,120 |
| 2014 | $6,608 -0.8% | $106,120 |
| 2013 | $6,658 +9% | $106,120 |
| 2012 | $6,106 -10.4% | $106,120 -9.5% |
| 2011 | $6,815 -15.7% | $117,250 -19.2% |
| 2010 | $8,086 +2.1% | $145,150 |
| 2009 | $7,920 -0.2% | $145,150 |
| 2008 | $7,934 -6.2% | $145,150 |
| 2007 | $8,457 +1.5% | $145,150 |
| 2006 | $8,333 -0.1% | $145,150 |
| 2005 | $8,345 +26% | $145,150 +17.7% |
| 2004 | $6,622 +2% | $123,340 |
| 2003 | $6,492 +0.5% | $123,340 |
| 2002 | $6,461 +5.8% | $123,340 +7.7% |
| 2001 | $6,104 +1.3% | $114,560 |
| 2000 | $6,029 +1.3% | $114,560 |
| 1999 | $5,953 | $114,560 |
Find assessor info on the county website
Neighborhood: 44023
Nearby homes
- $759,8006 bd5 ba3.3k sqft7750 Brayton Trl, Chagrin Falls, OH 44023Off Market
- $861,3004 bd2 ba3.4k sqft7710 Brayton Trl, Chagrin Falls, OH 44023Off Market
- $523,6003 bd2 ba2k sqft7770 Brayton Trl, Chagrin Falls, OH 44023Off Market
- $827,4004 bd5 ba5.7k sqft7700 Brayton Trl, Chagrin Falls, OH 44023Off Market
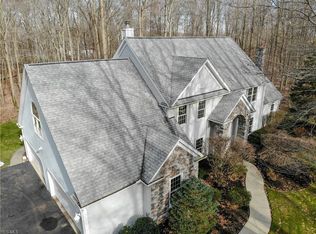
- $1,010,0005 bd7 ba4.5k sqft7751 Chagrin Rd, Chagrin Falls, OH 44023Sold
- $596,8004 bd2 ba2.4k sqft7745 Brayton Trl, Chagrin Falls, OH 44023Off Market
- $706,0003 bd3 ba2.4k sqft7755 Brayton Trl, Chagrin Falls, OH 44023Off Market
- $687,4004 bd2 ba2.9k sqft7705 Brayton Trl, Chagrin Falls, OH 44023Off Market
Nearby schools
GreatSchools rating
- 7/10Kenston Middle SchoolGrades: 4-7Distance: 3.2 mi
- 8/10Kenston High SchoolGrades: 8-12Distance: 3.4 mi
- 10/10Timmons Elementary SchoolGrades: PK-3Distance: 3.5 mi
Schools provided by the listing agent
- District: Kenston LSD - 2804
Source: MLS Now. This data may not be complete. We recommend contacting the local school district to confirm school assignments for this home.
Get a cash offer in 3 minutes
Find out how much your home could sell for in as little as 3 minutes with a no-obligation cash offer.
Estimated market value
$763,000
Get a cash offer in 3 minutes
Find out how much your home could sell for in as little as 3 minutes with a no-obligation cash offer.
Estimated market value
$763,000
- Ohio
- Geauga County
- Chagrin Falls
- 44023
- 7730 Brayton Trl
Nearby cities
Nearby neighborhoods
Nearby zip codes
Other Chagrin Falls Topics
