Skip main navigation
Closed
  • $211,600

    7730 Brittanny Dr NE, North Canton, OH 44720

    2beds
    1,155sqft
    Condominium
    Built in 1993
    -- sqft lot
    $211,600 Zestimate®
    $183/sqft
    $1,523 Estimated rent

    Home value

    $211,600

    $201,000 - $222,000

    $1,523/mo

    Zestimate® history
    Loading
    Loading...

    Owner options

    List your home for rent

    $1,523/mo

    Rent Zestimate®

    Find your next renter with Zillow Rental Manager. Plus, with online applications, you can quickly screen prospective tenants – for free.

    Learn more

    $1,523/mo

    Rent Zestimate®

    Refinance and save

    $1,755/mo

    Est. payment

    Refinancing to a lower rate could help reduce your monthly payments and save thousands over the life of the loan.

    See today's rates

    $1,755/mo

    Est. payment

    Explore your selling options

    Work with a Zillow partner agent

    Leverage their expertise and Zillow's premium Showcase listings to get your home seen by more buyers.

    Get started

    List with your own agent

    Get your home in front of millions of buyers by listing it on Zillow.

    Learn how to do it

    Sell it yourself

    Take full control of how buyers see your home on Zillow by listing For Sale by Owner (FSBO).

    List your home

    What's special

    Gas fireplaceModern grey cabinetsHot water tankWalk-in closetVaulted ceilingsNew laminate flooringSolid surface countertops

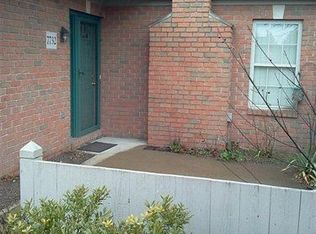
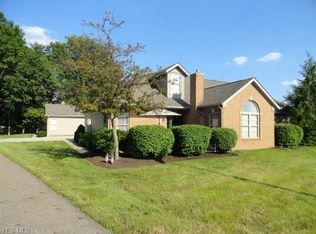
    Check out this turn-key condo in sought-after Bayberry Woods in North Canton! This fully renovated single-floor condo epitomizes ease of living. Enjoy the convenience of move-in readiness as every detail has been meticulously perfected. Benefits within this community include clubhouse use ($25 fee), mowing/landscaping, snow removal, the exterior of the building is maintained by the HOA, and water/sewer/trash/basic cable covered in your monthly fee. Step onto the privacy-fenced front porch before entering the open-concept great room with vaulted ceilings and abundant natural light. The centerpiece gas fireplace exudes warmth. Fresh neutral tones and new laminate flooring enhance the space. The kitchen impresses with solid surface countertops, modern grey cabinets, a tile backsplash, and a new sink/faucet. Two bedrooms and a full bathroom with a walk-in shower flank the hallway. The owner's suite offers an ensuite bathroom and walk-in closet. The deep, attached garage gives ample storage

    This property is not currently displayed as for sale or rent on Zillow. This may be different from what's on other websites or public sources.

    Zillow last checked:

    Listing updated:

    Listed by:

    Amy Myers amy@theguthrierealestategroup.com(234)360-1660,

    Keller Williams Legacy Group Realty

    Bought with:

    Darcy D Friel, 2002019160

    Howard Hanna

    Source: MLS Now,MLS#: 4472993MLS LogoOriginating MLS: Stark Trumbull Area REALTORS

    Facts & features

    Interior

    Bedrooms & bathrooms
    • Bedrooms: 2
    • Bathrooms: 2
    • Full bathrooms: 2
    • Main level bathrooms: 2
    • Main level bedrooms: 2
    Primary bedroom
    • Description: Flooring: Laminate
    • Level: First
    • Dimensions: 14.00 x 14.00
    Bedroom
    • Description: Flooring: Laminate
    • Level: First
    • Dimensions: 13.00 x 12.00
    Dining room
    • Description: Flooring: Laminate
    • Level: First
    • Dimensions: 12.00 x 11.00
    Entry foyer
    • Description: Flooring: Ceramic Tile
    • Level: First
    • Dimensions: 8.00 x 5.00
    Great room
    • Description: Flooring: Laminate
    • Level: First
    • Dimensions: 16.00 x 14.00
    Kitchen
    • Description: Flooring: Ceramic Tile
    • Level: First
    • Dimensions: 14.00 x 8.00
    Heating
    • Forced Air, Fireplace(s), Gas
    Cooling
    • Central Air
    Appliances
    • Included: Dishwasher, Disposal, Microwave, Range, Refrigerator, Water Softener
    • Laundry: In Unit
    Features
    • Has basement: No
    • Number of fireplaces: 1
    • Fireplace features: Gas
    Interior area
    • Total structure area: 1,155
    • Total interior livable area: 1,155 sqft
    • Finished area above ground: 1,155

    Property

    Parking
    • Total spaces: 1
    • Parking features: Attached, Garage, Paved
    • Attached garage spaces: 1
    Features
    • Levels: One
    • Stories: 1
    • Patio & porch: Porch
    • Fencing: Wood
    Details
    • Parcel number: 09208449

    Construction

    Type & style
    • Home type: Condo
    • Architectural style: Ranch
    • Property subtype: Condominium
    • Attached to another structure: Yes
    Materials
    • Brick, Wood Siding
    • Foundation: Slab
    • Roof: Asphalt,Fiberglass
    Condition
    • Year built: 1993

    Utilities & green energy

    • Water: Public

    Community & HOA

    Community
    • Security: Carbon Monoxide Detector(s), Smoke Detector(s)
    • Subdivision: Bayberry Woods Condo
    HOA
    • Has HOA: Yes
    • Services included: Insurance, Maintenance Grounds, Maintenance Structure, Other, Recreation Facilities, Reserve Fund, Sewer, Snow Removal, Trash, Water
    • HOA fee: $335 monthly
    • HOA name: Bayberry Woods Condo
    Location
    • Region: North Canton

    Financial & listing details

    • Price per square foot: $183/sqft
    • Tax assessed value: $177,700
    • Annual tax amount: $2,282
    • Date on market: 7/20/2023
    • Cumulative days on market: 4 days
    • Listing terms: Cash,Conventional

    Price history

    DateEventPrice
    8/7/2023Sold$195,000+2.6%$169/sqft
    Source: MLS Now #4472993 Report a problem
    7/24/2023Pending sale$190,000$165/sqft
    Source: MLS Now #4472993 Report a problem
    7/20/2023Listed for sale$190,000+68.3%$165/sqft
    Source: MLS Now #4472993 Report a problem
    7/27/2016Sold$112,900+0.9%$98/sqft
    Source: MLS Now #3819825 Report a problem
    6/24/2016Pending sale$111,900$97/sqft
    Source: Keller Williams - Keller Williams Legacy Group #3819825 Report a problem
    6/21/2016Listed for sale$111,900+5.6%$97/sqft
    Source: Keller Williams Legacy Group #3819825 Report a problem
    8/3/1998Sold$106,000$92/sqft
    Source: Public Record Report a problem

    Public tax history

    YearProperty taxesTax assessment
    2024$2,700 +43.4%$62,200 +40.2%
    2023$1,883 +2.7%$44,350
    2022$1,833 +3.7%$44,350
    2021$1,768 -18%$44,350 +10%
    2020$2,157 $40,320 0%
    2019$2,157 $40,330
    2018$2,157 +25.4%$40,330 +19.5%
    2017$1,720 +39.6%$33,750
    2016$1,232 -0.5%$33,750
    2015$1,238 $33,750 -0.5%
    2014$1,238 +80%$33,920 +0.1%
    2013$688 $33,880
    2012-- $33,880 -13.6%
    2011-- $39,210 -0.3%
    2010-- $39,310
    2009$1,211 +5.6%--
    2008$1,147 -2%--
    2007$1,171 +9.4%--
    2005$1,070 +3.3%--
    2004$1,036 -2.5%--
    2003$1,063 -8.8%--
    2002$1,166 +16.3%--
    2001$1,003 +13%--
    2000$888 --
    Find assessor info on the county website

    Neighborhood: 44720

    Nearby schools

    GreatSchools rating
    Schools provided by the listing agent
    • District: North Canton CSD - 7611

    Source: MLS Now. This data may not be complete. We recommend contacting the local school district to confirm school assignments for this home.

    Get a cash offer in 3 minutes
    Find out how much your home could sell for in as little as 3 minutes with a no-obligation cash offer.
    Estimated market value
    $211,600
    Get a cash offer in 3 minutes
    Find out how much your home could sell for in as little as 3 minutes with a no-obligation cash offer.
    Estimated market value
    $211,600