Skip main navigation
Closed
  • $375,000

    7730 Buttermore Ct, Fort Wayne, IN 46804

    4beds
    2,040sqft
    Single Family Residence
    Built in 1995
    9,583 Square Feet Lot
    $375,400 Zestimate®
    $--/sqft
    $2,197 Estimated rent

    Home value

    $375,400

    Estimated sales range

    Not available

    $2,197/mo

    Zestimate® history
    Loading
    Loading...

    Owner options

    List your home for rent

    $2,197/mo

    Rent Zestimate®

    Find your next renter with Zillow Rental Manager. Plus, with online applications, you can quickly screen prospective tenants – for free.

    Learn more

    $2,197/mo

    Rent Zestimate®

    Refinance and save

    $2,568/mo

    Est. payment

    Refinancing to a lower rate could help reduce your monthly payments and save thousands over the life of the loan.

    See today's rates

    $2,568/mo

    Est. payment

    Explore your selling options

    Work with a Zillow partner agent

    Leverage their expertise and Zillow's premium Showcase listings to get your home seen by more buyers.

    Get started

    List with your own agent

    Get your home in front of millions of buyers by listing it on Zillow.

    Learn how to do it

    Sell it yourself

    Take full control of how buyers see your home on Zillow by listing For Sale by Owner (FSBO).

    List your home

    What's special

    Quartz countertopsSpacious main level officeRemodeled bathroomsOversized islandKitchenaid appliancesNew roofNew front storm door
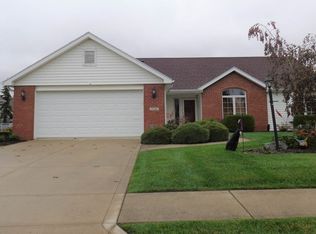
    Why start from scratch when you can enjoy a home that already offers the upgrades, space, and quality buyers are looking for? Beautifully updated 4 bedroom, 2.5 bath home offering 2,040 square feet with the upgrades today's buyers want without the wait or added expense of building new. Nearly every major improvement has already been completed, including a new roof, completely repainted interior and exterior, remodeled 16 x 14’ kitchen with quartz countertops, KitchenAid appliances, gas range with custom hood, two ovens, oversized island, with exceptional cabinet and drawer space, brand new RO drinking water system, new flooring throughout, remodeled bathrooms, upgraded lighting and hardware everywhere, a new front storm door, an electric fence for your pet(s), built in security system, and smart doorbell. The spacious main level office can also serve as a fourth bedroom. Soaring 20+ foot ceilings in the living room and primary suite create an open, airy feel, while the primary bath features a jetted garden tub and an impressive 13 x 6 walk in closet. Step outside to a freshly painted 31 x 13 deck surrounded by beautifully established landscaping that provides colorful blooms throughout the season. Additional features include a whole house generator, abundant walk in attic storage, and a 24 x 24 with an extra nook for a workshop in the garage.

    Zillow last checked:

    Listing updated:

    Listed by:

    Tina Houser 260-609-5378,

    The LT Group Real Estate

    Bought with:

    Laura Bartlett, RB19002024

    Coldwell Banker Real Estate Gr

    Source: IRMLS,MLS#: 202628036MLS Logo

    Facts & features

    Interior

    Bedrooms & bathrooms
    • Bedrooms: 4
    • Bathrooms: 3
    • Full bathrooms: 2
    • 1/2 bathrooms: 1
    • Main level bedrooms: 2
    Bedroom 1
    • Level: Main
    Bedroom 2
    • Level: Main
    Dining room
    • Level: Main
    • Area: 91
    • Dimensions: 13 x 7
    Kitchen
    • Level: Main
    • Area: 208
    • Dimensions: 16 x 13
    Living room
    • Level: Main
    • Area: 400
    • Dimensions: 20 x 20
    Heating
    • Natural Gas, Forced Air
    Cooling
    • Central Air
    Appliances
    • Included: Disposal, Range/Oven Hk Up Gas/Elec, Dishwasher, Microwave, Refrigerator, Washer, Dryer-Electric, Exhaust Fan, Oven-Built-In, Gas Range, Gas Water Heater
    • Laundry: Electric Dryer Hookup, Sink, Main Level
    Features
    • Ceiling-9+, Ceiling Fan(s), Vaulted Ceiling(s), Walk-In Closet(s), Stone Counters, Kitchen Island, Open Floorplan, Split Br Floor Plan, Double Vanity, Stand Up Shower, Main Level Bedroom Suite
    • Flooring: Vinyl
    • Doors: Six Panel Doors
    • Windows: Window Treatments, Blinds
    • Basement: None
    • Attic: Storage
    • Number of fireplaces: 1
    • Fireplace features: Living Room, Gas Log
    Interior area
    • Total structure area: 2,040
    • Total interior livable area: 2,040 sqft
    • Finished area above ground: 2,040
    • Finished area below ground: 0

    Property

    Parking
    • Total spaces: 2
    • Parking features: Attached, Concrete
    • Attached garage spaces: 2
    • Has uncovered spaces: Yes
    Features
    • Levels: Two
    • Stories: 2
    • Patio & porch: Deck
    • Has spa: Yes
    • Spa features: Jet/Garden Tub
    Lot
    • Size: 9,583 Square Feet
    • Dimensions: 120 x 80
    • Features: Level, Landscaped
    Details
    • Parcel number: 021101305007.000075
    • Other equipment: Generator-Whole House

    Construction

    Type & style
    • Home type: SingleFamily
    • Property subtype: Single Family Residence
    Materials
    • Brick, Wood Siding
    • Roof: Dimensional Shingles
    Condition
    • New construction: No
    • Year built: 1995

    Utilities & green energy

    • Sewer: City
    • Water: City

    Community & HOA

    Community
    • Security: Security System, Carbon Monoxide Detector(s), Smoke Detector(s)
    • Subdivision: Abbey Place
    HOA
    • Has HOA: Yes
    • HOA fee: $250 annually
    Location
    • Region: Fort Wayne

    Financial & listing details

    • Tax assessed value: $292,200
    • Annual tax amount: $3,052
    • Date on market: 7/14/2026
    • Listing terms: Conventional,FHA,VA Loan

    Price history

    DateEventPrice
    8/14/2026Sold$375,000+0%
    Source: IRMLS #202628036 Report a problem
    7/18/2026Pending sale$374,900
    Source: IRMLS #202628036 Report a problem
    7/14/2026Listed for sale$374,900+30.6%
    Source: IRMLS #202628036 Report a problem
    8/9/2024Sold$287,000+10.4%$141/sqft
    Source: MIBOR as distributed by MLS GRID #21989001 Report a problem
    7/9/2024Pending sale$259,900
    Source: IRMLS #202424845 Report a problem
    7/6/2024Listed for sale$259,900
    Source: IRMLS #202424845 Report a problem

    Public tax history

    YearProperty taxesTax assessment
    2025$3,053 +6.9%$292,200 +2.7%
    2024$2,856 +5.6%$284,500 +6.6%
    2023$2,705 +8.3%$266,800 +6.5%
    2022$2,499 +12.7%$250,500 +5.2%
    2021$2,217 +5.6%$238,200 +12.9%
    2020$2,100 +0.7%$211,000 +5.7%
    2019$2,085 +14.2%$199,700 +1.3%
    2018$1,825 +8.1%$197,200 +15.9%
    2017$1,688 -2.8%$170,100 +7.1%
    2016$1,736 +1.3%$158,800 -2.6%
    2014$1,714 +0.2%$163,100 +0.7%
    2013$1,710 +3.6%$162,000 +3.6%
    2011$1,650 $156,400 -1.8%
    2010-- $159,200 -3.3%
    2007-- $164,700 +17.9%
    2005-- $139,700
    2004-- $139,700 +55.4%
    2001-- $89,900 +200%
    1999-- $29,970
    Find assessor info on the county website

    Neighborhood: Abby Place

    Nearby schools

    GreatSchools rating
    Schools provided by the listing agent
    • Elementary: Whispering Meadows
    • Middle: Woodside
    • High: Homestead
    • District: MSD of Southwest Allen Cnty

    Source: IRMLS. This data may not be complete. We recommend contacting the local school district to confirm school assignments for this home.

    Sell for more on Zillow
    Get a Zillow Showcase℠ listing at no additional cost and you could sell for .
    $375,400
    2% more
    +$7,508
    With Zillow Showcase(estimated)
    $382,908
    Sell for more on Zillow
    Get a Zillow Showcase℠ listing at no additional cost and you could sell for .
    $375,400
    2% more
    +$7,508
    With Zillow Showcase(estimated)
    $382,908