Skip main navigation
Sold
  • Price Unknown

    7730 Charlotte Cir, Anchorage, AK 99502

    3beds
    2,730sqft
    Single Family Residence
    Built in 1985
    7,840.8 Square Feet Lot
    $643,500 Zestimate®
    $--/sqft
    $5,137 Estimated rent

    Home value

    $643,500

    $560,000 - $740,000

    $5,137/mo

    Zestimate® history
    Loading
    Loading...

    Owner options

    List your home for rent

    $5,137/mo

    Rent Zestimate®

    Find your next renter with Zillow Rental Manager. Plus, with online applications, you can quickly screen prospective tenants – for free.

    Learn more

    $5,137/mo

    Rent Zestimate®

    Refinance and save

    $140/mo

    Est. payment

    Refinancing to a lower rate could help reduce your monthly payments and save thousands over the life of the loan.

    See today's rates

    $140/mo

    Est. payment

    Explore your selling options

    Work with a Zillow partner agent

    Leverage their expertise and Zillow's premium Showcase listings to get your home seen by more buyers.

    Get started

    List with your own agent

    Get your home in front of millions of buyers by listing it on Zillow.

    Learn how to do it

    Sell it yourself

    Take full control of how buyers see your home on Zillow by listing For Sale by Owner (FSBO).

    List your home

    What's special

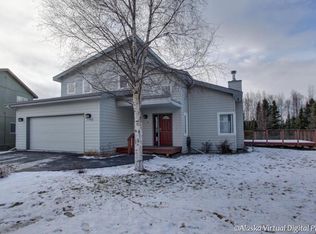

    Nestled on a quiet cul-de-sac with direct access to Sand Lake and adjacent private parkland, this lovely home offers a perfect blend of tranquility and nature. Enjoy exclusive access to a nearby park featuring picnic tables and boat storage for homeowners. Step inside to discover a flexible floor plan highlighted by a spacious living room with a cozy wood stove, soaring vaulted ceilings,and a west-facing window wall that frames the lush parkland views. Double doors lead to an expansive oversized deck, ideal for outdoor relaxation, bird watching and entertaining. The bright dining area boasts new flooring, while the classic kitchen is equipped with tile floors, a new refrigerator, a Viking gas range, and a convenient breakfast bar. The adjacent family room also opens to the deck, providing seamless indoor-outdoor living. Head upstairs to find three bedrooms, including a main suite with delightful peek-a-boo views of Sand Lake. The loft area overlooks the living room that features large windows that immerse you in the serene surroundings. The main suite bath is complete with a jetted tub, dual vanities, a sauna, and a versatile bonus room perfect for a nursery, home office, or workout space. The beautifully landscaped property includes a greenhouse, fruit trees (apple and cherry), raspberries, a kiwi vine, and fertile enclosed garden area, safe from moose. Well cared-for home features recent exterior and new interior paint, a durable 35-year shingle roof with ice and water shield and energy-efficient upgrades. Additional highlights include annual heating system inspections, a two-car garage with ample shelving, sink, man door, and multiple 220-volt plugs. With a recent pre-inspection completed, this home is truly move-in ready! Don't miss your chance to own this rare gem, perfectly situated among acres of municipal land. Schedule your viewing today and embrace the serene lifestyle you've always dreamed of!

    Zillow last checked:

    Listing updated:

    Listed by:

    Elizabeth Hooper,

    RE/MAX Dynamic Properties

    Bought with:

    Shaw Bradbury Group

    RE/MAX Dynamic Properties

    RE/MAX Dynamic Properties

    Source: AKMLS,MLS#: 25-3782MLS Logo

    Facts & features

    Interior

    Bedrooms & bathrooms
    • Bedrooms: 3
    • Bathrooms: 3
    • Full bathrooms: 2
    • 1/2 bathrooms: 1
    Heating
    • Fireplace(s), Baseboard, Natural Gas
    Appliances
    • Included: Dishwasher, Disposal, Gas Cooktop, Range/Oven, Refrigerator, Washer &/Or Dryer
    • Laundry: Washer &/Or Dryer Hookup
    Features
    • Ceiling Fan(s), Central Vac Rough-in, Den &/Or Office, Family Room, Sauna, Vaulted Ceiling(s)
    • Flooring: Carpet, Laminate, Tile
    • Windows: Window Coverings
    • Has basement: No
    • Has fireplace: Yes
    • Fireplace features: Wood Burning Stove
    • Common walls with other units/homes: No Common Walls
    Interior area
    • Total structure area: 2,730
    • Total interior livable area: 2,730 sqft

    Property

    Parking
    • Total spaces: 2
    • Parking features: Garage Door Opener, Paved, Attached, Heated Garage, No Carport
    • Attached garage spaces: 2
    • Has uncovered spaces: Yes
    Features
    • Levels: Two
    • Stories: 2
    • Patio & porch: Deck/Patio
    • Exterior features: Private Yard
    • Has spa: Yes
    • Spa features: Bath
    • Fencing: Fenced
    • Waterfront features: Waterfront Access, None, Lake Privileges
    • Body of water: Sand Lake
    Lot
    • Size: 7,840 sqft
    • Features: Covenant/Restriction, Cul-De-Sac, Fire Service Area, City Lot, Landscaped, Parkside, Road Service Area
    • Topography: Level
    Details
    • Additional structures: Greenhouse
    • Parcel number: 0111031300001
    • Zoning: R1A
    • Zoning description: Single Family Residential

    Construction

    Type & style
    • Home type: SingleFamily
    • Property subtype: Single Family Residence
    Materials
    • Frame, Wood Siding
    • Foundation: Block
    • Roof: Asphalt,Composition,Shingle
    Condition
    • New construction: No
    • Year built: 1985

    Utilities & green energy

    • Sewer: Public Sewer
    • Water: Public
    • Utilities for property: Electric, Phone Connected, Cable Connected, Cable Available

    Community & neighborhood

    Location
    • Region: Anchorage

    HOA & financial

    HOA
    • Has HOA: Yes
    • HOA fee: $140 annually

    Other

    Other facts
    • Road surface type: Paved

    Price history

    DateEventPrice
    5/20/2025Sold--
    Source: AKMLS #25-3782 Report a problem
    4/14/2025Pending sale$599,900$220/sqft
    Source: AKMLS #25-3782 Report a problem
    4/11/2025Listed for sale$599,900$220/sqft
    Source: AKMLS #25-3782 Report a problem
    10/21/2004Sold--
    Source: Agent Provided Report a problem
    4/4/2003Sold--
    Source: AKMLS #02-111300 Report a problem

    Public tax history

    YearProperty taxesTax assessment
    2025$8,662 +2.1%$548,600 +4.4%
    2024$8,481 +6.9%$525,300 +12.8%
    2023$7,933 +3.8%$465,800 +2.6%
    2022$7,642 $453,800 +6.9%
    2021-- $424,600 +4.3%
    2020-- $407,100 -1.6%
    2019-- $413,900
    2018-- $413,900 0%
    2017$5,794 $414,100 -4.7%
    2016$5,794 $434,600 +3.1%
    2015$5,794 $421,500 +3.1%
    2014$5,794 $408,900 +3.4%
    2013-- $395,300 +0.8%
    2012-- $392,100 -1.1%
    2011-- $396,300 -4.6%
    2010-- $415,400
    2009-- --
    2008-- --
    2007-- --
    2006-- --
    2005-- --
    2004-- --
    2003-- --
    2002-- --
    2001-- --

    Find assessor info on the county website

    Neighborhood: Sand Lake

    Nearby schools

    GreatSchools rating
    Schools provided by the listing agent
    • Elementary: Sand Lake
    • Middle: Mears
    • High: Dimond

    Source: AKMLS. This data may not be complete. We recommend contacting the local school district to confirm school assignments for this home.

    Sell for more on Zillow
    Get a Zillow Showcase℠ listing at no additional cost and you could sell for .
    $643,500
    2% more
    +$12,870
    With Zillow Showcase(estimated)
    $656,370