Stunning Designer Home with Luxury Upgrades & Mountain Views! From the rich walnut floors to the elegant lighting, this beautifully updated home is packed w/high-end finishes & thoughtful details throughout. The remodeled gourmet kitchen features custom floor-to-ceiling soft-close cabinets, granite countertops, a stylish tile backsplash, double sink, gas cooktop, double Dacor ovens & a built-in Sub-Zero refrigerator. A cozy eat-in nook opens to the backyard through classic French doors — perfect for morning coffee or casual dining.
Downstairs offers a private br & full bath just off the spacious family room — ideal for guests or multi-generational living. The bright & airy living room is perfectly positioned to capture stunning desert & mountain views. Upstairs, a spacious loft with custom built-ins makes a perfect home office or creative space. The split owner's suite offers privacy and comfort, featuring travertine floors, dual glass sinks, custom counters, a tailored walk-in closet, and more.
Step outside to your private backyard retreat complete with a built-in BBQ, tranquil fountain, and a block wall for added privacy. This home is a true gem impressive from start to finish!
Sold for $800,000
$800,000
7730 E Black Crest Pl, Tucson, AZ 85750
5beds
3,682sqft
Single Family Residence
Built in 2002
0.26 Acres Lot
$793,600 Zestimate®
$217/sqft
$3,675 Estimated rent
Home value
$793,600
$730,000 - $865,000
$3,675/mo
Zestimate® history
Owner options
List your home for rent
$3,675/mo
Rent Zestimate®
Find your next renter with Zillow Rental Manager. Plus, with online applications, you can quickly screen prospective tenants – for free.
$3,675/mo
Rent Zestimate®
Refinance and save
$3,909/mo
Est. payment
Refinancing to a lower rate could help reduce your monthly payments and save thousands over the life of the loan.
$3,909/mo
Est. payment
Explore your selling options
Work with a Zillow partner agent
Leverage their expertise and Zillow's premium Showcase listings to get your home seen by more buyers.
Get startedList with your own agent
Get your home in front of millions of buyers by listing it on Zillow.
Learn how to do itSell it yourself
Take full control of how buyers see your home on Zillow by listing For Sale by Owner (FSBO).
List your homeWhat's special
Gas cooktopDouble dacor ovensBuilt-in sub-zero refrigeratorStylish tile backsplashRemodeled gourmet kitchenFrench doorsCozy eat-in nook
Zillow last checked:
Listing updated:
Listed by:
Melody K Mesch 520-270-2500,
Realty Executives Arizona Territory,
William V Mesch 520-400-4338,
Realty Executives Arizona Territory
Bought with:
RE/MAX Professionals
Source: MLS of Southern Arizona,MLS#: 22516953
Facts & features
Interior
Bedrooms & bathrooms
- Bedrooms: 5
- Bathrooms: 3
- Full bathrooms: 3
Heating
- Forced Air, Natural Gas, Zoned
Cooling
- Zoned, Central Air
Appliances
- Included: Dishwasher, Disposal, Refrigerator, Warming Drawer, Gas Cooktop, Microwave
- Laundry: Sink, Laundry Room, Washer, Dryer
Features
- Cathedral Ceiling(s), Walk-In Closet(s)
- Flooring: Carpet, Wood
- Windows: Skylight(s), Double Pane Windows
- Number of fireplaces: 2
- Fireplace features: Gas, Family Room, Living Room
Interior area
- Total structure area: 3,682
- Total interior livable area: 3,682 sqft
Property
Parking
- Total spaces: 3
- Parking features: Garage Door Opener
- Attached garage spaces: 3
Accessibility
- Accessibility features: None
Features
- Levels: Two
- Stories: 2
- Patio & porch: Covered
- Exterior features: Native Plants, Built-in Barbecue, Fountain
- Spa features: None
- Fencing: Block
- Has view: Yes
- View description: Mountain(s)
Lot
- Size: 0.26 Acres
- Dimensions: 79'x12'x76'x31'x51'x32'x152'
- Features: Decorative Gravel, Shrubs, Subdivided, Corner Lot, North/South Exposure
Details
- Additional structures: Outdoor Kitchen
- Parcel number: 114590920
- Zoning: Pima County - TR
- Special conditions: None
Construction
Type & style
- Home type: SingleFamily
- Architectural style: Contemporary
- Property subtype: Single Family Residence
Materials
- Frame - Stucco
- Roof: Tile,Built-Up - Reflect
Condition
- Year built: 2002
Utilities & green energy
- Sewer: Sewer Connected
- Water: Public
Community & HOA
Community
- Features: Gated, Paved Street, Sidewalks
- Security: Prewired, Smoke Detector(s)
- Subdivision: Shadows @ Sabino (1-103)
HOA
- Has HOA: Yes
- Services included: Gated Community, Street Maint
- HOA fee: $80 monthly
- HOA name: Shadows @ Sabino
- HOA phone: 520-797-3224
Location
- Region: Tucson
Financial & listing details
- Price per square foot: $217/sqft
- Tax assessed value: $652,625
- Annual tax amount: $4,821
- Date on market: 6/23/2025
- Cumulative days on market: 64 days
- Listing terms: FHA,VA Loan,Conventional,Cash
- Road surface type: Paved
Price history
| Date | Event | Price |
|---|---|---|
| 11/9/2025 | Pending sale | $850,000+6.3%$231/sqft |
Source:  MLS of Southern Arizona #22516953 Report a problem MLS of Southern Arizona #22516953 Report a problem | ||
| 10/28/2025 | Sold | $800,000-5.9%$217/sqft |
Source: MLS of Southern Arizona #22516953 Report a problem | ||
| 8/27/2025 | Contingent | $850,000$231/sqft |
Source: MLS of Southern Arizona #22516953 Report a problem | ||
| 7/21/2025 | Price change | $850,000-2.9%$231/sqft |
Source: MLS of Southern Arizona #22516953 Report a problem | ||
| 6/23/2025 | Listed for sale | $875,000+48.8%$238/sqft |
Source: MLS of Southern Arizona #22516953 Report a problem | ||
| 8/17/2006 | Sold | $588,000+98.3%$160/sqft |
Source: MLS of Southern Arizona #2620412 Report a problem | ||
| 11/7/2002 | Sold | $296,553$81/sqft |
Source: Public Record Report a problem | ||
Public tax history
| Year | Property taxes | Tax assessment |
|---|---|---|
| 2026 | $5,066 +5.1% | $65,263 +6.5% |
| 2025 | $4,822 +7% | $61,262 +1.9% |
| 2024 | $4,505 +2.4% | $60,105 +23.7% |
| 2023 | $4,401 -7.9% | $48,605 +21.5% |
| 2022 | $4,781 -1.8% | $40,015 -1.6% |
| 2021 | $4,869 +1.2% | $40,678 +0% |
| 2020 | $4,811 | $40,675 +1.9% |
| 2019 | $4,811 +5% | $39,910 +6.3% |
| 2018 | $4,580 -0.8% | $37,545 |
| 2017 | $4,618 -2.6% | $37,545 -0.8% |
| 2016 | $4,743 +6.9% | $37,859 +0.6% |
| 2015 | $4,438 | $37,634 |
| 2014 | -- | -- |
| 2013 | -- | $358,958 |
| 2012 | -- | -- |
| 2011 | -- | -- |
| 2010 | -- | -- |
| 2009 | -- | -- |
| 2007 | -- | -- |
| 2006 | -- | -- |
| 2005 | -- | -- |
| 2004 | -- | -- |
| 2003 | -- | -- |
| 2002 | -- | -- |
| 2001 | $421 | -- |
Find assessor info on the county website
Neighborhood: 85750
Nearby homes
- $810,5005 bd3 ba3.6k sqft4550 N Scenic Mountain Dr, Tucson, AZ 85750Off Market
- $747,1005 bd3 ba2.9k sqft4540 N Scenic Mountain Dr, Tucson, AZ 85750Off Market
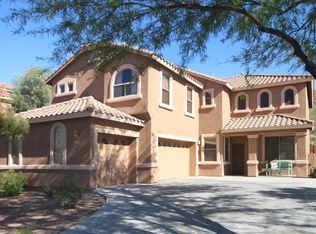
- $640,4004 bd2 ba2.2k sqft7737 E Black Crest Pl, Tucson, AZ 85750Off Market

- $573,700-- bd3 ba2.3k sqft7727 E Black Crest Pl, Tucson, AZ 85750Off Market
- $622,7004 bd2 ba2k sqft7747 E Black Crest Pl, Tucson, AZ 85750Off Market
- $769,2004 bd2 ba2.9k sqft7758 E Black Crest Pl, Tucson, AZ 85750Off Market
- $688,400-- bd3 ba2.9k sqft7757 E Black Crest Pl, Tucson, AZ 85750Off Market
- $639,0003 bd2 ba2.3k sqft4530 N Scenic Mountain Dr, Tucson, AZ 85750Sold
Nearby schools
GreatSchools rating
- 8/10Fruchthendler Elementary SchoolGrades: PK-6Distance: 1.5 mi
- 8/10Sabino High SchoolGrades: 7-12Distance: 2.5 mi
- 4/10Magee Middle SchoolGrades: 6-8Distance: 4 mi
Schools provided by the listing agent
- Elementary: Fruchthendler
- Middle: Magee
- High: Sabino
Source: MLS of Southern Arizona. This data may not be complete. We recommend contacting the local school district to confirm school assignments for this home.
Get a cash offer in 3 minutes
Find out how much your home could sell for in as little as 3 minutes with a no-obligation cash offer.
Estimated market value
$793,600
Get a cash offer in 3 minutes
Find out how much your home could sell for in as little as 3 minutes with a no-obligation cash offer.
Estimated market value
$793,600
- Arizona
- Pima County
- Tucson
- 85750
- 7730 E Black Crest Pl
Nearby cities
Nearby neighborhoods
Nearby zip codes
Other Tucson Topics
