This stunning 4-bedroom, 3-full-bath, and 2-half-bath home exudes elegance and comfort with its beautiful oak hardwood floors that span across the main living spaces, creating a warm and inviting atmosphere. The home features modern finishes throughout, offering a stylish and contemporary appeal. Upon entering, you'll find a spacious and well-defined layout, with a separate living room, dining room, and family room, ideal for hosting gatherings or enjoying quiet time. The family room, with its cozy ambiance, offers a perfect space to relax, while the living room adds an air of sophistication for formal occasions. The dining room provides an elegant setting for meals with family and friends. The large master suite is a true retreat, with ample space and a luxurious atmosphere. The attached master bath is equally impressive, featuring a spacious design with high-end finishes. The huge walk-in closet is a highlight, complete with custom closet organizers from Closet Works to keep everything neatly arranged and accessible. The fully finished basement is perfect for entertaining, with a versatile space for a home theater, bar area, or additional living and recreational spaces. The possibilities are endless for creating the ideal entertainment hub. Step outside into the peaceful, serene backyard, where you'll find a large patio perfect for outdoor dining, relaxing, or hosting friends and family. The landscaping provides privacy and a sense of tranquility, offering an ideal spot for enjoying the fresh air. With its blend of functional design and luxurious features, this home offers the perfect balance of style and comfort for modern living.
Closed
$580,000
7730 Farmingdale Dr, Darien, IL 60561
4beds
3,672sqft
Single Family Residence
Built in 1972
9,496 Square Feet Lot
$619,100 Zestimate®
$158/sqft
$4,960 Estimated rent
Home value
$619,100
$563,000 - $681,000
$4,960/mo
Zestimate® history
Owner options
List your home for rent
$4,960/mo
Rent Zestimate®
Find your next renter with Zillow Rental Manager. Plus, with online applications, you can quickly screen prospective tenants – for free.
$4,960/mo
Rent Zestimate®
Refinance and save
$4,115/mo
Est. payment
Refinancing to a lower rate could help reduce your monthly payments and save thousands over the life of the loan.
$4,115/mo
Est. payment
Explore your selling options
Work with a Zillow partner agent
Leverage their expertise and Zillow's premium Showcase listings to get your home seen by more buyers.
Get startedList with your own agent
Get your home in front of millions of buyers by listing it on Zillow.
Learn how to do itSell it yourself
Take full control of how buyers see your home on Zillow by listing For Sale by Owner (FSBO).
List your homeWhat's special
Modern finishesSpacious designFully finished basementCozy ambianceHigh-end finishesFamily roomHome theater
Zillow last checked:
Listing updated:
Listed by:
Deanna Mihalek, ABR,PSA 630-362-0264,
Baird & Warner
Bought with:
Maribel Lopez, CSC
Keller Williams Infinity
Source: MRED as distributed by MLS GRID,MLS#: 12264867
Facts & features
Interior
Bedrooms & bathrooms
- Bedrooms: 4
- Bathrooms: 5
- Full bathrooms: 3
- 1/2 bathrooms: 2
Rooms
- Room types: Eating Area, Office, Loft, Recreation Room, Foyer, Walk In Closet
Primary bedroom
- Features: Flooring (Carpet), Window Treatments (Plantation Shutters), Bathroom (Full)
- Level: Third
- Area: 288 Square Feet
- Dimensions: 18X16
Bedroom 2
- Features: Flooring (Carpet), Window Treatments (Blinds)
- Level: Third
- Area: 221 Square Feet
- Dimensions: 17X13
Bedroom 3
- Features: Flooring (Carpet), Window Treatments (Blinds)
- Level: Third
- Area: 180 Square Feet
- Dimensions: 15X12
Bedroom 4
- Features: Flooring (Carpet), Window Treatments (Blinds)
- Level: Second
- Area: 240 Square Feet
- Dimensions: 16X15
Dining room
- Features: Flooring (Hardwood), Window Treatments (Blinds, Curtains/Drapes)
- Level: Main
- Area: 176 Square Feet
- Dimensions: 16X11
Eating area
- Features: Flooring (Ceramic Tile), Window Treatments (Blinds)
- Level: Main
- Area: 72 Square Feet
- Dimensions: 9X8
Family room
- Features: Flooring (Hardwood), Window Treatments (Blinds, Curtains/Drapes)
- Level: Main
- Area: 294 Square Feet
- Dimensions: 21X14
Foyer
- Features: Flooring (Ceramic Tile)
- Level: Main
- Area: 66 Square Feet
- Dimensions: 11X6
Kitchen
- Features: Kitchen (Eating Area-Table Space), Flooring (Ceramic Tile), Window Treatments (Blinds)
- Level: Main
- Area: 126 Square Feet
- Dimensions: 14X9
Laundry
- Features: Flooring (Hardwood), Window Treatments (Blinds)
- Level: Second
- Area: 130 Square Feet
- Dimensions: 13X10
Living room
- Features: Flooring (Hardwood), Window Treatments (Blinds, Curtains/Drapes)
- Level: Main
- Area: 216 Square Feet
- Dimensions: 18X12
Loft
- Features: Flooring (Carpet), Window Treatments (Blinds)
- Level: Third
- Area: 100 Square Feet
- Dimensions: 10X10
Office
- Features: Flooring (Hardwood), Window Treatments (Blinds)
- Level: Second
- Area: 182 Square Feet
- Dimensions: 14X13
Recreation room
- Features: Flooring (Carpet), Window Treatments (Blinds)
- Level: Basement
- Area: 264 Square Feet
- Dimensions: 22X12
Walk in closet
- Features: Flooring (Carpet)
- Level: Third
- Area: 90 Square Feet
- Dimensions: 10X9
Heating
- Natural Gas
Cooling
- Central Air
Appliances
- Included: Microwave, Dishwasher, Refrigerator, Washer, Dryer, Disposal, Cooktop, Oven
- Laundry: Upper Level, Gas Dryer Hookup, Sink
Features
- Cathedral Ceiling(s), Walk-In Closet(s)
- Flooring: Hardwood
- Basement: Finished,Partial
- Attic: Unfinished
- Number of fireplaces: 2
- Fireplace features: Wood Burning, Gas Starter, Family Room, Basement
Interior area
- Total structure area: 3,672
- Total interior livable area: 3,672 sqft
Property
Parking
- Total spaces: 2
- Parking features: Concrete, Garage Door Opener, On Site, Garage Owned, Attached, Garage
- Attached garage spaces: 2
- Has uncovered spaces: Yes
Accessibility
- Accessibility features: No Disability Access
Features
- Stories: 3
- Patio & porch: Deck, Patio
Lot
- Size: 9,496 Square Feet
- Dimensions: 72X132
- Features: Landscaped, Backs to Trees/Woods
Details
- Parcel number: 0927400009
- Special conditions: None
- Other equipment: Ceiling Fan(s)
Construction
Type & style
- Home type: SingleFamily
- Property subtype: Single Family Residence
Materials
- Vinyl Siding, Brick, Cedar
- Foundation: Concrete Perimeter
- Roof: Asphalt
Condition
- New construction: No
- Year built: 1972
- Major remodel year: 2010
Details
- Builder model: MONTCLAIR
Utilities & green energy
- Electric: Circuit Breakers
- Sewer: Public Sewer
- Water: Lake Michigan
Community & HOA
Community
- Features: Sidewalks
HOA
- Services included: None
Location
- Region: Darien
Financial & listing details
- Price per square foot: $158/sqft
- Tax assessed value: $185,470
- Annual tax amount: $11,028
- Date on market: 1/9/2025
- Listing terms: Conventional
- Ownership: Fee Simple
Price history
| Date | Event | Price |
|---|---|---|
| 2/27/2025 | Sold | $580,000$158/sqft |
Source:  MRED as distributed by MLS GRID #12264867 Report a problem MRED as distributed by MLS GRID #12264867 Report a problem | ||
| 1/15/2025 | Contingent | $580,000$158/sqft |
Source: MRED as distributed by MLS GRID #12264867 Report a problem | ||
| 1/9/2025 | Listed for sale | $580,000-5.7%$158/sqft |
Source: MRED as distributed by MLS GRID #12264867 Report a problem | ||
| 12/17/2024 | Listing removed | $614,999$167/sqft |
Source:  Exit Realty #12161829 Report a problem Exit Realty #12161829 Report a problem | ||
| 10/17/2024 | Price change | $614,999-2.4%$167/sqft |
Source: MRED as distributed by MLS GRID #12161829 Report a problem | ||
| 9/12/2024 | Listed for sale | $629,999+244.3%$172/sqft |
Source: MRED as distributed by MLS GRID #12161829 Report a problem | ||
| 6/4/1997 | Sold | $183,000$50/sqft |
Source: Public Record Report a problem | ||
Public tax history
| Year | Property taxes | Tax assessment |
|---|---|---|
| 2024 | $11,435 +3.7% | $185,470 +8.8% |
| 2023 | $11,028 +5.5% | $170,500 +5.1% |
| 2022 | $10,455 +3.9% | $162,170 +1.1% |
| 2021 | $10,059 +1.3% | $160,330 +2% |
| 2020 | $9,927 +3.4% | $157,150 |
| 2019 | $9,601 +0% | -- |
| 2018 | $9,601 +0.9% | $151,950 +3.9% |
| 2017 | $9,513 +2.6% | $146,220 +4.8% |
| 2016 | $9,274 +1.3% | $139,550 +6.3% |
| 2015 | $9,153 -3.1% | $131,290 -1.6% |
| 2014 | $9,447 +3.4% | $133,470 +0.5% |
| 2013 | $9,133 +2.4% | $132,850 -4.3% |
| 2012 | $8,921 +26.5% | $138,840 -6.1% |
| 2011 | $7,050 -4.8% | $147,860 +5.5% |
| 2010 | $7,406 +1.5% | $140,090 -6.7% |
| 2009 | $7,296 +1.2% | $150,230 |
| 2008 | $7,212 +42.1% | $150,230 +41% |
| 2007 | $5,076 +6.4% | $106,570 +10.2% |
| 2006 | $4,768 +3.2% | $96,700 +7.7% |
| 2005 | $4,622 +1.9% | $89,780 +7% |
| 2004 | $4,538 +2.6% | $83,900 +10% |
| 2003 | $4,424 +3.5% | $76,270 +7% |
| 2002 | $4,276 +2.8% | $71,310 +6.8% |
| 2001 | $4,161 +2.4% | $66,790 +3.5% |
| 2000 | $4,065 | $64,530 |
Find assessor info on the county website
Neighborhood: 60561
Nearby homes
- $553,200-- bd2 ba2.2k sqft7734 Farmingdale Dr, Darien, IL 60561Off Market
- $538,400-- bd3 ba2.3k sqft7726 Farmingdale Dr, Darien, IL 60561Off Market
- $511,600-- bd2 ba2.3k sqft7802 Farmingdale Dr, Darien, IL 60561Off Market
- $510,2003 bd2 ba2k sqft7729 Farmingdale Dr, Darien, IL 60561Off Market
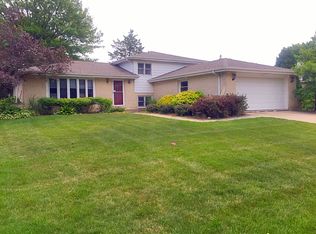
- $540,5004 bd3 ba1.5k sqft7725 Farmingdale Dr, Darien, IL 60561Off Market
- $459,300-- bd2 ba1.9k sqft7733 Farmingdale Dr, Darien, IL 60561Off Market
- $538,200-- bd2 ba2.3k sqft7721 Farmingdale Dr, Darien, IL 60561Off Market
- $435,0003 bd3 ba3.7k sqft7801 Farmingdale Dr, Darien, IL 60561Sold
Nearby schools
GreatSchools rating
- 8/10Lace Elementary SchoolGrades: 3-5Distance: 0.8 mi
- 6/10Eisenhower Jr High SchoolGrades: 6-8Distance: 1 mi
- 7/10Hinsdale South High SchoolGrades: 9-12Distance: 0.7 mi
Schools provided by the listing agent
- Elementary: Lace Elementary School
- Middle: Eisenhower Junior High School
- High: Hinsdale South High School
- District: 61
Source: MRED as distributed by MLS GRID. This data may not be complete. We recommend contacting the local school district to confirm school assignments for this home.
Get a cash offer in 3 minutes
Find out how much your home could sell for in as little as 3 minutes with a no-obligation cash offer.
Estimated market value
$619,100
Get a cash offer in 3 minutes
Find out how much your home could sell for in as little as 3 minutes with a no-obligation cash offer.
Estimated market value
$619,100
- Illinois
- DuPage County
- Darien
- 60561
- 7730 Farmingdale Dr
Nearby cities
Nearby zip codes
Other Darien Topics
