Welcome to the charming Split-level home which features 2072 sq, ft + 360 sq ft in LL for total of 2,430 sq ft of finish living space. which features 4 bedrooms, 2 full baths, on 4 levels, Lev #1 -Fam, rm with Luxury vinyl plank flr, & W/B frplc, laundry, full ba & 1 brm, Lev #2 features the ceramic tiled foyer, “L” shaped Liv rm, Din rm w/Hrd wood flrs, Eat-in Kit (remd 2007) that features Oak cabinets accented by multiple leaded glass face upper cabinets, beveled edge laminate counter tops w/ceramic tile backsplash, appliances, panty & ceramic tile flr. Lev #3 there are 3 bdrms & full bath, the mastr brm as direct access to the bath. Finished LL with Rec rm with cabinets and countertop plus bookshelves. + storage space and utilities. Exterior features include Brick, Cader & Aluminum siding, side load attached garage, 20x15 covered patio with ceiling fan, split rail fence surrounds the fully landscaped backyard. Updates include Roof 2023, Hot water tank 2023, A/C 2023, Rmdl Kit 2007, replacement windowpanes 2000, furnace 1997.
Closed
$325,000
7730 Fleger Dr, Parma, OH 44134
4beds
2,432sqft
Single Family Residence
Built in 1973
0.28 Acres Lot
$332,200 Zestimate®
$134/sqft
$2,610 Estimated rent
Home value
$332,200
$302,000 - $365,000
$2,610/mo
Zestimate® history
Owner options
List your home for rent
$2,610/mo
Rent Zestimate®
Find your next renter with Zillow Rental Manager. Plus, with online applications, you can quickly screen prospective tenants – for free.
$2,610/mo
Rent Zestimate®
Refinance and save
$2,441/mo
Est. payment
Refinancing to a lower rate could help reduce your monthly payments and save thousands over the life of the loan.
$2,441/mo
Est. payment
Explore your selling options
Work with a Zillow partner agent
Leverage their expertise and Zillow's premium Showcase listings to get your home seen by more buyers.
Get startedList with your own agent
Get your home in front of millions of buyers by listing it on Zillow.
Learn how to do itSell it yourself
Take full control of how buyers see your home on Zillow by listing For Sale by Owner (FSBO).
List your homeWhat's special
Eat-in kitSplit rail fenceSide load attached garageCeramic tiled foyerCeramic tile flrFully landscaped backyardLuxury vinyl plank flr
Zillow last checked:
Listing updated:
Listed by:
Michael E Latine MichaelLatine@HowardHanna.com330-802-6459,
Howard Hanna
Bought with:
Anna Lee Rindskopf, 2018006061
RE/MAX Crossroads Properties
Source: MLS Now,MLS#: 5127201Originating MLS: Akron Cleveland Association of REALTORS
Facts & features
Interior
Bedrooms & bathrooms
- Bedrooms: 4
- Bathrooms: 2
- Full bathrooms: 2
- Main level bathrooms: 1
- Main level bedrooms: 1
Primary bedroom
- Description: Direct acc to main bath,Flooring: Carpet
- Level: Third
- Dimensions: 14 x 14
Bedroom
- Level: First
- Dimensions: 11 x 10
Bedroom
- Description: Flooring: Wood
- Level: Third
- Dimensions: 12 x 10
Bedroom
- Description: Flooring: Wood
- Level: Third
- Dimensions: 10 x 11
Dining room
- Description: Flooring: Hardwood
- Features: Chandelier
- Level: Second
- Dimensions: 11 x 10
Eat in kitchen
- Description: Flooring: Ceramic Tile
- Level: Second
- Dimensions: 17 x 11
Entry foyer
- Description: Flooring: Ceramic Tile
- Level: Second
- Dimensions: 13 x 6
Family room
- Description: Brick w/b frplc,Flooring: Luxury Vinyl Tile
- Level: First
- Dimensions: 20 x 13
Laundry
- Level: First
- Dimensions: 7 x 6
Living room
- Description: Flooring: Wood
- Level: Second
- Dimensions: 19 x 13
Other
- Description: Covered Patio. Ceiling fan.,Flooring: Concrete
- Level: First
- Dimensions: 20 x 15
Recreation
- Description: Cabinets, countertops & bookshelves,Flooring: Luxury Vinyl Tile
- Level: Lower
- Dimensions: 21 x 13
Heating
- Forced Air, Gas
Cooling
- Central Air
Appliances
- Included: Dryer, Dishwasher, Disposal, Range, Refrigerator, Washer
- Laundry: In Hall, Main Level
Features
- Chandelier, Double Vanity, Eat-in Kitchen, Laminate Counters, Pantry
- Windows: Double Pane Windows, Window Treatments
- Basement: Partial,Partially Finished
- Number of fireplaces: 1
- Fireplace features: Family Room, Raised Hearth, Wood Burning
Interior area
- Total structure area: 2,432
- Total interior livable area: 2,432 sqft
- Finished area above ground: 2,072
- Finished area below ground: 360
Property
Parking
- Parking features: Attached, Electricity, Garage, Garage Faces Side
- Attached garage spaces: 2
Features
- Levels: Three Or More,Multi/Split
- Stories: 3
- Patio & porch: Covered, Patio
- Pool features: None
- Fencing: Back Yard,Partial,Wood
Lot
- Size: 0.28 Acres
- Dimensions: 75 x 160
- Features: Back Yard, Front Yard, Few Trees
Details
- Additional structures: None
- Parcel number: 45333058
Construction
Type & style
- Home type: SingleFamily
- Architectural style: Split Level
- Property subtype: Single Family Residence
Materials
- Aluminum Siding, Brick, Cedar
- Foundation: Block, Slab
- Roof: Asphalt
Condition
- Year built: 1973
Details
- Warranty included: Yes
Utilities & green energy
- Sewer: Public Sewer
- Water: Public
Community & HOA
Community
- Subdivision: Plac Est#5
HOA
- Has HOA: No
Location
- Region: Parma
Financial & listing details
- Price per square foot: $134/sqft
- Tax assessed value: $264,900
- Annual tax amount: $5,012
- Date on market: 5/30/2025
- Cumulative days on market: 81 days
- Listing agreement: Exclusive Right To Sell
- Listing terms: Cash,Conventional,FHA,VA Loan
Price history
| Date | Event | Price |
|---|---|---|
| 8/20/2025 | Sold | $325,000$134/sqft |
Source: Public Record Report a problem | ||
| 8/19/2025 | Pending sale | $325,000$134/sqft |
Source: MLS Now #5127201 Report a problem | ||
| 6/13/2025 | Contingent | $325,000$134/sqft |
Source: MLS Now #5127201 Report a problem | ||
| 5/30/2025 | Listed for sale | $325,000$134/sqft |
Source: MLS Now #5127201 Report a problem | ||
Public tax history
| Year | Property taxes | Tax assessment |
|---|---|---|
| 2025 | $4,186 -7.8% | $92,720 |
| 2024 | $4,542 +10.4% | $92,720 +26% |
| 2023 | $4,115 0% | $73,610 |
| 2022 | $4,116 -3.2% | $73,610 |
| 2021 | $4,253 +8.8% | $73,610 +19% |
| 2020 | $3,911 -13.7% | $61,850 +0% |
| 2019 | $4,529 +9.3% | $61,840 0% |
| 2018 | $4,144 +8.2% | $61,850 +13.7% |
| 2017 | $3,830 +4.4% | $54,390 |
| 2016 | $3,669 | $54,390 |
| 2015 | $3,669 -3% | $54,390 -3% |
| 2014 | $3,785 +2.2% | $56,080 |
| 2013 | $3,703 +4.6% | $56,080 |
| 2012 | $3,539 -1.8% | $56,080 -5.9% |
| 2011 | $3,605 +9.4% | $59,580 |
| 2010 | $3,296 +0.8% | $59,580 |
| 2009 | $3,269 -6.2% | $59,580 -11% |
| 2008 | $3,487 +8.2% | $66,920 |
| 2007 | $3,223 -10.1% | $66,920 |
| 2006 | $3,586 +5.8% | $66,920 +11.3% |
| 2005 | $3,390 +11.1% | $60,140 |
| 2004 | $3,050 +1.6% | $60,140 |
| 2003 | $3,000 +5% | $60,140 +7.5% |
| 2002 | $2,857 -39.7% | $55,930 |
| 2001 | $4,737 -0.1% | $55,930 |
| 2000 | $4,743 | $55,930 |
Find assessor info on the county website
Neighborhood: 44134
Nearby homes
- $329,3004 bd2 ba2.3k sqft7720 Fleger Dr, Parma, OH 44134Off Market
- $230,0003 bd2 ba1.4k sqft7740 Fleger Dr, Parma, OH 44134Sold
- $317,3003 bd1 ba2k sqft7750 Fleger Dr, Parma, OH 44134Off Market
- $330,0003 bd3 ba2.3k sqft7717 Hoertz Rd, Parma, OH 44134Sold
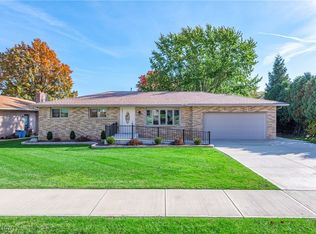
- $331,5003 bd2 ba3.2k sqft7739 Hoertz Rd, Parma, OH 44134Sold
- $279,9003 bd3 ba1.4k sqft7735 Fleger Dr, Parma, OH 44134Off Market
- $274,3003 bd1 ba1.6k sqft7703 Hoertz Rd, Parma, OH 44134Off Market
- $290,4003 bd2 ba1.7k sqft7721 Fleger Dr, Parma, OH 44134Off Market
Nearby schools
GreatSchools rating
- 7/10Green Valley Elementary SchoolGrades: K-4Distance: 0.4 mi
- 8/10Hillside Middle SchoolGrades: 5-8Distance: 1.6 mi
- 6/10Normandy High SchoolGrades: 9-12Distance: 0.5 mi
Schools provided by the listing agent
- District: Parma CSD - 1824
Source: MLS Now. This data may not be complete. We recommend contacting the local school district to confirm school assignments for this home.
Get a cash offer in 3 minutes
Find out how much your home could sell for in as little as 3 minutes with a no-obligation cash offer.
Estimated market value
$332,200
Get a cash offer in 3 minutes
Find out how much your home could sell for in as little as 3 minutes with a no-obligation cash offer.
Estimated market value
$332,200
- Ohio
- Cuyahoga County
- Parma
- 44134
- 7730 Fleger Dr
