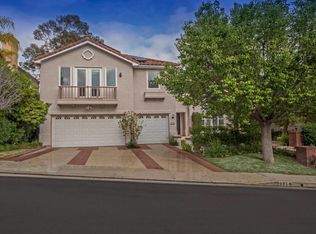
Welcome to this prestigious Stone Gate Estates view home on a 1/4 acre lot, located on a private cul-de-sac Street. Drive up to amazing curb appeal with custom driveway, followed by entering into a fantastic entertainers home with 5 bedrooms, 6 baths (5,271 sq ft). This home is in its original condition and ready for buyers choice of updating. The open light and bright floor plan offers: soaring ceilings, plantation shutters, crown moldings, 4 fireplaces, true formal dining room, dual zone AC, sec system + more. The chefs kitchen has center island, 6 burner stove, large double oven, plus all of the amenities. The primary suite has a sitting room, fireplace, balcony with view of city lights, luxurious bath with spa tub, sep shower, sauna + walk-in-closet. Each bedroom has it’s own private bathroom. The family room has a large wet bar with French Doors leading to the entertainer’s rear grounds. Enjoy your own rear oasis which has many dining options, entertaining while enjoying the view, including pond with bridge and waterfall, built in bbq, 2 covered patios, plus many fruit trees. $15,500 estimate is in to remove all wallpaper & paint from prof painter. This home is conveniently located near incredible community park, great schools, shopping, dining + more. Hurry - this home is priced to sell!
Sold for $1,950,000
Street View
Listed by: Coldwell Banker Envision • Brandon Begley • Contact: info@begleyteam.com
Bought with: West Valley Plaza Realty
$1,950,000
7730 Graystone Dr, Canoga Park, CA 91304
5beds
5,271sqft
Single Family Residence
Built in 1992
0.28 Acres Lot
$2,400,800 Zestimate®
$370/sqft
$7,584 Estimated rent
Home value
$2,400,800
$2.18M - $2.66M
$7,584/mo
Zestimate® history
Owner options
List your home for rent
$7,584/mo
Rent Zestimate®
Find your next renter with Zillow Rental Manager. Plus, with online applications, you can quickly screen prospective tenants – for free.
$7,584/mo
Rent Zestimate®
Refinance and save
$12,552/mo
Est. payment
Refinancing to a lower rate could help reduce your monthly payments and save thousands over the life of the loan.
$12,552/mo
Est. payment
Explore your selling options
Work with a Zillow partner agent
Leverage their expertise and Zillow's premium Showcase listings to get your home seen by more buyers.
Get startedList with your own agent
Get your home in front of millions of buyers by listing it on Zillow.
Learn how to do itSell it yourself
Take full control of how buyers see your home on Zillow by listing For Sale by Owner (FSBO).
List your homeWhat's special
Zillow last checked:
Listing updated:
Listed by:
Brandon Begley DRE #01755604 info@begleyteam.com,
Coldwell Banker Envision,
Cynthia Begley DRE #01303198,
Coldwell Banker Envision
Bought with:
Arshag Bohdjelian, DRE #00853171
West Valley Plaza Realty
Source: CRMLS,MLS#: SR23095213 Originating MLS: California Regional MLS
Originating MLS: California Regional MLSFacts & features
Interior
Bedrooms & bathrooms
- Bedrooms: 5
- Bathrooms: 6
- Full bathrooms: 6
- Main level bathrooms: 2
- Main level bedrooms: 1
Rooms
- Room types: Bedroom, Entry/Foyer, Family Room, Laundry, Library, Living Room, Primary Bedroom, Other, Sauna, Dining Room
Primary bedroom
- Features: Primary Suite
Bedroom
- Features: Bedroom on Main Level
Bathroom
- Features: Bathtub, Dual Sinks, Jetted Tub, Walk-In Shower
Other
- Features: Walk-In Closet(s)
Heating
- Central, Zoned
Cooling
- Central Air, Dual
Appliances
- Included: 6 Burner Stove, Barbecue, Double Oven, Dishwasher, Gas Cooktop, Disposal, Gas Water Heater, Microwave, Range Hood, Trash Compactor
- Laundry: Inside, Laundry Room
Features
- Wet Bar, Balcony, Block Walls, Separate/Formal Dining Room, Eat-in Kitchen, High Ceilings, Open Floorplan, Pantry, Bedroom on Main Level, Primary Suite, Walk-In Closet(s)
- Flooring: Tile, Wood
- Windows: Double Pane Windows, Shutters
- Has fireplace: Yes
- Fireplace features: Family Room, Living Room, Primary Bedroom
- Common walls with other units/homes: No Common Walls
Interior area
- Total interior livable area: 5,271 sqft
Property
Parking
- Total spaces: 3
- Parking features: Door-Multi, Garage
- Attached garage spaces: 3
Accessibility
- Accessibility features: None
Features
- Levels: Two
- Stories: 2
- Entry location: Front
- Patio & porch: Covered
- Exterior features: Barbecue, Rain Gutters
- Pool features: None
- Spa features: None
- Has view: Yes
- View description: City Lights, Hills, Mountain(s)
Lot
- Size: 0.28 Acres
- Features: Sprinklers Timer
Details
- Additional structures: Sauna Private
- Parcel number: 2017027006
- Zoning: LARE11
- Special conditions: Standard
Construction
Type & style
- Home type: SingleFamily
- Architectural style: Mediterranean
- Property subtype: Single Family Residence
Materials
- Stucco
- Foundation: Slab
- Roof: Tile
Condition
- New construction: No
- Year built: 1992
Utilities & green energy
- Sewer: Public Sewer
- Water: Public
- Utilities for property: Sewer Connected
Community & HOA
Community
- Features: Curbs, Street Lights, Sidewalks
- Security: Security System, Carbon Monoxide Detector(s)
HOA
- Has HOA: Yes
- Amenities included: Other
- HOA fee: $180 monthly
- HOA name: Stonegate at West Hills
- HOA phone: 818-000-0000
Location
- Region: Canoga Park
Financial & listing details
- Price per square foot: $370/sqft
- Tax assessed value: $2,028,779
- Date on market: 6/5/2023
- Cumulative days on market: 17 days
- Listing terms: Cash to New Loan
- Road surface type: Paved
Price history
| Date | Event | Price |
|---|---|---|
| 11/22/2023 | Sold | $1,950,000+2.7%$370/sqft |
Source:  CRMLS #SR23095213 Report a problem CRMLS #SR23095213 Report a problem | ||
| 6/22/2023 | Pending sale | $1,899,000$360/sqft |
Source: CRMLS #SR23095213 Report a problem | ||
| 6/5/2023 | Listed for sale | $1,899,000$360/sqft |
Source: CRMLS #SR23095213 Report a problem | ||
Public tax history
| Year | Property taxes | Tax assessment |
|---|---|---|
| 2026 | -- | $2,028,779 +2% |
| 2025 | $24,497 +1.1% | $1,989,000 +2% |
| 2024 | $24,230 +35.6% | $1,950,000 +1% |
| 2023 | $17,874 -21.7% | $1,930,146 +27.7% |
| 2022 | $22,823 +36.4% | $1,511,640 +10.7% |
| 2021 | $16,736 -1% | $1,365,755 +1% |
| 2020 | $16,898 | $1,351,752 +2% |
| 2019 | $16,898 +5.6% | $1,325,248 +2% |
| 2018 | $16,005 | $1,299,264 +2% |
| 2017 | $16,005 +2.2% | $1,273,789 +2% |
| 2016 | $15,655 +2.6% | $1,248,814 +1.5% |
| 2015 | $15,262 +1.2% | $1,230,057 +2% |
| 2014 | $15,084 | $1,205,963 +25% |
| 2012 | -- | $965,000 -10.1% |
| 2011 | -- | $1,074,000 -6.2% |
| 2010 | -- | $1,145,275 -0.2% |
| 2009 | -- | $1,147,997 +2% |
| 2008 | -- | $1,125,488 +2% |
| 2007 | -- | $1,103,420 +2% |
| 2006 | -- | $1,081,786 |
| 2005 | -- | $1,081,786 +4% |
| 2004 | -- | $1,039,781 +1.9% |
| 2003 | -- | $1,020,725 +4.7% |
| 2002 | -- | $975,200 +31.8% |
| 2000 | -- | $740,000 |
Find assessor info on the county website
Neighborhood: West Hills
Nearby homes
- $2,073,6005 bd5 ba5.2k sqft7724 Graystone Dr, Canoga Park, CA 91304Off Market
- $2,283,4005 bd6 ba5.7k sqft7736 Graystone Dr, Canoga Park, CA 91304Off Market
- $2,235,7005 bd6 ba5.7k sqft7742 Graystone Dr, Canoga Park, CA 91304Off Market
- $1,948,8005 bd5 ba4.4k sqft7718 Graystone Dr, Canoga Park, CA 91304Off Market
- $1,771,7005 bd5 ba4.4k sqft7735 Graystone Dr, Canoga Park, CA 91304Off Market
- $2,118,3005 bd6 ba5.7k sqft7729 Graystone Dr, Canoga Park, CA 91304Off Market
- $1,758,9005 bd5 ba3.9k sqft7753 Graystone Dr, Canoga Park, CA 91304Off Market
- $2,012,2006 bd4 ba4k sqft7748 Graystone Dr, Canoga Park, CA 91304Off Market
Nearby schools
GreatSchools rating
- 10/10Pomelo Community Charter SchoolGrades: K-5Distance: 0.6 mi
- 8/10George Ellery Hale Charter AcademyGrades: 6-8Distance: 2.4 mi
- 8/10El Camino Real Senior High SchoolGrades: 9-12Distance: 3 mi
Get a cash offer in 3 minutes
Find out how much your home could sell for in as little as 3 minutes with a no-obligation cash offer.
Estimated market value
$2,400,800
Get a cash offer in 3 minutes
Find out how much your home could sell for in as little as 3 minutes with a no-obligation cash offer.
Estimated market value
$2,400,800
- California
- Los Angeles County
- Los Angeles
- 91304
- West Hills
- 7730 Graystone Dr
Nearby cities
Nearby neighborhoods
Nearby zip codes
Other Los Angeles Topics
