Skip main navigation
Sold
  • $365,000

    7730 Indiana #46-E, Nashville, IN 47448

    2beds
    1,280sqft
    Residential, Single Family Residence
    Built in 2015
    2.08 Acres Lot
    $367,900 Zestimate®
    $285/sqft
    $1,670 Estimated rent

    Home value

    $367,900

    Estimated sales range

    Not available

    $1,670/mo

    Zestimate® history
    Loading
    Loading...

    Owner options

    List your home for rent

    $1,670/mo

    Rent Zestimate®

    Find your next renter with Zillow Rental Manager. Plus, with online applications, you can quickly screen prospective tenants – for free.

    Learn more

    $1,670/mo

    Rent Zestimate®

    Refinance and save

    $2,140/mo

    Est. payment

    Refinancing to a lower rate could help reduce your monthly payments and save thousands over the life of the loan.

    See today's rates

    $2,140/mo

    Est. payment

    Explore your selling options

    Work with a Zillow partner agent

    Leverage their expertise and Zillow's premium Showcase listings to get your home seen by more buyers.

    Get started

    List with your own agent

    Get your home in front of millions of buyers by listing it on Zillow.

    Learn how to do it

    Sell it yourself

    Take full control of how buyers see your home on Zillow by listing For Sale by Owner (FSBO).

    List your home

    What's special

    Tankless water heaterBeamed ceilingVaulted ceilingDelightful woods viewRv hook upLaundry roomWalk-in closet
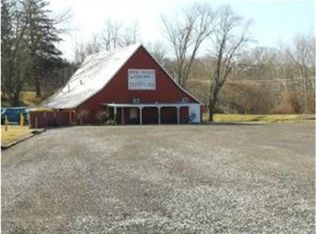
    Feast your eyes on 7730 State Rd 46 E, in Nashville, Indiana, a single-family residence sitting pretty, prepare to be charmed! The living room is magic, with a beamed ceiling and a vaulted ceiling conspiring to create a space that feels both grand and cozy all at once. Imagine sinking into a comfy chair in your sunlight living room, the warm light streaming in as you contemplate the important questions in life, such as, "Do I really need this from Amazon?" The kitchen is ready for your culinary adventures, with a mobile large kitchen island with granite countertops, offering plenty of room to chop, dice, and create your signature dishes, or simply to sip your morning coffee. The primary bathroom features a double vanity, so there's no need to fight for mirror space in the morning! With a sprawling 2-acre lot area and a delightful woods view, this property offers an abundance of outdoor living space, creating your very own private sanctuary. The open floor plan creates an airy, welcoming atmosphere, while the laundry room and walk-in closet add a touch of practicality to this attractive property. Did I forget to mention the heated radiant floors....through the Whole house. There's also a tankless water heater for quick showers and laundry and the roomy 2 car garage to store cars or toys out of the weather. One. More. Thing, there's an RV hook up for any extra guests that might want to stay.

    Zillow last checked:

    Listing updated:

    Listed by:

    Nicole Stanley 765-720-2657,

    RE/MAX Cornerstone,

    Tyler Cox

    Bought with:

    Morris Lucas

    eXp Realty, LLC

    Source: MIBOR as distributed by MLS GRID,MLS#: 22079749MLS Logo

    Facts & features

    Interior

    Bedrooms & bathrooms
    • Bedrooms: 2
    • Bathrooms: 2
    • Full bathrooms: 2
    • Main level bathrooms: 2
    • Main level bedrooms: 2
    Primary bedroom
    • Features: Other
    • Level: Main
    • Area: 195 Square Feet
    • Dimensions: 15 x 13
    Bedroom 2
    • Features: Other
    • Level: Main
    • Area: 150 Square Feet
    • Dimensions: 15 x 10
    Kitchen
    • Features: Other
    • Level: Main
    • Area: 210 Square Feet
    • Dimensions: 15 x 14
    Laundry
    • Features: Other
    • Level: Main
    • Area: 192 Square Feet
    • Dimensions: 12 x 16
    Living room
    • Features: Other
    • Level: Main
    • Area: 285 Square Feet
    • Dimensions: 19 x 15
    Heating
    • Electric, Forced Air, Heat Pump, Hot Water
    Cooling
    • Central Air
    Appliances
    • Included: Dishwasher, ENERGY STAR Qualified Water Heater, Disposal, MicroHood, Electric Oven, Refrigerator, Tankless Water Heater, Water Heater
    • Laundry: In Unit, Connections All, Laundry Room, Main Level
    Features
    • Attic Access, Double Vanity, Cathedral Ceiling(s), Kitchen Island, Ceiling Fan(s), Eat-in Kitchen, Wired for Data, Pantry, Walk-In Closet(s)
    • Has basement: No
    • Attic: Access Only
    Interior area
    • Total structure area: 1,280
    • Total interior livable area: 1,280 sqft

    Property

    Parking
    • Total spaces: 2
    • Parking features: Attached, Garage Door Opener
    • Attached garage spaces: 2
    • Details: Garage Parking Other(Garage Door Opener, Service Door)
    Accessibility
    • Accessibility features: Hallway - 36 Inch Wide, Accessible Doors, Accessible Full Bath
    Features
    • Levels: One
    • Stories: 1
    • Patio & porch: Covered, Screened
    • Exterior features: RV Hookup
    • Has view: Yes
    • View description: Creek/Stream, Forest
    • Has water view: Yes
    • Water view: Creek/Stream
    Lot
    • Size: 2.08 Acres
    • Features: Not In Subdivision, Mature Trees
    Details
    • Parcel number: 070829200103000004
    • Special conditions: None
    • Horse amenities: None

    Construction

    Type & style
    • Home type: SingleFamily
    • Architectural style: Ranch
    • Property subtype: Residential, Single Family Residence
    Materials
    • Vinyl Siding
    • Foundation: Slab
    Condition
    • Updated/Remodeled
    • New construction: No
    • Year built: 2015

    Utilities & green energy

    • Electric: 200+ Amp Service
    • Sewer: Septic Tank
    • Water: Public
    • Utilities for property: Electricity Connected

    Community & HOA

    Community
    • Subdivision: No Subdivision
    HOA
    • Has HOA: No
    Location
    • Region: Nashville

    Financial & listing details

    • Price per square foot: $285/sqft
    • Annual tax amount: $633
    • Date on market: 1/13/2026
    • Cumulative days on market: 108 days
    • Electric utility on property: Yes

    Price history

    DateEventPrice
    4/30/2026Sold$365,000$285/sqft
    Source: MIBOR as distributed by MLS GRID #22079749 Report a problem
    3/5/2026Pending sale$365,000$285/sqft
    Source: MIBOR as distributed by MLS GRID #22079749 Report a problem
    1/13/2026Listed for sale$365,000-1.7%$285/sqft
    Source: MIBOR as distributed by MLS GRID #22079749 Report a problem
    11/14/2025Listing removed$371,500$290/sqft
    Source: MIBOR as distributed by MLS GRID #22063370 Report a problem
    10/14/2025Price change$371,500-1.6%$290/sqft
    Source: MIBOR as distributed by MLS GRID #22063370 Report a problem
    10/9/2025Price change$377,500-0.7%$295/sqft
    Source: MIBOR as distributed by MLS GRID #22063370 Report a problem
    9/19/2025Listed for sale$380,000$297/sqft
    Source: MIBOR as distributed by MLS GRID #22063370 Report a problem

    Public tax history

    Tax history is unavailable.

    Neighborhood: 47448

    Nearby schools

    GreatSchools rating
    Schools provided by the listing agent
    • Middle: Brown County Junior High
    • High: Brown County High School

    Source: MIBOR as distributed by MLS GRID. This data may not be complete. We recommend contacting the local school district to confirm school assignments for this home.

    Get pre-qualified for a loan
    At Zillow Home Loans, we can pre-qualify you in as little as 5 minutes with no impact to your credit score.

    An equal housing lender. NMLS #10287.