Tucked away on a private, park-like 2.26-acre setting, this extensively upgraded 3-bedroom + office home with its stunning WRAPAROUND COVERED DECK offers the perfect blend of luxury, comfort, and Northwest tranquility. A spectacular two-story great room captivates with SOARING CEILINGs, a striking FIREPLACE, and a breathtaking wall of windows that flood the home with natural light while framing serene woodland views. The chef-inspired kitchen is designed to impress with premium GE Café Series SMART APPLIANCES, including a 4-door French door refrigerator, double convection oven, ultra-quiet dishwasher, granite countertops, a walk-in pantry, and a convenient POT FILLER The luxurious primary suite is a private retreat featuring a walk-in closet plus an additional closet and a beautifully remodeled five-piece spa bath with a QUARTZ double vanity, freestanding soaking tub, and an expansive walk-in ceramic tile shower complemented by designer Moen Belfield oil-rubbed bronze fixtures. Extensive updates include exterior paint (2025), a LVP flooring & carpeting with premium moisture-resistant memory foam-style padding, door hardware, remodeled powder room, and a new WELL PRESSURE TANK (2024). Enjoy the Heat Pump, a FIRE PIT, 10'×14' storage shed, garage workshop with built-in cabinetry, mature apple, pear, plum, and Asian pear trees, blueberry bushes & RV parking. PRE-INSPECTION report is available. Timeless living within mins to MARINAS!
Active
Listed by: Blue Summit Realty LLC • Bana Labib
Price cut: $15.1K (8/19)
$809,900
7730 Johnson Point Road NE, Olympia, WA 98516
3beds
2,103sqft
Single Family Residence
Built in 2002
2.26 Acres Lot
$800,300 Zestimate®
$385/sqft
$-- HOA
What's special
Striking fireplaceRv parkingBlueberry bushesChef-inspired kitchenSoaring ceilingsUltra-quiet dishwasherWalk-in closet
- --
- on Zillow
- 1,205
- views
- 116
- saves
Zillow last checked:
Listing updated:
Listed by:
Bana Labib,
Blue Summit Realty LLC
Source: NWMLS as distributed by MLS GRID,MLS#: 2547040
Facts & features
Interior
Bedrooms & bathrooms
- Bedrooms: 3
- Bathrooms: 3
- Full bathrooms: 2
- 1/2 bathrooms: 1
- Main level bathrooms: 2
- Main level bedrooms: 1
Primary bedroom
- Level: Main
Bedroom
- Level: Second
Bedroom
- Level: Second
Bathroom full
- Level: Second
Bathroom full
- Level: Main
Other
- Level: Main
Den office
- Level: Main
Dining room
- Level: Main
Entry hall
- Level: Main
Great room
- Level: Main
Kitchen with eating space
- Level: Main
Utility room
- Level: Main
Heating
- Fireplace, Forced Air, Heat Pump, Electric, Propane
Cooling
- Heat Pump
Appliances
- Included: Dishwasher, Double Oven, Microwave, Refrigerator, Stove(s)/Range(s), Dishwasher(s), Microwave(s), Refrigerator(s)
Features
- Bath Off Primary, Central Vacuum, Ceiling Fan(s), Dining Room, Pantry
- Flooring: Ceramic Tile, Hardwood, Vinyl Plank, Carpet
- Windows: Dbl Pane/Storm Window
- Basement: None
- Number of fireplaces: 1
- Fireplace features: Gas, Main Level: 1, Fireplace
Interior area
- Total structure area: 2,103
- Total interior livable area: 2,103 sqft
Video & virtual tour
Property
Parking
- Total spaces: 10
- Parking features: Attached Garage, RV Parking
- Has attached garage: Yes
- Covered spaces: 2
- Uncovered spaces: 8
Features
- Levels: Two
- Stories: 2
- Entry location: Main
- Patio & porch: Bath Off Primary, Built-In Vacuum, Ceiling Fan(s), Dbl Pane/Storm Window, Dining Room, Fireplace, Pantry, Sprinkler System, Vaulted Ceiling(s), Walk-In Closet(s)
- Has view: Yes
- View description: Territorial
Lot
- Size: 2.26 Acres
- Features: Dead End Street, Paved, Secluded, Cable TV, Deck, Dog Run, Fenced-Partially, High Speed Internet, Outbuildings, Patio, RV Parking, Sprinkler System
- Topography: Level,Partial Slope
- Residential vegetation: Brush, Fruit Trees, Garden Space, Wooded
Details
- Parcel number: 11909340102
- Zoning: RRR1/5
- Zoning description: Jurisdiction: County
- Special conditions: Standard
Construction
Type & style
- Home type: SingleFamily
- Architectural style: Craftsman,2 Story
- Property subtype: Single Family Residence
Materials
- Cement Planked, Wood Siding, Cement Plank
- Foundation: Poured Concrete
- Roof: Composition
Condition
- Year built: 2002
Utilities & green energy
- Electric: Company: PSE
- Sewer: Septic Tank, Company: Septic
- Water: Individual Well, Company: Well
- Utilities for property: Lumen, Verizon, Dsl, Starlink
Community & HOA
Community
- Subdivision: Johnson Point
Location
- Region: Olympia
Financial & listing details
- Price per square foot: $385/sqft
- Tax assessed value: $673,200
- Annual tax amount: $7,445
- Date on market: 7/1/2026
- Listing terms: Conventional,FHA,VA Loan
- Inclusions: Dishwasher(s), Double Oven, Microwave(s), Refrigerator(s), Stove(s)/Range(s)
Estimated market value
$800,300
$760,000 - $840,000
$3,359/mo
Price history
| Date | Event | Price |
|---|---|---|
| 8/19/2026 | Price change | $809,900-1.8%$385/sqft |
Source:  NWMLS as distributed by MLS GRID #2547040 Report a problem NWMLS as distributed by MLS GRID #2547040 Report a problem | ||
| 7/30/2026 | Price change | $825,000-0.6%$392/sqft |
Source: NWMLS as distributed by MLS GRID #2547040 Report a problem | ||
| 7/1/2026 | Listed for sale | $830,000+127.4%$395/sqft |
Source: NWMLS as distributed by MLS GRID #2547040 Report a problem | ||
| 6/11/2012 | Sold | $365,000-2.7%$174/sqft |
Source: NWMLS as distributed by MLS GRID #344216 Report a problem | ||
| 4/17/2012 | Listed for sale | $375,000+53.6%$178/sqft |
Source: Greene Realtors #344216 Report a problem | ||
| 3/28/2002 | Sold | $244,100$116/sqft |
Source: NWMLS as distributed by MLS GRID #21147929 Report a problem | ||
Public tax history
| Year | Property taxes | Tax assessment |
|---|---|---|
| 2025 | $7,457 +0.2% | $673,200 +0.1% |
| 2024 | $7,445 +19.9% | $672,200 +5.2% |
| 2023 | $6,210 +0.9% | $638,900 +2.1% |
| 2022 | $6,154 +5.4% | $625,900 +26.3% |
| 2021 | $5,840 +8.9% | $495,700 +17.5% |
| 2020 | $5,364 +26.3% | $421,900 +15.6% |
| 2019 | $4,246 -8.7% | $365,000 -3.2% |
| 2018 | $4,650 +12% | $377,100 +18.4% |
| 2017 | $4,151 | $318,450 +3.4% |
| 2016 | $4,151 | $308,050 +0.6% |
| 2014 | $4,151 | $306,150 +9.4% |
| 2013 | -- | $279,900 |
| 2012 | $3,240 | -- |
| 2011 | -- | -- |
| 2010 | -- | -- |
| 2009 | $3,230 | -- |
| 2008 | -- | -- |
| 2007 | $3,221 -26.2% | -- |
| 2006 | $4,366 +64.1% | -- |
| 2005 | $2,661 | -- |
| 2004 | -- | -- |
| 2002 | -- | -- |
| 2001 | $360 -3.9% | $24,200 |
| 2000 | $374 | $24,200 |
Find assessor info on the county website
Monthly payment
Est. payment
Payment breakdown
Explore the cost of this home by adjusting the details. Changes won't be saved.Climate risks
Neighborhood: 98516
Nearby schools
Schools provided by the listing agent
- Elementary: South Bay Elem
- Middle: Chinook Mid
- High: North Thurston High
Source: NWMLS as distributed by MLS GRID. This data may not be complete. We recommend contacting the local school district to confirm school assignments for this home.
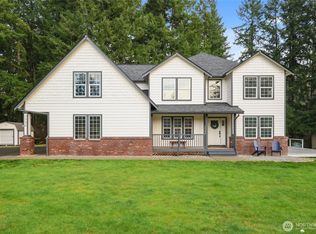
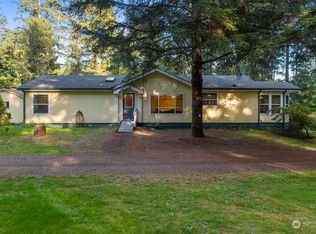
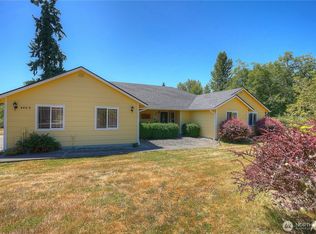
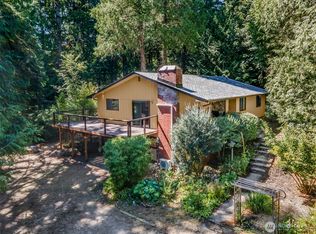
Similar homes
- $799,9503 bd4 ba3k sqftBillings Dlc, Olympia, WA 98506Active
 MLS ID #2584160, Gervon Simon. NWMLS as distributed by MLS GRID
 - $820,0003 bd3 ba2.2k sqftSilver Hawk, Lacey, WA 98516Active
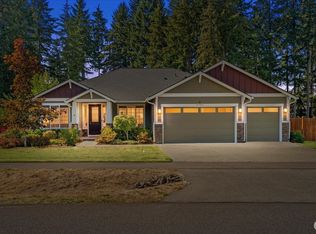 MLS ID #2581009, Brittany L. Cates. NWMLS as distributed by MLS GRID
 - $950,0003 bd3 ba2.8k sqftDeer Park, Olympia, WA 98516Active
 MLS ID #2580167, Kricket Beaumont. NWMLS as distributed by MLS GRID
 - $799,9003 bd3 ba1.9k sqft9734 65th Lane SE, Olympia, WA 98513Active
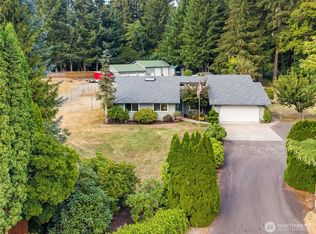 MLS ID #2576059, Brian Bradley. NWMLS as distributed by MLS GRID
