**Exquisite move-in ready 5-Bedroom Home with Modern Amenities and an Amazing Landscape in a Beautiful Neighborhood** Welcome to your dream home! This stunning property boasts 3 bedrooms and 3.5 baths on the main floor, with an additional 2 bedrooms in the fully finished basement and an awe-inspiring laundry room that far exceeds many kitchens! The unique, personalized touches throughout the home, including heated floors throughout and extensive, 3-way switches (with dimming!) all throughout, sets this unique property apart from every other home in the neighborhood! Upon entering, you'll be captivated by the open floor plan and modern layout, accentuated by a large window that showcases the beautifully landscaped front yard and the picturesque neighborhood. The kitchen is a chef's delight, featuring sleek white cabinets with amazing features such as pull-out drawers, a dedicated spice rack, pull-out racks for pots, pans, and lids, and a Lazy Susan. A spacious walk-in pantry adds to the kitchen's functionality, as well as a freestanding mini-fridge for all your beverages to avoid cluttering the fridge. Most impressively, the kitchen floor is heated for those chilly mornings.The primary bedroom, facing the front yard and street, is a true retreat with its large window and attached luxurious bathroom. This stunning bathroom is equipped with modern tiles, three shower heads, ample cabinet space and a heated floor. The two additional bedrooms on the main floor are generously sized with large, professionally designed closets that maximize storage and organization. In between the bedrooms and accessed from the main area, you will find a small-yet-mighty closet. Descending to the fully finished basement, you'll find a cozy and functional space with heated floors throughout and plenty of canned lights. A large window accents the main area allowing for plenty of natural light to radiate in the space. The area is carpeted for added comfort. The two extra bedrooms offer flexibility for use as an office, playroom, or additional sleeping quarters, each with ample closet space, professionally designed to accommodate all of your needs. Under the stairs is an additional finished space, allowing for the perfect cozy space for playing hide-and-seek, reading on a bean bag, or additional storage. More storage can be found in another closet accessible from the open area, with extensive shelving perfect for all of your shoes, linens, or other needs. The basement boasts another full bathroom, offering a beautiful walk-in shower with modern tiles and a glass door, all atop a heated floor! The laundry room is the main highlight of the basement area, boasting a design that rivals many kitchens. It includes pull-out drawers with bins for sorting clothes, multiple drawers for organizing arts and crafts or other accessories, and a space for a TV to make laundry time more enjoyable. A built-in ironing center adds to the convenience and functionality of this unusually large laundry room. The newer, LG front-load washer and dryer sit atop beautiful pedestals, adding to the comfort and convenience of doing laundry. Outside, the backyard is one of the largest lots in the neighborhood, offering ample space for a patio, playground equipment, or even a garden. The 2.5-car garage is extra deep, providing plenty of storage while still accommodating your vehicles. It includes homemade shelving on both sides of the garage to maximize storage and help keep all your tools organized. Additional storage can be found in the attic, which features foam insulation, three iron rods for hanging coats or formal dresses, and plywood flooring for easy navigation and storage of seasonal decorations and other items. This home is a rare find, offering modern amenities, ample space, and thoughtful design throughout. Don't miss the opportunity to make it yours!
Closed
$585,000
7730 Kilbourn Ave, Skokie, IL 60076
5beds
1,450sqft
Single Family Residence
Built in 1955
7,000 Square Feet Lot
$663,700 Zestimate®
$403/sqft
$4,358 Estimated rent
Home value
$663,700
$631,000 - $704,000
$4,358/mo
Zestimate® history
Owner options
List your home for rent
$4,358/mo
Rent Zestimate®
Find your next renter with Zillow Rental Manager. Plus, with online applications, you can quickly screen prospective tenants – for free.
$4,358/mo
Rent Zestimate®
Refinance and save
$3,443/mo
Est. payment
Refinancing to a lower rate could help reduce your monthly payments and save thousands over the life of the loan.
$3,443/mo
Est. payment
Explore your selling options
Work with a Zillow partner agent
Leverage their expertise and Zillow's premium Showcase listings to get your home seen by more buyers.
Get startedList with your own agent
Get your home in front of millions of buyers by listing it on Zillow.
Learn how to do itSell it yourself
Take full control of how buyers see your home on Zillow by listing For Sale by Owner (FSBO).
List your homeWhat's special
Zillow last checked:
Listing updated:
Listed by:
Laura Tibu 773-255-4828,
HomeSmart Connect LLC
Bought with:
Michael Brennan
Coldwell Banker Realty
Source: MRED as distributed by MLS GRID,MLS#: 12122382
Facts & features
Interior
Bedrooms & bathrooms
- Bedrooms: 5
- Bathrooms: 4
- Full bathrooms: 3
- 1/2 bathrooms: 1
Rooms
- Room types: Bedroom 5
Primary bedroom
- Features: Flooring (Hardwood), Bathroom (Full, Shower Only)
- Level: Main
- Area: 182 Square Feet
- Dimensions: 14X13
Bedroom 2
- Features: Flooring (Hardwood)
- Level: Main
- Area: 121 Square Feet
- Dimensions: 11X11
Bedroom 3
- Features: Flooring (Hardwood)
- Level: Main
- Area: 110 Square Feet
- Dimensions: 11X10
Bedroom 4
- Features: Flooring (Carpet)
- Level: Basement
- Area: 121 Square Feet
- Dimensions: 11X11
Bedroom 5
- Features: Flooring (Carpet)
- Level: Basement
- Area: 110 Square Feet
- Dimensions: 11X10
Dining room
- Features: Flooring (Hardwood)
- Level: Main
- Area: 110 Square Feet
- Dimensions: 11X10
Family room
- Features: Flooring (Carpet)
- Level: Basement
- Area: 325 Square Feet
- Dimensions: 25X13
Kitchen
- Features: Kitchen (Eating Area-Table Space, Pantry-Walk-in), Flooring (Ceramic Tile)
- Level: Main
- Area: 132 Square Feet
- Dimensions: 12X11
Laundry
- Level: Basement
- Area: 88 Square Feet
- Dimensions: 11X8
Living room
- Features: Flooring (Hardwood)
- Level: Main
- Area: 182 Square Feet
- Dimensions: 14X13
Heating
- Forced Air, Radiant Floor
Cooling
- Central Air
Appliances
- Included: Range, Microwave, Dishwasher, Refrigerator, Stainless Steel Appliance(s), Range Hood
Features
- Built-in Features
- Flooring: Hardwood
- Basement: Finished,Egress Window,Full
- Attic: Pull Down Stair
Interior area
- Total structure area: 1,450
- Total interior livable area: 1,450 sqft
Property
Parking
- Total spaces: 2.5
- Parking features: On Site, Garage Owned, Detached, Garage
- Garage spaces: 2.5
Accessibility
- Accessibility features: No Disability Access
Features
- Stories: 1
Lot
- Size: 7,000 Square Feet
- Dimensions: 56 X 125
Details
- Parcel number: 10271100360000
- Special conditions: None
Construction
Type & style
- Home type: SingleFamily
- Architectural style: Step Ranch
- Property subtype: Single Family Residence
Materials
- Brick
- Foundation: Concrete Perimeter
- Roof: Asphalt
Condition
- New construction: No
- Year built: 1955
- Major remodel year: 2020
Details
- Builder model: STEP RANCH
Utilities & green energy
- Electric: Circuit Breakers
- Sewer: Public Sewer
- Water: Lake Michigan
Community & HOA
HOA
- Services included: None
Location
- Region: Skokie
Financial & listing details
- Price per square foot: $403/sqft
- Tax assessed value: $330,000
- Annual tax amount: $8,254
- Date on market: 7/26/2024
- Listing terms: Cash
- Ownership: Fee Simple
Price history
| Date | Event | Price |
|---|---|---|
| 8/27/2024 | Sold | $585,000+6.4%$403/sqft |
Source:  MRED as distributed by MLS GRID #12122382 Report a problem MRED as distributed by MLS GRID #12122382 Report a problem | ||
| 7/30/2024 | Contingent | $550,000$379/sqft |
Source: MRED as distributed by MLS GRID #12122382 Report a problem | ||
| 7/26/2024 | Listed for sale | $550,000+168.3%$379/sqft |
Source: MRED as distributed by MLS GRID #12122382 Report a problem | ||
| 9/6/2013 | Sold | $205,000+3.8%$141/sqft |
Source: MRED as distributed by MLS GRID #08408425 Report a problem | ||
| 8/3/2013 | Pending sale | $197,500$136/sqft |
Source: Prudential Rubloff #08408425 Report a problem | ||
| 6/22/2013 | Listed for sale | $197,500$136/sqft |
Source: Prudential Rubloff #08174469 Report a problem | ||
| 5/7/2013 | Pending sale | $197,500$136/sqft |
Source: Prudential Rubloff #08174469 Report a problem | ||
| 4/23/2013 | Listed for sale | $197,500$136/sqft |
Source: Prudential Rubloff #08174469 Report a problem | ||
| 3/19/2013 | Listing removed | $197,500$136/sqft |
Source: Prudential Rubloff #08174469 Report a problem | ||
| 10/7/2012 | Listed for sale | $197,500-9.2%$136/sqft |
Source: Prudential Rubloff #08174469 Report a problem | ||
| 12/5/2010 | Listing removed | $217,500$150/sqft |
Source: Prudential Rubloff #07561644 Report a problem | ||
| 10/2/2010 | Listed for sale | $217,500$150/sqft |
Source: Prudential Real Estate #07561644 Report a problem | ||
| 8/28/2010 | Listing removed | $217,500$150/sqft |
Source: Prudential Real Estate #07561644 Report a problem | ||
| 8/25/2010 | Price change | $217,500-8.4%$150/sqft |
Source: Prudential Real Estate #07561644 Report a problem | ||
| 6/25/2010 | Listed for sale | $237,500+59.9%$164/sqft |
Source: Prudential Real Estate #07561644 Report a problem | ||
| 9/23/1998 | Sold | $148,500$102/sqft |
Source: Public Record Report a problem | ||
Public tax history
| Year | Property taxes | Tax assessment |
|---|---|---|
| 2024 | -- | $33,000 +0% |
| 2023 | $8,619 +4.4% | $32,999 |
| 2022 | $8,254 +8.7% | $32,999 +23.9% |
| 2021 | $7,596 +0.9% | $26,634 |
| 2020 | $7,528 -2.8% | $26,634 -10% |
| 2019 | $7,743 +21.8% | $29,594 +31.3% |
| 2018 | $6,358 +10.1% | $22,537 |
| 2017 | $5,776 +3.2% | $22,537 |
| 2016 | $5,598 +13.6% | $22,537 +20.1% |
| 2015 | $4,930 +0.8% | $18,771 |
| 2014 | $4,889 +0.9% | $18,771 |
| 2013 | $4,845 -19.8% | $18,771 -23.3% |
| 2012 | $6,043 +3% | $24,484 |
| 2011 | $5,866 +15.5% | $24,484 |
| 2010 | $5,078 -16.6% | $24,484 -23.8% |
| 2009 | $6,091 +10.8% | $32,115 -12% |
| 2008 | $5,497 +14.7% | $36,494 |
| 2007 | $4,794 +17% | $36,494 +36.9% |
| 2006 | $4,097 +6.2% | $26,664 |
| 2005 | $3,860 +5% | $26,664 |
| 2004 | $3,677 +7.4% | $26,664 +43.5% |
| 2003 | $3,424 +5.5% | $18,583 |
| 2002 | $3,245 -1.5% | $18,583 |
| 2001 | $3,293 +16.6% | $18,583 +12.4% |
| 2000 | $2,825 -10.5% | $16,533 |
| 1999 | $3,156 | $16,533 |
Find assessor info on the county website
Neighborhood: Central Skokie
Nearby homes
- $401,5002 bd1 ba1.2k sqft7726 Kilbourn Ave, Skokie, IL 60076Off Market
- $542,9003 bd3 ba1.2k sqft7734 Kilbourn Ave, Skokie, IL 60076Off Market
- $425,2001 bd1 ba947 sqft7738 Kilbourn Ave, Skokie, IL 60076Off Market
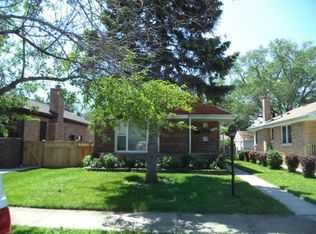
- $384,3002 bd1 ba947 sqft7722 Kilbourn Ave, Skokie, IL 60076Off Market
- $433,4002 bd2 ba2k sqft7742 Kilbourn Ave, Skokie, IL 60076Off Market
- $385,0002 bd1 ba1k sqft7718 Kilbourn Ave, Skokie, IL 60076Off Market
- $394,8002 bd2 ba1k sqft7731 Kolmar Ave, Skokie, IL 60076Off Market
- $434,6003 bd1 ba1k sqft7727 Kolmar Ave, Skokie, IL 60076Off Market
Nearby schools
GreatSchools rating
- 9/10East Prairie Elementary SchoolGrades: PK-8Distance: 0.7 mi
- 7/10Niles North High SchoolGrades: 9-12Distance: 2.7 mi
Schools provided by the listing agent
- Elementary: East Prairie Elementary School
- Middle: East Prairie Middle School
- High: Niles North High School
- District: 73
Source: MRED as distributed by MLS GRID. This data may not be complete. We recommend contacting the local school district to confirm school assignments for this home.
Get a cash offer in 3 minutes
Find out how much your home could sell for in as little as 3 minutes with a no-obligation cash offer.
Estimated market value
$663,700
Get a cash offer in 3 minutes
Find out how much your home could sell for in as little as 3 minutes with a no-obligation cash offer.
Estimated market value
$663,700
- Illinois
- Cook County
- Skokie
- 60076
- Central Skokie
- 7730 Kilbourn Ave
Nearby cities
Nearby neighborhoods
Nearby zip codes
Other Skokie Topics
