Stunning Newly Renovated 5-Bedroom/3.5 Bath Home with Premium Features on a Quiet Cul-de-Sac. Experience the serenity of this exceptional home, perfectly located at the end of a cul-de-sac in the sought-after community of Rockburn Township. This property offers the ideal blend of privacy and vibrant neighborhood living with convenient access to Columbia, Baltimore, and Washington, D.C. The freshly painted interior showcases premium hardwood flooring throughout the first level, highlighted by a prominent two-story foyer and grand waterfall staircase that create a striking first impression. Enjoy modernized bathrooms and a stylish kitchen with exquisite quartz countertops. The expansive two-story family room is awash with natural light, featuring two skylights and large windows that frame a wood-burning fireplace. The kitchen opens onto a large deck, which overlooks a sprawling backyard surrounded by mature trees, providing a serene outdoor retreat for relaxation and entertainment. Venture upstairs where you’ll find five newly carpeted, spacious bedrooms, including a master suite complete with a private bath, a luxurious garden tub, and a cozy sitting area. Head downstairs and delight in the expansive walkout finished basement, which includes a full bathroom and is perfect for entertaining guests or enjoying family game nights. Meticulously maintained, this residence features recent updates that include a new roof, windows, siding, gutters, washer/dryer, a freshly painted 2-car garage with updated garage doors, and a newly sealed driveway. Additional features include a custom brick walkway, dual comfort air HVAC systems for year-round climate control, a five-zone sprinkler system for a lush lawn and landscaping, an in-ground electric pet fence, and gas connectivity readily available from the street. Situated on one of the neighborhood's most desirable lots, this home is a nature lover’s paradise with convenient access to Rockburn Park’s picturesque woodlands, hiking and biking trails, playgrounds, streams, and sports fields. Don’t miss the opportunity to make this dream home yours!
Sold for $965,000
$965,000
7730 Millstone Ct, Ellicott City, MD 21043
5beds
3,403sqft
Single Family Residence
Built in 1992
0.39 Acres Lot
$974,500 Zestimate®
$284/sqft
$4,494 Estimated rent
Home value
$974,500
$906,000 - $1.04M
$4,494/mo
Zestimate® history
Owner options
List your home for rent
$4,494/mo
Rent Zestimate®
Find your next renter with Zillow Rental Manager. Plus, with online applications, you can quickly screen prospective tenants – for free.
$4,494/mo
Rent Zestimate®
Refinance and save
$6,163/mo
Est. payment
Refinancing to a lower rate could help reduce your monthly payments and save thousands over the life of the loan.
$6,163/mo
Est. payment
Explore your selling options
Work with a Zillow partner agent
Leverage their expertise and Zillow's premium Showcase listings to get your home seen by more buyers.
Get startedList with your own agent
Get your home in front of millions of buyers by listing it on Zillow.
Learn how to do itSell it yourself
Take full control of how buyers see your home on Zillow by listing For Sale by Owner (FSBO).
List your homeWhat's special
Zillow last checked:
Listing updated:
Listed by:
Veronica Sniscak 833-487-3557,
Compass
Bought with:
Rosaline Bangura, 0669390
Fairfax Realty Premier
Source: Bright MLS,MLS#: MDHW2049114
Facts & features
Interior
Bedrooms & bathrooms
- Bedrooms: 5
- Bathrooms: 4
- Full bathrooms: 3
- 1/2 bathrooms: 1
- Main level bathrooms: 1
Basement
- Area: 1205
Heating
- Heat Pump, Electric, Natural Gas Available
Cooling
- Central Air, Heat Pump, Electric
Appliances
- Included: Microwave, Dishwasher, Disposal, Dryer, Ice Maker, Oven/Range - Electric, Stainless Steel Appliance(s), Washer, Water Dispenser, Water Heater, Electric Water Heater
- Laundry: Main Level
Features
- Built-in Features, Ceiling Fan(s), Chair Railings, Crown Molding, Dining Area, Family Room Off Kitchen, Formal/Separate Dining Room, Primary Bath(s), Recessed Lighting, Soaking Tub, Bathroom - Stall Shower, Bathroom - Tub Shower, Upgraded Countertops, Wainscotting, Walk-In Closet(s), Dry Wall
- Flooring: Carpet, Wood
- Doors: Sliding Glass
- Windows: Double Pane Windows, Screens, Skylight(s)
- Basement: Connecting Stairway,Finished,Heated,Improved,Interior Entry,Walk-Out Access,Windows
- Number of fireplaces: 1
- Fireplace features: Wood Burning
Interior area
- Total structure area: 3,903
- Total interior livable area: 3,403 sqft
- Finished area above ground: 2,698
- Finished area below ground: 705
Property
Parking
- Total spaces: 8
- Parking features: Garage Faces Front, Asphalt, Driveway, Attached
- Attached garage spaces: 2
- Uncovered spaces: 6
Accessibility
- Accessibility features: None
Features
- Levels: Three
- Stories: 3
- Patio & porch: Deck
- Exterior features: Lawn Sprinkler
- Pool features: None
- Fencing: Electric,Invisible
Lot
- Size: 0.39 Acres
Details
- Additional structures: Above Grade, Below Grade
- Parcel number: 1401225219
- Zoning: R20
- Special conditions: Standard
Construction
Type & style
- Home type: SingleFamily
- Architectural style: Colonial
- Property subtype: Single Family Residence
Materials
- Brick Front
- Foundation: Block
- Roof: Architectural Shingle
Condition
- New construction: No
- Year built: 1992
Utilities & green energy
- Sewer: Public Sewer
- Water: Public
Community & HOA
Community
- Subdivision: Rockburn Townshp
HOA
- Has HOA: Yes
- HOA fee: $110 annually
Location
- Region: Ellicott City
Financial & listing details
- Price per square foot: $284/sqft
- Tax assessed value: $623,033
- Annual tax amount: $9,388
- Date on market: 4/21/2025
- Listing agreement: Exclusive Right To Sell
- Ownership: Fee Simple
Price history
| Date | Event | Price |
|---|---|---|
| 5/20/2025 | Sold | $965,000+7.2%$284/sqft |
Source:  Bright MLS #MDHW2049114 Report a problem Bright MLS #MDHW2049114 Report a problem | ||
| 4/22/2025 | Pending sale | $900,000$264/sqft |
Source: Bright MLS #MDHW2049114 Report a problem | ||
Public tax history
| Year | Property taxes | Tax assessment |
|---|---|---|
| 2025 | -- | $668,867 +7.4% |
| 2024 | $7,015 +7.9% | $623,033 +7.9% |
| 2023 | $6,499 +0.8% | $577,200 |
| 2022 | $6,447 +0.8% | $577,200 +1.6% |
| 2021 | $6,396 +0.8% | $568,000 +0.8% |
| 2020 | $6,344 +0.7% | $563,400 |
| 2019 | $6,301 -6.8% | $563,400 +1.4% |
| 2018 | $6,758 -14.9% | $555,733 +0.7% |
| 2017 | $7,942 | $551,900 +2.9% |
| 2016 | -- | $536,200 +3% |
| 2015 | -- | $520,500 +3.1% |
| 2014 | -- | $504,800 |
| 2013 | -- | $504,800 |
| 2012 | -- | $504,800 -3.4% |
| 2011 | -- | $522,500 0% |
| 2010 | -- | $522,540 |
| 2009 | -- | $522,540 -16.1% |
| 2008 | -- | $622,480 +14.1% |
| 2007 | -- | $545,536 +16.4% |
| 2006 | -- | $468,593 +19.6% |
| 2005 | -- | $391,650 +11.5% |
| 2004 | -- | $351,230 +13% |
| 2003 | -- | $310,810 +14.9% |
| 2002 | -- | $270,390 +0.5% |
| 2001 | -- | $269,092 +151.2% |
| 2000 | -- | $107,110 |
Find assessor info on the county website
Neighborhood: 21043
Nearby homes
- $980,0005 bd4 ba3.6k sqft7726 Millstone Ct, Ellicott City, MD 21043Sold

- $975,0004 bd4 ba2.7k sqft7723 Millstone Ct, Ellicott City, MD 21043Sold
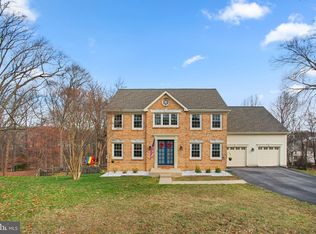
- $850,0004 bd4 ba3k sqft7720 Millstone Ct, Ellicott City, MD 21043Sold

- $833,800-- bd3 ba2.3k sqft7719 Millstone Ct, Ellicott City, MD 21043Off Market
- $854,500-- bd2 ba2.7k sqft5399 Sunnyfield Ct, Ellicott City, MD 21043Off Market
- $934,8004 bd4 ba4.1k sqft7716 Millstone Ct, Ellicott City, MD 21043Off Market
- $876,1005 bd3 ba3.2k sqft5395 Sunnyfield Ct, Ellicott City, MD 21043Off Market
- $858,500-- bd2 ba2.7k sqft7715 Millstone Ct, Ellicott City, MD 21043Off Market
Nearby schools
GreatSchools rating
- 8/10Rockburn Elementary SchoolGrades: PK-5Distance: 0.6 mi
- 8/10Elkridge Landing Middle SchoolGrades: 6-8Distance: 2.7 mi
- 5/10Long Reach High SchoolGrades: 9-12Distance: 1.9 mi
Schools provided by the listing agent
- Elementary: Rockburn
- Middle: Elkridge Landing
- High: Long Reach
- District: Howard County Public School System
Source: Bright MLS. This data may not be complete. We recommend contacting the local school district to confirm school assignments for this home.
Get a cash offer in 3 minutes
Find out how much your home could sell for in as little as 3 minutes with a no-obligation cash offer.
Estimated market value
$974,500
Get a cash offer in 3 minutes
Find out how much your home could sell for in as little as 3 minutes with a no-obligation cash offer.
Estimated market value
$974,500
- Maryland
- Howard County
- Ellicott City
- 21043
- 7730 Millstone Ct
Nearby cities
Nearby zip codes
Other Ellicott City Topics
