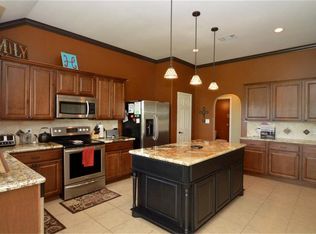
Two separate homes tucked away from the hustle & bustle! This 1+ acre property offers privacy, space & flexibility—ideal for multi-generational living, extended family or guests. The main home features an inviting open-concept floor plan, spacious kitchen, breakfast area, walk-in pantry, 4 generously sized bedrooms & 2 full baths. A 3-car garage provides ample room for vehicles, storage or a workshop. The separate second home offers 2 bedrooms, 1 Full baths / 2 Half baths, a large family room, spacious kitchen & 2-car garage. Fully handicap accessible, it provides a comfortable & private living space. Both homes overlook the backyard oasis & sparkling pool, creating an ideal setting for entertaining or relaxing. With two separate homes, 5 garage spaces, a pool & over an acre of land, this is a rare property offering space, privacy & flexibility that's hard to find.
For sale
Price cut: $44K (9/2)
$725,000
7730 Pebble Hill Ln, Rosharon, TX 77583
4beds
3,318sqft
Single Family Residence
Built in 2009
1.27 Acres Lot
$707,300 Zestimate®
$219/sqft
$58/mo HOA
What's special
Inviting open-concept floor planSpacious kitchenWalk-in pantryBreakfast area
- 92 days
- 226
- 14
Zillow last checked:
Listing updated:
Listed by:
Suzanne Dillmann TREC #0536805 832-859-1600,
Coldwell Banker Realty - Houston Bay Area,
Debbie Richardson TREC #0435642 281-851-8120,
Coldwell Banker Realty - Houston Bay Area
Source: HAR,MLS#: 90343293
Facts & features
Interior
Bedrooms & bathrooms
- Bedrooms: 4
- Bathrooms: 2
- Full bathrooms: 2
Rooms
- Room types: Family Room
Primary bedroom
- Level: First
- Area: 280
- Dimensions: 14x20
Bedroom
- Level: First
- Area: 132
- Dimensions: 11x12
Bedroom
- Level: First
- Area: 132
- Dimensions: 11x12
Bedroom
- Level: First
- Area: 120
- Dimensions: 10x12
Breakfast
- Level: First
- Area: 120
- Dimensions: 10x12
Breakfast
- Level: First
- Area: 120
- Dimensions: 10x12
Dining room
- Level: First
- Area: 99
- Dimensions: 9x11
Family room
- Level: First
- Area: 270
- Dimensions: 18x15
Kitchen
- Level: First
- Area: 143
- Dimensions: 11x13
Heating
- Electric
Cooling
- Ceiling Fan(s), Gas
Appliances
- Included: Dishwasher
Features
- All Bedrooms Down
- Number of fireplaces: 1
Interior area
- Total structure area: 3,318
- Total interior livable area: 3,318 sqft
Property
Parking
- Total spaces: 5
- Parking features: Garage
- Attached garage spaces: 5
Features
- Stories: 1
- Has private pool: Yes
- Pool features: Gunite
Lot
- Size: 1.27 Acres
- Features: Subdivided, 1 Up to 2 Acres
Details
- Parcel number: 74583001008
Construction
Type & style
- Home type: SingleFamily
- Architectural style: Traditional
- Property subtype: Single Family Residence
Materials
- Brick, Wood Siding
- Foundation: Slab
- Roof: Composition
Condition
- New construction: No
- Year built: 2009
Utilities & green energy
- Sewer: Septic Tank
- Water: Public
Community & HOA
Community
- Subdivision: Savannah Plantation Sec 2-3-4
HOA
- Has HOA: Yes
- HOA fee: $700 annually
Location
- Region: Rosharon
Financial & listing details
- Price per square foot: $219/sqft
- Tax assessed value: $671,230
- Annual tax amount: $11,347
- Date on market: 6/21/2026
- Exclusions: Trillis Is Backyard
- Road surface type: Asphalt, Concrete
Estimated market value
$707,300
$672,000 - $743,000
$3,572/mo
Price history
| Date | Event | Price |
|---|---|---|
| 9/2/2026 | Price change | $725,000-5.7%$219/sqft |
Source:  HAR #90343293 Report a problem HAR #90343293 Report a problem | ||
| 6/21/2026 | Listed for sale | $769,000$232/sqft |
Source: HAR #90343293 Report a problem | ||
| 6/3/2026 | Listing removed | $769,000$232/sqft |
Source: HAR #90343293 Report a problem | ||
| 5/20/2026 | Listed for sale | $769,000+195.9%$232/sqft |
Source: HAR #90343293 Report a problem | ||
| 4/8/2016 | Sold | -- |
Source: Agent Provided Report a problem | ||
| 3/2/2016 | Pending sale | $259,900$78/sqft |
Source: Red Door Realty & Associates #75849074 Report a problem | ||
| 1/29/2016 | Listed for sale | $259,900$78/sqft |
Source: Red Door Realty & Associates #75849074 Report a problem | ||
| 1/23/2016 | Pending sale | $259,900$78/sqft |
Source: Red Door Realty & Associates #75849074 Report a problem | ||
| 12/31/2015 | Price change | $259,900-5.5%$78/sqft |
Source: Red Door Realty & Associates #75849074 Report a problem | ||
| 12/22/2015 | Price change | $275,000-1.8%$83/sqft |
Source: Red Door Realty & Associates #75849074 Report a problem | ||
| 11/25/2015 | Listed for sale | $279,900$84/sqft |
Source: Red Door Realty & Associates #75849074 Report a problem | ||
Public tax history
| Year | Property taxes | Tax assessment |
|---|---|---|
| 2025 | $9,440 +1.1% | $671,230 +6.3% |
| 2024 | $9,339 +4.8% | $631,687 +6.6% |
| 2023 | $8,915 -12.5% | $592,726 +8.4% |
| 2022 | $10,187 +9.7% | $546,643 +16.1% |
| 2021 | $9,284 | $470,840 +4.6% |
| 2020 | -- | $450,000 +0.8% |
| 2019 | $8,911 +39.6% | $446,540 +48.6% |
| 2018 | $6,385 | $300,580 +4.1% |
| 2017 | $6,385 +61.1% | $288,750 +20.3% |
| 2016 | $3,962 | $240,120 +17.5% |
| 2015 | $3,962 | $204,290 +5.3% |
| 2014 | $3,962 | $193,970 +12.7% |
| 2012 | -- | $172,110 |
| 2011 | -- | $172,110 -2.6% |
| 2010 | -- | $176,770 |
Find assessor info on the county website
Monthly payment
Est. payment
Payment breakdown
Explore the cost of this home by adjusting the details. Changes won't be saved.Climate risks
Neighborhood: 77583
Nearby schools
Schools provided by the listing agent
- Elementary: Nelson Elementary School (Alvin)
- Middle: Iowa Colony Junior High
- High: Iowa Colony High School
Source: HAR. This data may not be complete. We recommend contacting the local school district to confirm school assignments for this home.
Similar homes
- $699,9004 bd3 ba2.6k sqft7219 Bayou Timbers Dr, Alvin, TX 77511For Sale
 MLS ID #15170075, Jessica Hall, Porchlight Realty. HAR
 - $719,9006 bd4 ba4.1k sqft7210 Pine Dr, Alvin, TX 77511For Sale
 MLS ID #16468403, Norman Frenk, Better Homes and Gardens Real Estate Gary Greene - Bay Area. HAR
 - $675,0003 bd3 ba2.3k sqft7211 Bayou Timbers Dr, Alvin, TX 77511For Sale
 MLS ID #87330515, Kimberly Stephens, RE/MAX Fine Properties. HAR
 - $660,0004 bd5 ba3.5k sqft1513 County Road 149, Alvin, TX 77511For Sale
 MLS ID #810143, David Huy Nguyen, Vin Realty LLC. HAR
