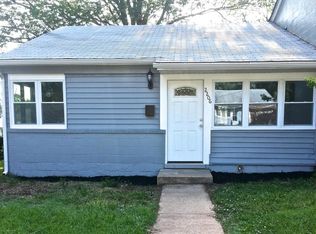
PRICE IMPROVEMENT - Making your home more affordable! Welcome to this charming semi-detached ranch-style home offering easy, one-level living and a layout designed for comfort and convenience. Perfectly suited for first-time buyers, downsizers, or anyone seeking simplicity without sacrificing space, this home delivers both functionality and value. Step inside to find low-maintenance flooring throughout and a bright, inviting interior. The kitchen features stainless steel appliances, upgraded countertops, and durable ceramic tile flooring—ideal for everyday living and entertaining. Just off the main living areas, a versatile bonus room provides endless possibilities as a family room, home gym, playroom, or flex space to suit your needs. This home offers three bedrooms and a full bathroom complete with a walk-in shower for added ease and accessibility. A stackable washer and dryer add to the convenience of single-level living. Cozy up during cooler months by the wood stove, creating a warm and welcoming atmosphere. Outside, enjoy a spacious, fully fenced backyard—perfect for gatherings, pets, or gardening—along with a storage shed and there is additional attic space for your storage needs. Street parking is readily available. Major systems, including HVAC and water heater, were updated in 2015, offering peace of mind for years to come. Ideally located near Metro stations, major commuting routes, shopping, dining, and entertainment, this home combines comfort, convenience, and accessibility in one great package. Don’t miss the opportunity to make it yours!
Under contract
Price cut: $15K (5/20)
$295,000
7730 Penbrook Pl, Landover, MD 20785
3beds
858sqft
Single Family Residence
Built in 1955
4,356 Square Feet Lot
$292,300 Zestimate®
$344/sqft
$-- HOA
What's special
Semi-detached ranch-style homeEasy one-level livingVersatile bonus roomStackable washer and dryerLow-maintenance flooring throughoutSpacious fully fenced backyardStorage shed
- 71 days |
- 19 |
- 0 |
Zillow last checked:
Listing updated:
Listed by:
Denise Redmond 410-878-5597,
Long & Foster Real Estate, Inc. 301-441-9511
Source: Bright MLS,MLS#: MDPG2200990
Facts & features
Interior
Bedrooms & bathrooms
- Bedrooms: 3
- Bathrooms: 1
- Full bathrooms: 1
- Main level bathrooms: 1
- Main level bedrooms: 3
Basement
- Area: 0
Heating
- Heat Pump, Natural Gas
Cooling
- Heat Pump, Electric
Appliances
- Included: Microwave, Dishwasher, Disposal, Dryer, Exhaust Fan, Refrigerator, Cooktop, Gas Water Heater, Water Heater
- Laundry: Dryer In Unit, Washer In Unit
Features
- Bathroom - Walk-In Shower, Combination Dining/Living, Entry Level Bedroom, Floor Plan - Traditional, Kitchen - Galley
- Flooring: Carpet
- Has basement: No
- Has fireplace: No
- Fireplace features: Wood Burning Stove
Interior area
- Total structure area: 858
- Total interior livable area: 858 sqft
- Finished area above ground: 858
- Finished area below ground: 0
Property
Parking
- Parking features: On Street
- Has uncovered spaces: Yes
Accessibility
- Accessibility features: Doors - Swing In
Features
- Levels: One
- Stories: 1
- Patio & porch: Patio
- Exterior features: Storage, Sidewalks, Street Lights
- Pool features: None
- Fencing: Aluminum
Lot
- Size: 4,356 Square Feet
- Features: Front Yard, Rear Yard
Details
- Additional structures: Above Grade, Below Grade
- Parcel number: 17131434596
- Zoning: RSFA
- Special conditions: Standard
Construction
Type & style
- Home type: SingleFamily
- Architectural style: Ranch/Rambler
- Property subtype: Single Family Residence
- Attached to another structure: Yes
Materials
- Frame
- Foundation: Slab
Condition
- Good,Average
- New construction: No
- Year built: 1955
Utilities & green energy
- Sewer: Public Sewer
- Water: Public
- Utilities for property: Electricity Available, Natural Gas Available
Community & HOA
Community
- Subdivision: Palmer Park
HOA
- Has HOA: No
Location
- Region: Landover
Financial & listing details
- Price per square foot: $344/sqft
- Tax assessed value: $236,000
- Annual tax amount: $3,347
- Date on market: 4/29/2026
- Listing agreement: Exclusive Right To Sell
- Inclusions: Shed, Wood Burning Stove
- Ownership: Fee Simple
Estimated market value
$292,300
$278,000 - $307,000
$1,960/mo
Price history
| Date | Event | Price |
|---|---|---|
| 5/28/2026 | Contingent | $295,000$344/sqft |
Source: | ||
| 5/20/2026 | Price change | $295,000-4.8%$344/sqft |
Source: | ||
| 4/29/2026 | Listed for sale | $310,000+59%$361/sqft |
Source: | ||
| 4/16/2019 | Sold | $195,000-1.5%$227/sqft |
Source: Public Record Report a problem | ||
| 2/2/2019 | Pending sale | $198,000$231/sqft |
Source: Fairfax Realty Premier #MDPG375234 Report a problem | ||
| 1/22/2019 | Price change | $198,000-3.4%$231/sqft |
Source: Fairfax Realty Premier #MDPG375234 Report a problem | ||
| 1/4/2019 | Listed for sale | $205,000+70.8%$239/sqft |
Source: Fairfax Realty Premier #MDPG375234 Report a problem | ||
| 6/5/2014 | Sold | $120,000+92%$140/sqft |
Source: Public Record Report a problem | ||
| 12/3/2013 | Sold | $62,500$73/sqft |
Source: Public Record Report a problem | ||
| 10/24/2013 | Listed for sale | $62,500-65.8%$73/sqft |
Source: RE/MAX Excellence Realty #PG8207783 Report a problem | ||
| 10/17/2013 | Listing removed | $1,250$1/sqft |
Source: FirstService Residential (3PT) Report a problem | ||
| 9/19/2013 | Listed for rent | $1,250$1/sqft |
Source: FirstService Residential (3PT) Report a problem | ||
| 5/30/2013 | Sold | $182,624+356.6%$213/sqft |
Source: Public Record Report a problem | ||
| 1/1/2012 | Listing removed | $40,000$47/sqft |
Source: Long & Foster Real Estate #PG7488798 Report a problem | ||
| 11/30/2011 | Listed for sale | $40,000$47/sqft |
Source: Long & Foster Real Estate #PG7488798 Report a problem | ||
| 10/5/2011 | Listing removed | $40,000$47/sqft |
Source: Long & Foster Real Estate #PG7488798 Report a problem | ||
| 7/29/2011 | Price change | $40,000-55.6%$47/sqft |
Source: Long & Foster Real Estate #PG7488798 Report a problem | ||
| 12/4/2010 | Listed for sale | $90,000+91.5%$105/sqft |
Source: Long & Foster Real Estate #PG7488798 Report a problem | ||
| 5/28/1998 | Sold | $47,000+113.6%$55/sqft |
Source: Public Record Report a problem | ||
| 12/13/1996 | Sold | $22,000$26/sqft |
Source: Public Record Report a problem | ||
Public tax history
| Year | Property taxes | Tax assessment |
|---|---|---|
| 2025 | $3,738 +56.8% | $225,233 +5% |
| 2024 | $2,385 +5.3% | $214,467 +5.3% |
| 2023 | $2,265 | $203,700 |
| 2022 | $2,265 +13.9% | $203,700 +13.9% |
| 2021 | $1,988 +7.5% | $178,767 +7.5% |
| 2020 | $1,849 -6.6% | $166,300 +24.8% |
| 2019 | $1,980 | $133,233 |
| 2018 | $1,980 +14.2% | $133,233 +14.2% |
| 2017 | $1,734 +399.8% | $116,700 +4.2% |
| 2016 | $347 | $112,000 +4.4% |
| 2015 | $347 | $107,300 +4.6% |
| 2014 | $347 | $102,600 |
| 2013 | -- | $102,600 |
| 2012 | -- | $102,600 -35.8% |
| 2011 | -- | $159,720 +5.1% |
| 2010 | -- | $151,962 +5.4% |
| 2009 | -- | $144,206 +5.7% |
| 2008 | -- | $136,450 +17.8% |
| 2007 | -- | $115,822 +21.7% |
| 2006 | -- | $95,196 +27.7% |
| 2005 | -- | $74,570 +1.9% |
| 2004 | -- | $73,160 |
| 2003 | -- | $73,160 +4% |
| 2002 | -- | $70,340 +4.2% |
| 2001 | -- | $67,490 |
Find assessor info on the county website
Monthly payment
Est. payment$--/mo
Payment breakdown
Explore the cost of this home by adjusting the details. Changes won't be saved.All calculations are estimates and provided by Zillow, Inc. for informational purposes only. Actual amounts may vary.
HOA fees may include property taxes on listings classified as Co-Ops. Contact the listing agent and/or owner for fee details.
Mortgage interest rates are dependent on a number of factors, including credit score, down payment, and repayment length. Interest rate data provided by Zillow Group Marketplace, Inc. as of 1/1/1970 from various mortgage lenders with which we have lead or other similar arrangements; the Estimated Payment is an average of those rates.
See how much you could borrow to make a competitive offer.
Climate risks
Neighborhood: 20785
Nearby schools
GreatSchools rating
- 5/10William Paca Elementary SchoolGrades: PK-5Distance: 0.6 mi
- 4/10Kenmoor Middle SchoolGrades: 6-8Distance: 0.5 mi
- 3/10Duval High SchoolGrades: 9-12Distance: 5.2 mi
Schools provided by the listing agent
- District: Prince George's County Public Schools
Source: Bright MLS. This data may not be complete. We recommend contacting the local school district to confirm school assignments for this home.
A local agent can set up tours, give advice and negotiate with sellers.
- Maryland
- Prince Georges County
- Greater Landover
- 20785
- 7730 Penbrook Pl
Nearby cities
Nearby zip codes
Other Greater Landover Topics
- Apartments for Rent in 20785
- Houses for Sale in 20785
- Houses for Rent in 20785
- 20785 Real Estate
- Greater Landover Condos
- Houses for Sale in Greater Landover
- Newest Listings in Greater Landover
- Greater Landover Home Values
- Greater Landover Real Estate Agents
- Greater Landover Refinance
- Greater Landover Mortgage Rates