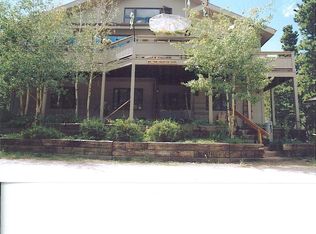
OPEN 5/26 11-1. Nestled between three majestic mountains, this enchanting home offers a once-in-a-lifetime opportunity to live in a tranquil haven overlooking Rocky Mountain National Park's snowy peaks. The awe-inspiring panorama includes the iconic Diamond on Longs Peak, creating a breathtaking backdrop visible from the cozy great room fireplace. Situated on a sprawling 5-acre property, this residence is surrounded by the grandeur of Longs Peak, Mt Meeker & the Twin Sisters. It has been meticulously updated with custom everything. The chef's kitchen serves as the heart of the home, and the open floor plan is ideal for entertaining. An elevator connects the 4-car heated garage (~2000 sq ft) to both the lower and main levels, ensuring age-in-place comfort for years to come. This HUGE garage could also be used as a shop or barn. The primary 5-piece bath includes an oversized jet tub with a picture window for more mountain views. And the solar-powered skylight in the primary bedroom automatically closes if it rains/snows. HOW COOL IS THAT! The guest room perched on the top floor also has those stellar views in all directions. Between the garage and the mechanical room there is over 2200 sqft of storage. High-end updates too numerous to list - ask your agent or me for a comprehensive features list. A 1/2 acre area with a high fence is perfect for fur babies, whether they be dogs, horses, llamas or wolves! For those who cherish the outdoors, the Longs Peak trailhead (0.1 miles to the access road) and numerous other Rocky Mountain National Park trails allow you to embark on adventures right from your doorstep. If a day of relaxation is more appealing, a serene deck made of 2nd generation Trex offers the perfect spot to soak in nature's beauty. The soothing sounds of a nearby creek add a spa-like ambiance to this already idyllic setting. This home is truly an experience, and its ample attributes are best appreciated in person.
Sold for $1,355,000
Zillow last checked:
Listing updated:
Bought with:
Pamela Jeffery, 100095812
First Colorado Realty
Source: IRES as distributed by MLS GRID,MLS#: 1010119
Price history
| Date | Event | Price |
|---|---|---|
| 6/27/2024 | Sold | $1,355,000-3.2%$358/sqft |
Source:  IRES as distributed by MLS GRID #1010119 Report a problem IRES as distributed by MLS GRID #1010119 Report a problem | ||
| 5/26/2024 | Pending sale | $1,400,000$369/sqft |
Source: IRES as distributed by MLS GRID #1010119 Report a problem | ||
| 5/22/2024 | Listed for sale | $1,400,000-6.7%$369/sqft |
Source: IRES as distributed by MLS GRID #1010119 Report a problem | ||
| 5/11/2024 | Listing removed | -- |
Source: IRES as distributed by MLS GRID #1002251 Report a problem | ||
| 5/1/2024 | Price change | $1,499,9950%$396/sqft |
Source: IRES as distributed by MLS GRID #1002251 Report a problem | ||
| 4/19/2024 | Price change | $1,499,999-9.1%$396/sqft |
Source: IRES as distributed by MLS GRID #1002251 Report a problem | ||
| 1/26/2024 | Listed for sale | $1,650,000$435/sqft |
Source: IRES as distributed by MLS GRID #1002251 Report a problem | ||
| 1/24/2024 | Listing removed | -- |
Source: IRES as distributed by MLS GRID #1001826 Report a problem | ||
| 1/18/2024 | Listed for sale | $1,650,000$435/sqft |
Source: IRES as distributed by MLS GRID #1001826 Report a problem | ||


Get pre-qualified for a loan
At Zillow Home Loans, we can pre-qualify you in as little as 5 minutes with no impact to your credit score.An equal housing lender. NMLS #10287.
