Impeccable craftsmanship meets exquisite transitional design on this gorgeous 2023 built residence located in coveted HPISD. Towering ceilings are graced w custom floor to ceiling Pella windows, allowing natural light to effortlessly illuminate the space. Stunning white oak wood floors and cabinetry accented with rugged hand hewn wood beams and shelving sourced from a farm in Belgium. Kitchen boasts oversized island w white quartz counters and backsplash, Thermador appliances, and Sub Zero 189 bottle wine refrigerator. Belgium clay tile flooring in bathrooms w Moroccan unlacquered brass plumbing fixtures and Zellige glazed terracotta tiles. Two perfectly appointed office spaces. Exquisite Venetian plaster vent hood and fireplaces. Designer light fixtures and Lutron LED lighting. 4 energy efficient HVAC units, spray foam insulation in ceiling and walls and 2 laundry rooms. Generous outdoor living space, perfect for entertaining. All bedrooms boast stunning, private ensuite bathrooms.
Sold
Price Unknown
7730 Southwestern Blvd, Dallas, TX 75225
4beds
5,907sqft
Single Family Residence
Built in 2023
0.32 Acres Lot
$3,794,100 Zestimate®
$--/sqft
$7,999 Estimated rent
Home value
$3,794,100
$3.53M - $4.10M
$7,999/mo
Zestimate® history
Owner options
List your home for rent
$7,999/mo
Rent Zestimate®
Find your next renter with Zillow Rental Manager. Plus, with online applications, you can quickly screen prospective tenants – for free.
$7,999/mo
Rent Zestimate®
Refinance and save
Refinancing to a lower rate could help reduce your monthly payments and save thousands over the life of the loan.
Explore your selling options
Work with a Zillow partner agent
Leverage their expertise and Zillow's premium Showcase listings to get your home seen by more buyers.
Get startedList with your own agent
Get your home in front of millions of buyers by listing it on Zillow.
Learn how to do itSell it yourself
Take full control of how buyers see your home on Zillow by listing For Sale by Owner (FSBO).
List your homeWhat's special
Generous outdoor living spaceNatural lightWhite quartz countersOversized islandSpray foam insulationLaundry roomsDesigner light fixtures
Zillow last checked:
Listing updated:
Listed by:
Angela Weedon 0764291 972-672-6418,
Rogers Healy and Associates 214-368-4663,
JP Findley 0669753 214-418-0455,
Rogers Healy and Associates
Bought with:
Cindy Booker
Allie Beth Allman & Assoc.
Source: NTREIS,MLS#: 20573437
Facts & features
Interior
Bedrooms & bathrooms
- Bedrooms: 4
- Bathrooms: 5
- Full bathrooms: 4
- 1/2 bathrooms: 1
Primary bedroom
- Features: Fireplace, Sitting Area in Primary
- Level: First
- Dimensions: 20 x 21
Bedroom
- Features: Closet Cabinetry, Walk-In Closet(s)
- Level: Second
- Dimensions: 19 x 15
Bedroom
- Features: Walk-In Closet(s)
- Level: Second
- Dimensions: 14 x 16
Primary bathroom
- Features: Built-in Features, Closet Cabinetry, Dual Sinks, Double Vanity, En Suite Bathroom, Hollywood Bath, Linen Closet, Multiple Shower Heads, Stone Counters, Sink
- Level: First
- Dimensions: 20 x 20
Dining room
- Level: First
- Dimensions: 33 x 15
Other
- Features: Built-in Features, Double Vanity, En Suite Bathroom, Linen Closet, Stone Counters, Separate Shower
- Level: Second
- Dimensions: 0 x 0
Other
- Features: Built-in Features, En Suite Bathroom, Linen Closet, Stone Counters, Separate Shower
- Level: Second
- Dimensions: 0 x 0
Other
- Features: En Suite Bathroom, Stone Counters, Walk-In Closet(s)
- Level: First
- Dimensions: 15 x 13
Half bath
- Features: Stone Counters
- Level: First
- Dimensions: 0 x 0
Kitchen
- Features: Breakfast Bar, Built-in Features, Butler's Pantry, Eat-in Kitchen, Kitchen Island, Pantry, Pot Filler, Stone Counters, Sink, Walk-In Pantry
- Level: First
- Dimensions: 29 x 16
Living room
- Features: Fireplace
- Level: First
- Dimensions: 34 x 26
Office
- Features: Built-in Features
- Level: First
- Dimensions: 15 x 12
Office
- Level: First
- Dimensions: 16 x 16
Utility room
- Features: Built-in Features, Stone Counters, Utility Sink
- Level: First
- Dimensions: 12 x 8
Heating
- Central, ENERGY STAR Qualified Equipment, Fireplace(s), Natural Gas, Zoned
Cooling
- Attic Fan, Central Air, Ceiling Fan(s), Electric, ENERGY STAR Qualified Equipment, Roof Turbine(s), Zoned
Appliances
- Included: Some Gas Appliances, Built-In Gas Range, Built-In Refrigerator, Convection Oven, Double Oven, Dishwasher, Electric Oven, Gas Cooktop, Disposal, Gas Range, Gas Water Heater, Ice Maker, Microwave, Plumbed For Gas, Range, Refrigerator, Some Commercial Grade, Tankless Water Heater, Vented Exhaust Fan, Wine Cooler
- Laundry: Stacked
Features
- Built-in Features, Chandelier, Decorative/Designer Lighting Fixtures, Double Vanity, Eat-in Kitchen, High Speed Internet, In-Law Floorplan, Kitchen Island, Open Floorplan, Pantry, Smart Home, Cable TV, Vaulted Ceiling(s), Wired for Data, Natural Woodwork, Walk-In Closet(s), Wired for Sound
- Flooring: Clay, Wood
- Has basement: No
- Number of fireplaces: 3
- Fireplace features: Gas, Gas Log, Gas Starter, Living Room, Masonry, Primary Bedroom, Wood Burning
Interior area
- Total interior livable area: 5,907 sqft
Property
Parking
- Total spaces: 2
- Parking features: Additional Parking, Alley Access, Circular Driveway, Concrete, Covered, Door-Multi, Driveway, Epoxy Flooring, Electric Gate, Garage, Golf Cart Garage, Garage Door Opener, Lighted, Oversized, Private, Garage Faces Rear
- Attached garage spaces: 2
- Has uncovered spaces: Yes
Accessibility
- Accessibility features: Smart Technology
Features
- Levels: Two
- Stories: 2
- Patio & porch: Covered
- Exterior features: Lighting, Outdoor Living Area, Rain Gutters
- Pool features: None
- Fencing: Fenced,Gate,High Fence,Privacy,Wood
Lot
- Size: 0.32 Acres
- Features: Back Yard, Interior Lot, Lawn, Landscaped, Native Plants, Subdivision, Sprinkler System, Few Trees
- Residential vegetation: Grassed
Details
- Additional structures: None
- Parcel number: 00000400906000000
Construction
Type & style
- Home type: SingleFamily
- Architectural style: Traditional,Detached
- Property subtype: Single Family Residence
Materials
- Brick
- Foundation: Slab
- Roof: Composition
Condition
- Year built: 2023
Utilities & green energy
- Sewer: Public Sewer
- Water: Public
- Utilities for property: Electricity Connected, Natural Gas Available, Phone Available, Sewer Available, Separate Meters, Underground Utilities, Water Available, Cable Available
Green energy
- Energy efficient items: Appliances, HVAC, Insulation, Lighting, Rain/Freeze Sensors, Thermostat, Water Heater, Windows
- Water conservation: Low-Flow Fixtures, Water-Smart Landscaping
Community & HOA
Community
- Features: Curbs, Sidewalks
- Security: Prewired, Security System Leased, Security System, Carbon Monoxide Detector(s), Fire Sprinkler System, Smoke Detector(s), Security Lights, Wireless
- Subdivision: Caruth Hills 1
HOA
- Has HOA: No
Location
- Region: Dallas
Financial & listing details
- Tax assessed value: $3,555,020
- Annual tax amount: $50,590
- Date on market: 4/4/2024
- Cumulative days on market: 6 days
- Listing terms: Cash,Conventional
- Exclusions: Staging furniture
- Electric utility on property: Yes
Price history
| Date | Event | Price |
|---|---|---|
| 5/21/2024 | Sold | -- |
Source: NTREIS #20573437 Report a problem | ||
| 5/16/2024 | Pending sale | $3,550,000$601/sqft |
Source: NTREIS #20573437 Report a problem | ||
| 4/10/2024 | Contingent | $3,550,000$601/sqft |
Source: NTREIS #20573437 Report a problem | ||
| 4/4/2024 | Listed for sale | $3,550,000+1.4%$601/sqft |
Source: NTREIS #20573437 Report a problem | ||
| 11/14/2023 | Sold | -- |
Source: NTREIS #20440788 Report a problem | ||
| 10/18/2023 | Pending sale | $3,500,000$593/sqft |
Source: NTREIS #20440788 Report a problem | ||
| 10/14/2023 | Contingent | $3,500,000$593/sqft |
Source: NTREIS #20440788 Report a problem | ||
| 10/6/2023 | Price change | $3,500,000-2.8%$593/sqft |
Source: NTREIS #20440788 Report a problem | ||
| 9/29/2023 | Listed for sale | $3,600,000$609/sqft |
Source: NTREIS #20440788 Report a problem | ||
| 8/3/2023 | Listing removed | -- |
Source: NTREIS #20323751 Report a problem | ||
| 7/6/2023 | Price change | $3,600,000-1.4%$609/sqft |
Source: NTREIS #20323751 Report a problem | ||
| 6/22/2023 | Price change | $3,650,000+4.3%$618/sqft |
Source: NTREIS #20323751 Report a problem | ||
| 5/17/2023 | Pending sale | $3,500,000$593/sqft |
Source: NTREIS #20323751 Report a problem | ||
| 5/11/2023 | Listed for sale | $3,500,000+311.8%$593/sqft |
Source: NTREIS #20323751 Report a problem | ||
| 3/17/2020 | Sold | -- |
Source: Agent Provided Report a problem | ||
| 3/6/2020 | Pending sale | $850,000$144/sqft |
Source: Engel & V�lkers Dallas Park Cities #14213759 Report a problem | ||
| 1/26/2020 | Price change | $850,000-2.9%$144/sqft |
Source: Christie's Int'l ULTERRE #14213759 Report a problem | ||
| 11/4/2019 | Price change | $875,000-2.7%$148/sqft |
Source: Christie's Int'l ULTERRE #14213759 Report a problem | ||
| 10/23/2019 | Price change | $899,000-7.8%$152/sqft |
Source: Christie's Int'l ULTERRE #14213759 Report a problem | ||
| 9/16/2019 | Price change | $974,999-2.5%$165/sqft |
Source: Gilchrist & Company #14164147 Report a problem | ||
| 8/15/2019 | Listed for sale | $999,995-13%$169/sqft |
Source: Gilchrist & Company #14164147 Report a problem | ||
| 7/3/2019 | Listing removed | $1,149,995$195/sqft |
Source: Gilchrist & Company #14024519 Report a problem | ||
| 5/8/2019 | Price change | $1,149,995-4.2%$195/sqft |
Source: Gilchrist & Company #14024519 Report a problem | ||
| 2/15/2019 | Listed for sale | $1,200,000$203/sqft |
Source: Gilchrist & Company #14024519 Report a problem | ||
Public tax history
| Year | Property taxes | Tax assessment |
|---|---|---|
| 2025 | $15,158 -76.7% | $3,555,020 |
| 2024 | $65,150 -14.9% | $3,555,020 +0.9% |
| 2023 | $76,578 +50.7% | $3,523,000 +66.7% |
| 2022 | $50,801 +136% | $2,113,850 +147.6% |
| 2021 | $21,525 -1.9% | $853,900 0% |
| 2020 | $21,931 -28.3% | $854,000 -27.7% |
| 2019 | $30,573 +146.8% | $1,181,020 |
| 2018 | $12,387 +5.5% | $1,181,020 +6.2% |
| 2017 | $11,740 +6.7% | $1,111,620 |
| 2016 | $11,003 +6.2% | $1,111,620 +21.2% |
| 2015 | $10,363 | $917,130 +0.4% |
| 2014 | $10,363 | $913,710 |
| 2013 | -- | -- |
| 2012 | -- | -- |
| 2011 | -- | -- |
| 2010 | -- | -- |
| 2009 | -- | -- |
| 2008 | -- | -- |
| 2007 | -- | -- |
| 2005 | -- | -- |
| 2004 | -- | -- |
| 2003 | -- | -- |
| 2002 | -- | -- |
| 2001 | -- | -- |
Find assessor info on the county website
Neighborhood: 75225
Nearby homes
- $2,322,5004 bd4 ba3.9k sqft7722 Southwestern Blvd, Dallas, TX 75225Off Market
- $2,115,8004 bd4 ba3.7k sqft7736 Southwestern Blvd, Dallas, TX 75225Off Market
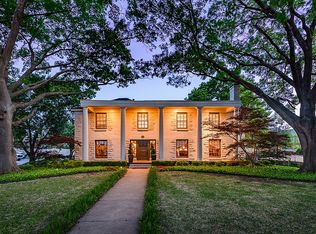
- $1,680,7004 bd4 ba3k sqft7718 Southwestern Blvd, Dallas, TX 75225Off Market

- $3,528,8004 bd7 ba6.9k sqft7739 Bryn Mawr Dr, Dallas, TX 75225Off Market
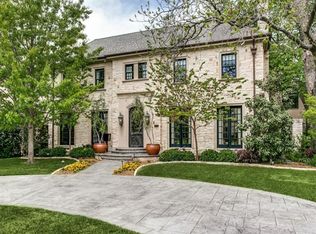
- $3,909,6005 bd6 ba7.3k sqft7727 Bryn Mawr Dr, Dallas, TX 75225Off Market
- $3,062,5005 bd4 ba5.3k sqft7743 Bryn Mawr Dr, Dallas, TX 75225Off Market
- $2,432,3006 bd5 ba4.3k sqft7802 Southwestern Blvd, Dallas, TX 75225Off Market
- $--5 bd5 ba4.4k sqft7712 Southwestern Blvd, Dallas, TX 75225Sold
Nearby schools
GreatSchools rating
- 10/10Michael M Boone Elementary SchoolGrades: PK-4Distance: 0.7 mi
- 10/10Highland Park Middle SchoolGrades: 7-8Distance: 1.5 mi
- 9/10Highland Park High SchoolGrades: 9-12Distance: 2.1 mi
Schools provided by the listing agent
- Elementary: Michael M Boone
- Middle: Highland Park
- High: Highland Park
- District: Highland Park ISD
Source: NTREIS. This data may not be complete. We recommend contacting the local school district to confirm school assignments for this home.
Get a cash offer in 3 minutes
Find out how much your home could sell for in as little as 3 minutes with a no-obligation cash offer.
Estimated market value
$3,794,100
Get a cash offer in 3 minutes
Find out how much your home could sell for in as little as 3 minutes with a no-obligation cash offer.
Estimated market value
$3,794,100
- Texas
- Dallas County
- Dallas
- 75225
- 7730 Southwestern Blvd
Nearby cities
Nearby neighborhoods
Nearby zip codes
Other Dallas Topics
