Skip main navigation
Sold for $905,000
  • $905,000

    7730 Tilghman St, Fulton, MD 20759

    4beds
    3,576sqft
    Townhouse
    Built in 2008
    2,090 Square Feet Lot
    $907,100 Zestimate®
    $253/sqft
    $4,356 Estimated rent

    Home value

    $907,100

    $844,000 - $971,000

    $4,356/mo

    Zestimate® history
    Loading
    Loading...

    Owner options

    List your home for rent

    $4,356/mo

    Rent Zestimate®

    Find your next renter with Zillow Rental Manager. Plus, with online applications, you can quickly screen prospective tenants – for free.

    Learn more

    $4,356/mo

    Rent Zestimate®

    Refinance and save

    $5,697/mo

    Est. payment

    Refinancing to a lower rate could help reduce your monthly payments and save thousands over the life of the loan.

    See today's rates

    $5,697/mo

    Est. payment

    Explore your selling options

    Work with a Zillow partner agent

    Leverage their expertise and Zillow's premium Showcase listings to get your home seen by more buyers.

    Get started

    List with your own agent

    Get your home in front of millions of buyers by listing it on Zillow.

    Learn how to do it

    Sell it yourself

    Take full control of how buyers see your home on Zillow by listing For Sale by Owner (FSBO).

    List your home

    What's special

    Fully fenced private courtyardImpressive custom built-insStainless steel appliancesBreakfast barGranite countertopsGourmet kitchenLuxe primary bedroom
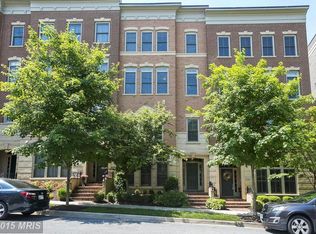
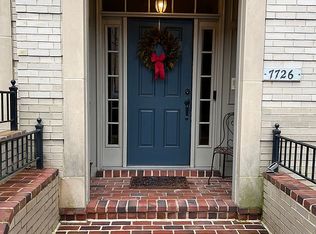
    Welcome home to 7730 Tilghman Street in Howard County’s most coveted neighborhood: Maple Lawn! This spacious 4-level city home built by Miller & Smith is located in Maple Lawn’s Hillside District and features the popular Adams Morgan floor plan. The entry level presents a warm and welcoming study with impressive custom built-ins. A bedroom and full bath are also located on the first level along with ample storage space. Ascend to the second level to find the expansive living and dining rooms and the gourmet kitchen complete with granite countertops, large center island, stainless steel appliances and a breakfast bar providing additional seating. The third level presents the luxe primary bedroom featuring a walk-in closet and stunning updated en suite bath. The laundry area, office and an additional sitting room are also found on this level. The fourth level offers two more bedrooms, another full bath and a bonus sitting area. Enjoy a fully fenced private courtyard outside making the perfect place for entertaining. Conveniently located close to all major Baltimore/DC commuter routes, and with enviable amenities including a resort-style community pool, tennis courts, pickleball courts, basketball courts, state-of-the-art gym and more, you’ll quickly see why Maple Lawn is one of the most sought-after communities in the region. Hurry! 7730 Tilghman Street won’t last long.

    Zillow last checked:

    Listing updated:

    Listed by:

    Brian Saver 202-258-8141,

    Long & Foster Real Estate, Inc.

    Bought with:

    Sang Lee, 0225079029

    Fairfax Realty 50/66 LLC

    Source: Bright MLS,MLS#: MDHW2047792MLS Logo

    Facts & features

    Interior

    Bedrooms & bathrooms
    • Bedrooms: 4
    • Bathrooms: 4
    • Full bathrooms: 3
    • 1/2 bathrooms: 1
    • Main level bathrooms: 1
    • Main level bedrooms: 1
    Basement
    • Area: 0
    Heating
    • Forced Air, Natural Gas
    Cooling
    • Central Air, Electric
    Appliances
    • Included: Microwave, Cooktop, Dishwasher, Disposal, Exhaust Fan, Ice Maker, Double Oven, Oven, Refrigerator, Washer, Dryer, Gas Water Heater
    • Laundry: Upper Level, Laundry Room
    Features
    • Breakfast Area, Built-in Features, Ceiling Fan(s), Chair Railings, Crown Molding, Dining Area, Entry Level Bedroom, Eat-in Kitchen, Kitchen Island, Kitchen - Table Space, Pantry, Primary Bath(s), Recessed Lighting, Upgraded Countertops, Walk-In Closet(s), Dry Wall, High Ceilings
    • Flooring: Carpet, Hardwood, Wood
    • Doors: Atrium
    • Windows: Screens, Double Pane Windows
    • Has basement: No
    • Number of fireplaces: 1
    Interior area
    • Total structure area: 3,576
    • Total interior livable area: 3,576 sqft
    • Finished area above ground: 3,576
    • Finished area below ground: 0

    Property

    Parking
    • Total spaces: 2
    • Parking features: Garage Faces Rear, Detached
    • Garage spaces: 2
    Accessibility
    • Accessibility features: None
    Features
    • Levels: Four
    • Stories: 4
    • Patio & porch: Patio
    • Exterior features: Lighting, Sidewalks, Street Lights
    • Pool features: Community
    • Fencing: Back Yard,Privacy
    Lot
    • Size: 2,090 sqft
    Details
    • Additional structures: Above Grade, Below Grade
    • Parcel number: 1405442397
    • Zoning: RRMXD
    • Special conditions: Standard

    Construction

    Type & style
    • Home type: Townhouse
    • Architectural style: Colonial
    • Property subtype: Townhouse
    Materials
    • Brick, Cement Siding
    • Foundation: Slab
    • Roof: Architectural Shingle,Flat
    Condition
    • Excellent
    • New construction: No
    • Year built: 2008

    Utilities & green energy

    • Sewer: Public Sewer
    • Water: Public
    • Utilities for property: Underground Utilities

    Community & neighborhood

    Community
    • Community features: Pool
    Location
    • Region: Fulton
    • Subdivision: Maple Lawn

    HOA & financial

    HOA
    • Has HOA: Yes
    • HOA fee: $152 monthly
    • Amenities included: Basketball Court, Common Grounds, Dog Park, Fitness Center, Jogging Path, Meeting Room, Party Room, Picnic Area, Pool, Tennis Court(s), Tot Lots/Playground, Volleyball Courts
    • Association name: MAPLE LAWN

    Other

    Other facts
    • Listing agreement: Exclusive Right To Sell
    • Ownership: Fee Simple

    Price history

    DateEventPrice
    2/28/2025Sold$905,000+3.4%$253/sqft
    Source: Bright MLS #MDHW2047792 Report a problem
    1/12/2025Pending sale$875,000$245/sqft
    Source: Long & Foster Broker Feed #MDHW2047792 Report a problem
    1/9/2025Listed for sale$875,000+3.6%$245/sqft
    Source: Long & Foster Broker Feed #MDHW2047792 Report a problem
    5/17/2022Sold$845,000+7.6%$236/sqft
    Source: Bright MLS #MDHW2013802 Report a problem
    4/18/2022Pending sale$785,000$220/sqft
    Source: Bright MLS #MDHW2013802 Report a problem
    4/14/2022Listed for sale$785,000+25.6%$220/sqft
    Source: Long & Foster Broker Feed #MDHW2013802 Report a problem
    6/22/2016Sold$625,000$175/sqft
    Source: Public Record Report a problem
    5/3/2016Listed for sale$625,000-9.7%$175/sqft
    Source: Hill And Company #HW9646256 Report a problem
    2/11/2008Sold$692,375$194/sqft
    Source: Public Record Report a problem

    Public tax history

    YearProperty taxesTax assessment
    2025-- $741,000 +5.3%
    2024$7,926 +5.6%$703,933 +5.6%
    2023$7,509 +5.9%$666,867 +5.9%
    2022$7,092 +3.1%$629,800 +3.1%
    2021$6,878 +3.2%$610,800 +3.2%
    2020$6,664 +3.3%$591,800 +3.3%
    2019$6,450 -5.4%$572,800 +2.1%
    2018$6,820 -17.1%$560,833 -2.1%
    2017$8,231 $572,800 +6.7%
    2016-- $536,900 +2.7%
    2015-- $523,000 +2.7%
    2014-- $509,100 +2.8%
    2013-- $495,200
    2012-- $495,200
    2011-- $495,200 -24.9%
    2010-- $659,690 +4.5%
    2009-- $630,986 +196.9%
    2008-- $212,500 -7.6%
    2007-- $230,000

    Find assessor info on the county website

    Neighborhood: 20759

    Nearby schools

    GreatSchools rating
    Schools provided by the listing agent
    • Elementary: Fulton
    • Middle: Lime Kiln
    • High: Reservoir
    • District: Howard County Public School System

    Source: Bright MLS. This data may not be complete. We recommend contacting the local school district to confirm school assignments for this home.

    Get a cash offer in 3 minutes
    Find out how much your home could sell for in as little as 3 minutes with a no-obligation cash offer.
    Estimated market value
    $907,100
    Get a cash offer in 3 minutes
    Find out how much your home could sell for in as little as 3 minutes with a no-obligation cash offer.
    Estimated market value
    $907,100