Skip main navigation
Sold
  • Price Unknown

    7731 BROADWAY #114C, San Antonio, TX 78209

    3beds
    2,235sqft
    Condominium
    Built in 1974
    -- sqft lot
    $420,500 Zestimate®
    $--/sqft
    $3,047 Estimated rent

    Home value

    $420,500

    $391,000 - $454,000

    $3,047/mo

    Zestimate® history
    Loading
    Loading...

    Owner options

    List your home for rent

    $3,047/mo

    Rent Zestimate®

    Find your next renter with Zillow Rental Manager. Plus, with online applications, you can quickly screen prospective tenants – for free.

    Learn more

    $3,047/mo

    Rent Zestimate®

    Refinance and save

    $1,008/mo

    Est. payment

    Refinancing to a lower rate could help reduce your monthly payments and save thousands over the life of the loan.

    See today's rates

    $1,008/mo

    Est. payment

    Explore your selling options

    Work with a Zillow partner agent

    Leverage their expertise and Zillow's premium Showcase listings to get your home seen by more buyers.

    Get started

    List with your own agent

    Get your home in front of millions of buyers by listing it on Zillow.

    Learn how to do it

    Sell it yourself

    Take full control of how buyers see your home on Zillow by listing For Sale by Owner (FSBO).

    List your home

    What's special

    New flooringPrivate back patioCeiling fansHeated flooringQuartzite natural stone countersTop-of-the-line viking appliancesLuxurious bidet
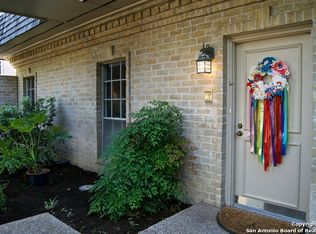
    Welcome to Dijon North and this stunning 3-bedroom, 2.5-bathroom home with an office, private back patio and interior upgrades that will exceed your expectations. Unit 114C is a first floor, single story unit with no stairs. The kitchen is a chef's dream, featuring all-new cabinets and countertops, a double oven with French doors, a warming drawer, and top-of-the-line Viking appliances. The instant hot water system in the kitchen ensures convenience for your cooking needs. Step inside to discover generous closet and storage spaces, ensuring ample room for all your belongings. The master bedroom boasts a luxurious bidet, while the master bath and closet offer heated flooring for optimal comfort. Additionally, you'll find a built-in vanity in the master closet, perfect for your daily routine. This home has been professionally updated with new flooring, double paned windows, ceiling fans, and lighting throughout. Remodeled in 2020, this home showcases quartzite natural stone counters in the bathrooms, kitchen, and bar area, adding an elegant touch to the overall aesthetic. Outside, you can appreciate the private back patio, perfect for relaxing or entertaining guests, and direct access to parking. The drip irrigation system helps maintain the beautiful landscaping effortlessly. Convenience is key, with two reserved parking spaces available for your vehicles. Don't miss this opportunity to own a meticulously updated home with high-end features and thoughtful touches throughout.

    Zillow last checked:

    Listing updated:

    Listed by:

    Michael Goff TREC #683528 (210) 317-2510,

    JB Goodwin, REALTORS

    Source: LERA MLS,MLS#: 1818982MLS Logo

    Facts & features

    Interior

    Bedrooms & bathrooms
    • Bedrooms: 3
    • Bathrooms: 3
    • Full bathrooms: 2
    • 1/2 bathrooms: 1
    Primary bedroom
    • Features: Outisde Access, Walk-In Closet(s), Full Bath
    • Area: 225
    • Dimensions: 15 x 15
    Bedroom 2
    • Area: 165
    • Dimensions: 15 x 11
    Bedroom 3
    • Area: 156
    • Dimensions: 13 x 12
    Primary bathroom
    • Features: Double Vanity, Bidet
    • Area: 98
    • Dimensions: 14 x 7
    Dining room
    • Area: 180
    • Dimensions: 15 x 12
    Kitchen
    • Area: 154
    • Dimensions: 14 x 11
    Living room
    • Area: 322
    • Dimensions: 23 x 14
    Heating
    • Central, Natural Gas
    Cooling
    • Central Air
    Appliances
    • Included: Built-In Oven, Range, Gas Cooktop, Refrigerator, Disposal, Dishwasher
    • Laundry: Washer Hookup, Dryer Connection
    Features
    • One Living Area, Separate Dining Room, Eat-in Kitchen, Two Eating Areas, Kitchen Island, Breakfast Bar, Pantry, Utility Area Inside, Master Downstairs, Ceiling Fan(s), Chandelier
    • Flooring: Ceramic Tile, Wood
    • Windows: Window Coverings, Double Pane Windows
    • Has fireplace: No
    • Fireplace features: None
    • Common walls with other units/homes: No One Below
    Interior area
    • Total structure area: 2,235
    • Total interior livable area: 2,235 sqft

    Property

    Parking
    • Total spaces: 2
    • Parking features: None, Two Car Carport
    • Carport spaces: 2
    Features
    • Levels: One
    • Stories: 1
    • Patio & porch: Patio
    • Exterior features: Rain Gutters
    • Pool features: Community
    • Fencing: Privacy
    Details
    • Parcel number: 119283001140

    Construction

    Type & style
    • Home type: Condo
    • Property subtype: Condominium
    • Attached to another structure: Yes
    Materials
    • Brick, 4 Sides Masonry
    • Roof: Other
    Condition
    • New construction: No
    • Year built: 1974

    Utilities & green energy

    • Electric: CPS
    • Gas: CPS
    • Sewer: City
    • Water: HOA

    Community & HOA

    Community
    • Features: Elevator
    • Security: Controlled Access
    HOA
    • Has HOA: Yes
    • Services included: Some Utilities, Insurance, Condo Mgmt, Common Area Liability, Common Maintenance, Trash, Pest Control
    • HOA fee: $1,008 monthly
    • HOA name: DIJORN NORTH CONDO ASSOCIATION
    Location
    • Region: San Antonio

    Financial & listing details

    • Annual tax amount: $7,399
    • Date on market: 10/26/2024
    • Cumulative days on market: 199 days
    • Listing terms: Conventional,Cash

    Price history

    DateEventPrice
    6/6/2025Sold--
    Source: LERA MLS #1818982 Report a problem
    5/13/2025Pending sale$440,000$197/sqft
    Source: LERA MLS #1818982 Report a problem
    5/7/2025Contingent$440,000$197/sqft
    Source: LERA MLS #1818982 Report a problem
    3/6/2025Price change$440,000-2.2%$197/sqft
    Source: LERA MLS #1818982 Report a problem
    1/23/2025Price change$450,000-2.2%$201/sqft
    Source: LERA MLS #1818982 Report a problem
    10/26/2024Listed for sale$460,000+7%$206/sqft
    Source: LERA MLS #1818982 Report a problem
    10/10/2023Sold--
    Source: LERA MLS #1718952 Report a problem
    9/28/2023Pending sale$429,900$192/sqft
    Source: LERA MLS #1718952 Report a problem
    9/19/2023Contingent$429,900$192/sqft
    Source: LERA MLS #1718952 Report a problem
    9/13/2023Listed for sale$429,900$192/sqft
    Source: LERA MLS #1718952 Report a problem
    2/15/2018Sold--
    Source: LERA MLS #1286536 Report a problem

    Public tax history

    Tax history is unavailable.

    Neighborhood: 78209

    Nearby schools

    GreatSchools rating
    Schools provided by the listing agent
    • Elementary: Cambridge
    • Middle: Alamo Heights
    • High: Alamo Heights
    • District: Alamo Heights I.S.D.

    Source: LERA MLS. This data may not be complete. We recommend contacting the local school district to confirm school assignments for this home.

    Get a cash offer in 3 minutes
    Find out how much your home could sell for in as little as 3 minutes with a no-obligation cash offer.
    Estimated market value
    $420,500
    Get a cash offer in 3 minutes
    Find out how much your home could sell for in as little as 3 minutes with a no-obligation cash offer.
    Estimated market value
    $420,500