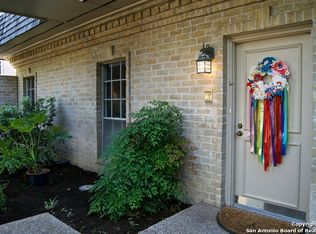
Welcome Home to Dijon North and Alamo Heights. This near 2400 square feet, three bedroom condo is a must see. The interior is adorned with custom and elegant finishes including hardwood floors, upscale fixtures and a re-imagined kitchen creating a sophisticated ambiance. The living room features a gas fireplace and brick lined wall from floor to ceiling, an ideal place for entertaining guests or relaxing after a long work week. When you step into the gorgeous European inspired kitchen, you are greeted with luxury tile and quartz countertops. Any chef's dream come true, with a massive island, travertine backsplash and gas cooking. Upstairs you will find the primary suite with two closets, engineered hardwood floors and an elegantly designed en-suite bathroom. Minutes away from the vibrant shopping, & restaurants of Alamo Heights, you'll find no shortage of quaint cafes and boutique shopping. Alamo Heights I.S.D is known for exceptional schools, ranking among the best in the state of Texas.
Sold
Price Unknown
7731 BROADWAY #40 F, San Antonio, TX 78209
3beds
2,382sqft
Condominium
Built in 1974
-- sqft lot
$431,700 Zestimate®
$--/sqft
$2,998 Estimated rent
Home value
$431,700
$393,000 - $475,000
$2,998/mo
Zestimate® history
Owner options
List your home for rent
$2,998/mo
Rent Zestimate®
Find your next renter with Zillow Rental Manager. Plus, with online applications, you can quickly screen prospective tenants – for free.
$2,998/mo
Rent Zestimate®
Refinance and save
$1,079/mo
Est. payment
Refinancing to a lower rate could help reduce your monthly payments and save thousands over the life of the loan.
$1,079/mo
Est. payment
Explore your selling options
Work with a Zillow partner agent
Leverage their expertise and Zillow's premium Showcase listings to get your home seen by more buyers.
Get startedList with your own agent
Get your home in front of millions of buyers by listing it on Zillow.
Learn how to do itSell it yourself
Take full control of how buyers see your home on Zillow by listing For Sale by Owner (FSBO).
List your homeWhat's special
Luxury tileHardwood floorsUpscale fixturesTravertine backsplashQuartz countertopsPrimary suiteEngineered hardwood floors
Zillow last checked:
Listing updated:
Listed by:
Joshua Ledesma TREC #696154 (210) 493-1766,
BHHS Don Johnson Realtors - SA
Source: LERA MLS,MLS#: 1694610
Facts & features
Interior
Bedrooms & bathrooms
- Bedrooms: 3
- Bathrooms: 3
- Full bathrooms: 2
- 1/2 bathrooms: 1
Primary bedroom
- Features: Walk-In Closet(s), Full Bath
- Level: Upper
- Area: 308
- Dimensions: 22 x 14
Bedroom 2
- Area: 180
- Dimensions: 15 x 12
Bedroom 3
- Area: 180
- Dimensions: 15 x 12
Primary bathroom
- Features: Separate Vanity, Double Vanity, Soaking Tub
- Area: 100
- Dimensions: 10 x 10
Dining room
- Area: 195
- Dimensions: 13 x 15
Kitchen
- Area: 288
- Dimensions: 24 x 12
Living room
- Area: 315
- Dimensions: 21 x 15
Heating
- Central, Electric
Cooling
- Central Air
Appliances
- Included: Self Cleaning Oven, Range, Gas Cooktop, Refrigerator, Disposal, Dishwasher, Plumbed For Ice Maker
- Laundry: Main Level, Laundry Room, Washer Hookup, Dryer Connection
Features
- Two Living Area, Separate Dining Room, Eat-in Kitchen, Two Eating Areas, Kitchen Island, All Bedrooms Upstairs, Telephone, Walk-In Closet(s), Ceiling Fan(s), Wet Bar, High Speed Internet
- Flooring: Carpet, Ceramic Tile, Wood
- Windows: Window Coverings, Double Pane Windows
- Has basement: No
- Number of fireplaces: 1
- Fireplace features: One, Living Room, Gas
Interior area
- Total structure area: 2,382
- Total interior livable area: 2,382 sqft
Property
Parking
- Total spaces: 2
- Parking features: None, Two Car Carport
- Carport spaces: 2
Features
- Levels: Two
- Stories: 2
- Patio & porch: Covered
- Pool features: Community
- Spa features: Community
- Fencing: Privacy
Details
- Parcel number: 119286000400
Construction
Type & style
- Home type: Condo
- Property subtype: Condominium
- Attached to another structure: Yes
Materials
- Brick, Wood Siding
- Foundation: Slab
- Roof: Composition
Condition
- New construction: No
- Year built: 1974
Utilities & green energy
- Water: City Water
- Utilities for property: Cable Available
Community & HOA
Community
- Features: Playground
- Security: Smoke Detector(s), Controlled Access
- Subdivision: Dijon North
HOA
- Has HOA: Yes
- Services included: Other
- HOA fee: $1,080 monthly
- HOA name: DIJON NORTH CONDO ASSOC.
Location
- Region: San Antonio
Financial & listing details
- Annual tax amount: $8,863
- Date on market: 9/11/2025
- Cumulative days on market: 204 days
- Listing terms: Conventional,FHA,VA Loan,Cash
Price history
| Date | Event | Price |
|---|---|---|
| 1/16/2024 | Sold | -- |
Source:  LERA MLS #1694610 Report a problem LERA MLS #1694610 Report a problem | ||
| 1/12/2024 | Pending sale | $429,999$181/sqft |
Source: LERA MLS #1694610 Report a problem | ||
| 12/28/2023 | Contingent | $429,999$181/sqft |
Source: LERA MLS #1694610 Report a problem | ||
| 11/4/2023 | Price change | $429,999-1.1%$181/sqft |
Source: LERA MLS #1694610 Report a problem | ||
| 9/29/2023 | Price change | $435,000-3.1%$183/sqft |
Source: LERA MLS #1694610 Report a problem | ||
| 6/22/2023 | Listed for sale | $449,000+52.2%$188/sqft |
Source: LERA MLS #1694610 Report a problem | ||
| 6/21/2021 | Sold | -- |
Source: LERA MLS #44005_1522757 Report a problem | ||
| 5/8/2021 | Pending sale | $295,000$124/sqft |
Source: Phyllis Browning Company #1522757 Report a problem | ||
| 5/7/2021 | Contingent | $295,000$124/sqft |
Source: LERA MLS #1522757 Report a problem | ||
| 4/26/2021 | Listed for sale | $295,000$124/sqft |
Source: LERA MLS #1522757 Report a problem | ||
Public tax history
Tax history is unavailable.
Neighborhood: 78209
Nearby homes
- $361,2003 bd3 ba2k sqft7731 Broadway St APT 1, San Antonio, TX 78209Off Market
- $559,5003 bd2 ba2k sqft7731 Broadway St APT 2, San Antonio, TX 78209Off Market
- $352,0003 bd2 ba2k sqft7731 Broadway St APT 4, San Antonio, TX 78209Off Market
- $335,9003 bd2 ba2k sqft7731 Broadway St APT 5, San Antonio, TX 78209Off Market
- $308,2003 bd3 ba2k sqft7731 Broadway St APT 6, San Antonio, TX 78209Off Market
- $315,6003 bd2 ba2k sqft7731 Broadway St APT 7, San Antonio, TX 78209Off Market
- $154,3002 bd1 ba996 sqft7731 Broadway St APT 8, San Antonio, TX 78209Off Market
- $305,5003 bd2 ba2k sqft7731 Broadway St APT 9, San Antonio, TX 78209Off Market
- $283,2003 bd3 ba2k sqft7731 Broadway St APT 10, San Antonio, TX 78209Off Market
Nearby schools
GreatSchools rating
- NAHoward Early Childhood CenterGrades: PK-KDistance: 0.1 mi
- 9/10Alamo Heights Junior High SchoolGrades: 6-8Distance: 0.4 mi
- 7/10Alamo Heights High SchoolGrades: 9-12Distance: 0.8 mi
Schools provided by the listing agent
- Elementary: Cambridge
- Middle: Alamo Heights
- High: Alamo Heights
- District: Alamo Heights I.S.D.
Source: LERA MLS. This data may not be complete. We recommend contacting the local school district to confirm school assignments for this home.
Get a cash offer in 3 minutes
Find out how much your home could sell for in as little as 3 minutes with a no-obligation cash offer.
Estimated market value
$431,700
Get a cash offer in 3 minutes
Find out how much your home could sell for in as little as 3 minutes with a no-obligation cash offer.
Estimated market value
$431,700
- Texas
- Bexar County
- San Antonio
- 78209
- 7731 BROADWAY Unit 40 F
Nearby cities
Nearby neighborhoods
Nearby zip codes
Other San Antonio Topics
