Welcome home to this beautifully maintained 3 bedroom, 2.5 bath ranch located in the desirable Heatherwood Knolls neighborhood of Jackson Township. Offering 1,460 sq ft of comfortable one floor living and situated on a spacious 0.42 acre lot, this property blends charm, convenience, and value. Step inside to an inviting floor plan featuring a bright living area, a cozy fireplace, and a functional layout ideal for everyday living. The gas heating and central air ensure year round comfort, while the partially finished full basement provides additional storage, recreation, or hobby space. The home offers three well-sized bedrooms and 2.5 bathrooms, including a conveniently located half bath off the main living area. There is an additional 600+ sq ft in the lower area for a recreation room. A large attached 2 car garage and wide driveway provide plenty of parking and storage.
Outside is where this property truly shines. The backyard is an entertainers dream, featuring a beautiful 20x 40 inground pool, a large patio, and an Amish built pavilion creating the perfect setting for relaxing, hosting gatherings, and enjoying warm Ohio summers. Pool is heated and liner was replaced in 2024. The property sits in a quiet, established neighborhood just minutes from shopping, parks, dining, and highly rated Jackson Local Schools, including Amherst Elementary, Jackson Middle School, and Jackson High School. Whether you're a first-time buyer, downsizing, or searching for a move-in ready home in Jackson Township, 7731 Brunswick Cir NW offers exceptional comfort, convenience, and value.
Closed
$334,500
7731 Brunswick Cir NW, Massillon, OH 44646
3beds
2,085sqft
Single Family Residence
Built in 1976
0.42 Acres Lot
$337,400 Zestimate®
$160/sqft
$2,331 Estimated rent
Home value
$337,400
$290,000 - $395,000
$2,331/mo
Zestimate® history
Owner options
List your home for rent
$2,331/mo
Rent Zestimate®
Find your next renter with Zillow Rental Manager. Plus, with online applications, you can quickly screen prospective tenants – for free.
$2,331/mo
Rent Zestimate®
Refinance and save
$2,135/mo
Est. payment
Refinancing to a lower rate could help reduce your monthly payments and save thousands over the life of the loan.
$2,135/mo
Est. payment
Explore your selling options
Work with a Zillow partner agent
Leverage their expertise and Zillow's premium Showcase listings to get your home seen by more buyers.
Get startedList with your own agent
Get your home in front of millions of buyers by listing it on Zillow.
Learn how to do itSell it yourself
Take full control of how buyers see your home on Zillow by listing For Sale by Owner (FSBO).
List your homeWhat's special
Three well-sized bedroomsInviting floor planLarge patioPartially finished full basementCozy fireplace
Zillow last checked:
Listing updated:
Listed by:
Randy S Hull 330-705-5562 randyhull@mcdhomes.com,
McDowell Homes Real Estate Services,
David Poyser 330-284-3939,
McDowell Homes Real Estate Services
Bought with:
Jennifer A Mucci, 439826
Keller Williams Legacy Group Realty
Source: MLS Now,MLS#: 5195564 Originating MLS: Lake Geauga Area Association of REALTORS
Originating MLS: Lake Geauga Area Association of REALTORSFacts & features
Interior
Bedrooms & bathrooms
- Bedrooms: 3
- Bathrooms: 3
- Full bathrooms: 2
- 1/2 bathrooms: 1
- Main level bathrooms: 2
- Main level bedrooms: 3
Primary bedroom
- Level: First
- Dimensions: 13 x 11
Bedroom
- Level: First
- Dimensions: 12 x 11
Bedroom
- Level: First
- Dimensions: 11 x 10
Bathroom
- Level: First
Bathroom
- Level: First
Bathroom
- Level: Lower
Eat in kitchen
- Description: Flooring: Wood
- Level: First
- Dimensions: 16 x 11
Family room
- Level: First
- Dimensions: 16 x 11
Living room
- Description: Flooring: Wood
- Level: First
- Dimensions: 20 x 11
Recreation
- Description: Flooring: Luxury Vinyl Tile
- Level: Lower
- Dimensions: 33 x 11
Utility room
- Level: Lower
Heating
- Forced Air, Gas
Cooling
- Central Air
Appliances
- Included: Dishwasher, Range, Refrigerator
Features
- Basement: Full,Partially Finished
- Number of fireplaces: 1
- Fireplace features: Family Room
Interior area
- Total structure area: 2,085
- Total interior livable area: 2,085 sqft
- Finished area above ground: 1,460
- Finished area below ground: 625
Property
Parking
- Total spaces: 2
- Parking features: Driveway, Garage
- Garage spaces: 2
Features
- Levels: One
- Stories: 1
- Patio & porch: Front Porch, Patio
- Has private pool: Yes
- Pool features: Fenced, Heated, Liner
- Fencing: Back Yard
Lot
- Size: 0.42 Acres
- Dimensions: 100 x 185
- Features: Cul-De-Sac
Details
- Additional structures: Gazebo
- Parcel number: 01610007
Construction
Type & style
- Home type: SingleFamily
- Architectural style: Ranch
- Property subtype: Single Family Residence
Materials
- Wood Siding
- Foundation: Block
- Roof: Asphalt,Fiberglass
Condition
- Year built: 1976
Utilities & green energy
- Sewer: Public Sewer
- Water: Public
Community & HOA
Community
- Features: None
HOA
- Has HOA: No
Location
- Region: Massillon
Financial & listing details
- Price per square foot: $160/sqft
- Tax assessed value: $224,000
- Annual tax amount: $3,917
- Date on market: 3/24/2026
- Cumulative days on market: 1 day
- Listing terms: Cash,Conventional,FHA,VA Loan
Price history
| Date | Event | Price |
|---|---|---|
| 4/24/2026 | Sold | $334,500-1.6%$160/sqft |
Source:  MLS Now #5195564 Report a problem MLS Now #5195564 Report a problem | ||
| 3/26/2026 | Pending sale | $339,900$163/sqft |
Source: MLS Now #5195564 Report a problem | ||
| 3/24/2026 | Listed for sale | $339,900+180.9%$163/sqft |
Source: MLS Now #5195564 Report a problem | ||
| 7/6/1999 | Sold | $121,000$58/sqft |
Source: Public Record Report a problem | ||
Public tax history
| Year | Property taxes | Tax assessment |
|---|---|---|
| 2024 | $3,930 +8.1% | $78,410 +18.9% |
| 2023 | $3,636 +0.4% | $65,950 |
| 2022 | $3,621 -0.2% | $65,950 |
| 2021 | $3,628 +10.1% | $65,950 +17.5% |
| 2020 | $3,294 | $56,150 |
| 2019 | $3,294 | $56,150 |
| 2018 | $3,294 +4.3% | $56,150 +10.2% |
| 2017 | $3,158 +0% | $50,930 |
| 2016 | $3,157 -0.7% | $50,930 |
| 2015 | $3,179 | $50,930 +4.5% |
| 2014 | $3,179 +89.7% | $48,730 |
| 2013 | $1,676 | $48,730 |
| 2012 | -- | $48,730 -8.5% |
| 2011 | -- | $53,270 +0.3% |
| 2010 | -- | $53,100 |
| 2009 | $2,836 +12.3% | -- |
| 2008 | $2,526 -2.8% | -- |
| 2007 | $2,598 +19.2% | -- |
| 2005 | $2,180 +1.7% | -- |
| 2004 | $2,143 +5.8% | -- |
| 2003 | $2,025 +8.6% | -- |
| 2002 | $1,864 -0.2% | -- |
| 2001 | $1,868 +22.8% | -- |
| 2000 | $1,521 | -- |
Find assessor info on the county website
Neighborhood: 44646
Nearby homes
- $353,5004 bd3 ba2.6k sqft7709 Brunswick Cir NW, Massillon, OH 44646Off Market
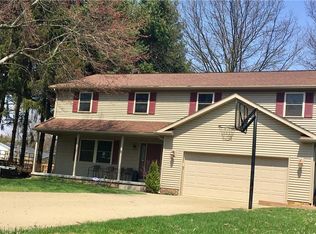
- $302,7004 bd3 ba1.8k sqft7745 Brunswick Cir NW, Massillon, OH 44646Off Market

- $242,3003 bd1 ba1.2k sqft7730 Aramis St NW, Massillon, OH 44646Off Market
- $282,4003 bd2 ba1.8k sqft7710 Aramis St NW, Massillon, OH 44646Off Market

- $269,1003 bd3 ba1.7k sqft7748 Aramis St NW, Massillon, OH 44646Off Market
- $269,9004 bd2 ba1.6k sqft7728 Brunswick Cir NW, Massillon, OH 44646Pending
- $239,0003 bd1 ba1.3k sqft3565 Oxford Ave NW, Massillon, OH 44646Off Market
- $273,1003 bd2 ba1.6k sqft3587 Oxford Ave NW, Massillon, OH 44646Off Market
Nearby schools
GreatSchools rating
- 8/10Amherst Elementary SchoolGrades: K-5Distance: 1 mi
- 8/10Jackson Middle SchoolGrades: 6-8Distance: 2.4 mi
- 8/10Jackson High SchoolGrades: 9-12Distance: 1.8 mi
Schools provided by the listing agent
- District: Jackson LSD - 7605
Source: MLS Now. This data may not be complete. We recommend contacting the local school district to confirm school assignments for this home.
Get a cash offer in 3 minutes
Find out how much your home could sell for in as little as 3 minutes with a no-obligation cash offer.
Estimated market value
$337,400
Get a cash offer in 3 minutes
Find out how much your home could sell for in as little as 3 minutes with a no-obligation cash offer.
Estimated market value
$337,400
- Ohio
- Stark County
- Massillon
- 44646
- 7731 Brunswick Cir NW
Nearby cities
Nearby zip codes
Other Massillon Topics
