Discover your dream home in the charming Ranch Meadows subdivision! This spacious 4-bedroom, 3-bathroom home offers a perfect blend of comfort and style. The main level features 3 bedrooms and 2 full baths, providing convenience and ease of living. Upstairs, a finished expandable area awaits your imagination - whether you need an additional bedroom, a game room, or a home office, the possibilities are endless. An additional full bathroom upstairs adds to the flexibility of this space.
Nestled in a Rural Development Subdivision, Ranch Meadows offers a serene and peaceful environment while still being close to all the amenities you need.
Closed
Price Unknown
7731 Carmel Cv, Walls, MS 38680
4beds
2,050sqft
Residential, Single Family Residence
Built in 2024
0.25 Acres Lot
$332,300 Zestimate®
$--/sqft
$2,138 Estimated rent
Home value
$332,300
$299,000 - $369,000
$2,138/mo
Zestimate® history
Owner options
List your home for rent
$2,138/mo
Rent Zestimate®
Find your next renter with Zillow Rental Manager. Plus, with online applications, you can quickly screen prospective tenants – for free.
$2,138/mo
Rent Zestimate®
Refinance and save
$175/mo
Est. payment
Refinancing to a lower rate could help reduce your monthly payments and save thousands over the life of the loan.
$175/mo
Est. payment
Explore your selling options
Work with a Zillow partner agent
Leverage their expertise and Zillow's premium Showcase listings to get your home seen by more buyers.
Get startedList with your own agent
Get your home in front of millions of buyers by listing it on Zillow.
Learn how to do itSell it yourself
Take full control of how buyers see your home on Zillow by listing For Sale by Owner (FSBO).
List your homeWhat's special
Zillow last checked:
Listing updated:
Listed by:
Quintavius Burdette 662-292-7136,
Re/Max Experts
Bought with:
Renelle A Valentine, S-59034
Century 21 Patterson & Associates Real Estate Co
Source: MLS United,MLS#: 4113236
Facts & features
Interior
Bedrooms & bathrooms
- Bedrooms: 4
- Bathrooms: 3
- Full bathrooms: 3
Heating
- Central, Forced Air, Natural Gas
Cooling
- Ceiling Fan(s), Central Air
Appliances
- Included: Dishwasher, Disposal, Free-Standing Electric Range, Free-Standing Gas Range, Microwave, Stainless Steel Appliance(s), Water Heater
- Laundry: Main Level
Features
- Breakfast Bar, Ceiling Fan(s), Double Vanity, Eat-in Kitchen, Granite Counters, High Ceilings, Open Floorplan, Pantry, Walk-In Closet(s)
- Flooring: Vinyl, Carpet, Tile
- Doors: Dead Bolt Lock(s)
- Windows: Vinyl
- Has fireplace: Yes
- Fireplace features: Gas Log, Great Room
Interior area
- Total structure area: 2,050
- Total interior livable area: 2,050 sqft
Property
Parking
- Total spaces: 2
- Parking features: Attached, Concrete
- Attached garage spaces: 2
Features
- Levels: Two
- Stories: 2
- Exterior features: Rain Gutters
Lot
- Size: 0.25 Acres
- Features: Level, Open Lot
Details
- Parcel number: Unassigned
Construction
Type & style
- Home type: SingleFamily
- Architectural style: Traditional
- Property subtype: Residential, Single Family Residence
Materials
- Brick
- Foundation: Slab
- Roof: Architectural Shingles
Condition
- New construction: Yes
- Year built: 2024
Utilities & green energy
- Sewer: Public Sewer
- Water: Public
- Utilities for property: Cable Available, Electricity Available, Phone Available, Water Connected
Community & HOA
Community
- Security: Smoke Detector(s)
- Subdivision: Ranch Meadows
HOA
- Has HOA: Yes
- Services included: Management
- HOA fee: $175 annually
Location
- Region: Walls
Financial & listing details
- Tax assessed value: $22,500
- Annual tax amount: $290
- Date on market: 6/16/2025
- Electric utility on property: Yes
Price history
| Date | Event | Price |
|---|---|---|
| 7/25/2025 | Sold | -- |
Source: MLS United #4113236 Report a problem | ||
| 6/30/2025 | Pending sale | $340,900$166/sqft |
Source: MLS United #4113236 Report a problem | ||
| 5/14/2025 | Listed for sale | $340,900-1.4%$166/sqft |
Source: MLS United #4113236 Report a problem | ||
| 4/19/2025 | Listing removed | $345,900$169/sqft |
Source: MLS United #4089973 Report a problem | ||
| 8/29/2024 | Listed for sale | $345,900$169/sqft |
Source: MLS United #4089973 Report a problem | ||
Public tax history
| Year | Property taxes | Tax assessment |
|---|---|---|
| 2025 | $290 -16.1% | $3,375 |
| 2024 | $345 | $3,375 |
| 2023 | $345 | $3,375 |
Find assessor info on the county website
Neighborhood: Lynchburg
Nearby homes
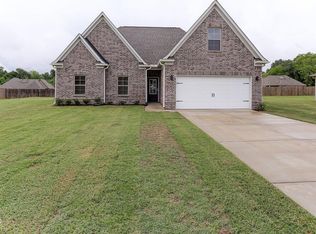
- $--4 bd2 ba1.9k sqft7735 Carmel Cv, Walls, MS 38680Sold
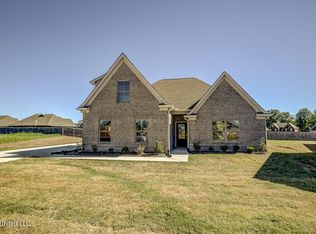
- $--4 bd3 ba2k sqft7732 Carmel Cv, Walls, MS 38680Sold
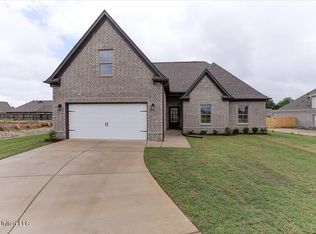
- $--4 bd2 ba1.8k sqft7736 Carmel Cv, Walls, MS 38680Sold
- $292,4003 bd-- ba1.6k sqft6498 Anna May Dr, Walls, MS 38680Off Market
- $282,9003 bd-- ba1.4k sqft7749 Purifoy Dr, Walls, MS 38680Off Market
- $--4 bd2 ba1.7k sqft6484 Anna May Dr, Walls, MS 38680Sold
- $287,1003 bd-- ba1.4k sqft6422 Anna May Dr, Walls, MS 38680Off Market
- $274,8003 bd-- ba1.4k sqft6520 Anna May Dr, Walls, MS 38680Off Market
Nearby schools
GreatSchools rating
- 5/10Walls Elementary SchoolGrades: PK-5Distance: 3 mi
- 3/10Lake Cormorant Middle SchoolGrades: 6-8Distance: 5.8 mi
- 7/10Lake Cormorant High SchoolGrades: 9-12Distance: 6.2 mi
Schools provided by the listing agent
- Elementary: Lake Cormorant
- Middle: Lake Cormorant
- High: Lake Cormorant
Source: MLS United. This data may not be complete. We recommend contacting the local school district to confirm school assignments for this home.
Sell for more on Zillow
Get a Zillow Showcase℠ listing at no additional cost and you could sell for .
$332,300
2% more
+$6,646
With Zillow Showcase(estimated)
$338,946
Sell for more on Zillow
Get a Zillow Showcase℠ listing at no additional cost and you could sell for .
$332,300
2% more
+$6,646
With Zillow Showcase(estimated)
$338,946
- Mississippi
- DeSoto County
- Walls
- 38680
- Lynchburg
- 7731 Carmel Cv
