Remarkable full brick home nestled in the highly sought-after South Charlotte neighborhood. Situated across the street from private park that leads to scenic Little Sugar Creek Greenway. Elegance & style greet you at every turn, including hardwood floors on the main level & stairs and plantation shutters. Updated kitchen features painted white cabinets, tile backsplash, granite counters, gas cooktop, wall oven/microwave & new refrigerator. Crown molding adorns the main living areas, while picture frame molding adds elegance to foyer, dining, eat-in kitchen & den. Home also boasts cozy wood-burning fireplace, oversize garage w/ ample parking & storage, ceiling fans & an enormous bonus room that offers endless possibilities! Home has been meticulously maintained & updated including new windows, garage doors, back door, patio, gutters, HVAC, carpet & roof. Step outside to a sprawling paver patio that overlooks a private fenced backyard, perfect for outdoor entertaining & relaxation!
Closed
$750,000
7731 Covey Chase Dr, Charlotte, NC 28210
4beds
3,046sqft
Single Family Residence
Built in 1985
0.33 Acres Lot
$882,700 Zestimate®
$246/sqft
$2,729 Estimated rent
Home value
$882,700
$839,000 - $936,000
$2,729/mo
Zestimate® history
Owner options
List your home for rent
$2,729/mo
Rent Zestimate®
Find your next renter with Zillow Rental Manager. Plus, with online applications, you can quickly screen prospective tenants – for free.
$2,729/mo
Rent Zestimate®
Refinance and save
$4,708/mo
Est. payment
Refinancing to a lower rate could help reduce your monthly payments and save thousands over the life of the loan.
$4,708/mo
Est. payment
Explore your selling options
Work with a Zillow partner agent
Leverage their expertise and Zillow's premium Showcase listings to get your home seen by more buyers.
Get startedList with your own agent
Get your home in front of millions of buyers by listing it on Zillow.
Learn how to do itSell it yourself
Take full control of how buyers see your home on Zillow by listing For Sale by Owner (FSBO).
List your homeWhat's special
Garage doorsFull brick homePlantation shuttersOversize garageMeticulously maintainedAmple parkingPrivate fenced backyard
Zillow last checked:
Listing updated:
Listed by:
Matt Claxton matt@mytownhome.com,
My Townhome LLC
Bought with:
Lauren Farlow
Keller Williams South Park
Source: Canopy MLS as distributed by MLS GRID,MLS#: 4062105
Facts & features
Interior
Bedrooms & bathrooms
- Bedrooms: 4
- Bathrooms: 3
- Full bathrooms: 2
- 1/2 bathrooms: 1
Primary bedroom
- Features: Walk-In Closet(s)
- Level: Upper
- Area: 266.94 Square Feet
- Dimensions: 14' 10" X 18' 0"
Primary bedroom
- Level: Upper
Bedroom s
- Level: Upper
- Area: 122.2 Square Feet
- Dimensions: 11' 10" X 10' 4"
Bedroom s
- Level: Upper
- Area: 139.7 Square Feet
- Dimensions: 12' 4" X 11' 4"
Bedroom s
- Level: Upper
- Area: 133.53 Square Feet
- Dimensions: 12' 4" X 10' 10"
Bedroom s
- Level: Upper
Bedroom s
- Level: Upper
Bedroom s
- Level: Upper
Bonus room
- Features: Attic Other, Built-in Features, Ceiling Fan(s), Walk-In Closet(s)
- Level: Upper
- Area: 429 Square Feet
- Dimensions: 26' 0" X 16' 6"
Bonus room
- Level: Upper
Breakfast
- Level: Main
- Area: 69.36 Square Feet
- Dimensions: 8' 8" X 8' 0"
Breakfast
- Level: Main
Dining room
- Level: Main
- Area: 141.96 Square Feet
- Dimensions: 12' 0" X 11' 10"
Dining room
- Level: Main
Kitchen
- Level: Main
- Area: 133.74 Square Feet
- Dimensions: 9' 8" X 13' 10"
Kitchen
- Level: Main
Living room
- Level: Main
- Area: 283.52 Square Feet
- Dimensions: 20' 6" X 13' 10"
Living room
- Level: Main
Other
- Level: Main
- Area: 66.11 Square Feet
- Dimensions: 6' 6" X 10' 2"
Other
- Level: Main
Office
- Level: Main
- Area: 175.44 Square Feet
- Dimensions: 14' 10" X 11' 10"
Office
- Level: Main
Heating
- Central, Forced Air, Natural Gas
Cooling
- Attic Fan, Ceiling Fan(s), Central Air, Multi Units
Appliances
- Included: Dishwasher, Disposal, Dryer, Exhaust Hood, Gas Cooktop, Microwave, Refrigerator, Self Cleaning Oven, Wall Oven, Washer, Washer/Dryer
- Laundry: Electric Dryer Hookup, Mud Room, Laundry Room, Main Level, Washer Hookup
Features
- Built-in Features, Open Floorplan, Walk-In Closet(s)
- Flooring: Carpet, Hardwood, Tile
- Doors: Pocket Doors
- Windows: Insulated Windows
- Has basement: No
- Attic: Pull Down Stairs
- Fireplace features: Living Room, Wood Burning
Interior area
- Total structure area: 3,046
- Total interior livable area: 3,046 sqft
- Finished area above ground: 3,046
- Finished area below ground: 0
Property
Parking
- Total spaces: 2
- Parking features: Driveway, Attached Garage, Garage Door Opener, Garage Faces Front, On Street, Garage on Main Level
- Attached garage spaces: 2
- Has uncovered spaces: Yes
Features
- Levels: Two
- Stories: 2
- Patio & porch: Front Porch, Patio
- Fencing: Back Yard,Fenced
Lot
- Size: 0.33 Acres
- Dimensions: 115 x 140 x 94 x 130
- Features: Sloped, Wooded
Details
- Parcel number: 17330208
- Zoning: R12PUD
- Special conditions: Standard
Construction
Type & style
- Home type: SingleFamily
- Architectural style: Traditional
- Property subtype: Single Family Residence
Materials
- Brick Full, Fiber Cement
- Foundation: Crawl Space
- Roof: Shingle
Condition
- New construction: No
- Year built: 1985
Utilities & green energy
- Sewer: Public Sewer
- Water: City
- Utilities for property: Cable Connected, Electricity Connected, Underground Utilities
Community & HOA
Community
- Features: Sidewalks, Walking Trails, Other
- Security: Carbon Monoxide Detector(s), Security System, Smoke Detector(s)
- Subdivision: Quail Hollow Estates
HOA
- Has HOA: Yes
- HOA fee: $216 annually
- HOA name: Quail Hollow Estates
Location
- Region: Charlotte
Financial & listing details
- Price per square foot: $246/sqft
- Tax assessed value: $417,000
- Annual tax amount: $5,891
- Date on market: 8/25/2023
- Cumulative days on market: 1 day
- Listing terms: Cash,Conventional,FHA,VA Loan
- Electric utility on property: Yes
- Road surface type: Concrete, Paved
Price history
| Date | Event | Price |
|---|---|---|
| 10/2/2023 | Sold | $750,000+7.1%$246/sqft |
Source:  Canopy MLS as distributed by MLS GRID #4062105 Report a problem Canopy MLS as distributed by MLS GRID #4062105 Report a problem | ||
| 8/25/2023 | Listed for sale | $700,000+135%$230/sqft |
Source: Canopy MLS as distributed by MLS GRID #4062105 Report a problem | ||
| 11/30/2007 | Listing removed | $297,900$98/sqft |
Source: Obeo #34223 Report a problem | ||
| 11/14/2007 | Listed for sale | $297,900+4.7%$98/sqft |
Source: Obeo #34223 Report a problem | ||
| 3/2/2005 | Sold | $284,500+18.5%$93/sqft |
Source: Public Record Report a problem | ||
| 11/10/2004 | Sold | $240,000$79/sqft |
Source: Public Record Report a problem | ||
Public tax history
| Year | Property taxes | Tax assessment |
|---|---|---|
| 2025 | $5,891 +1.6% | $745,400 |
| 2024 | $5,798 +19.6% | $745,400 +16.1% |
| 2023 | $4,847 +16.8% | $641,800 +53.9% |
| 2022 | $4,150 +0.3% | $417,000 |
| 2021 | $4,139 +0.2% | $417,000 |
| 2020 | $4,131 +0.4% | $417,000 |
| 2019 | $4,116 +2.4% | $417,000 +38.7% |
| 2018 | $4,018 +1.8% | $300,700 |
| 2017 | $3,946 | $300,700 |
| 2016 | $3,946 | $300,700 |
| 2015 | $3,946 +0.5% | $300,700 |
| 2014 | $3,924 | -- |
| 2013 | -- | $300,700 |
| 2012 | -- | $300,700 |
| 2011 | -- | $300,700 +18.6% |
| 2010 | -- | $253,600 |
| 2009 | -- | $253,600 |
| 2008 | -- | $253,600 |
| 2007 | -- | $253,600 |
| 2006 | -- | $253,600 |
| 2005 | -- | $253,600 |
| 2004 | -- | $253,600 |
| 2003 | -- | $253,600 +13.4% |
| 2002 | -- | $223,590 |
| 2001 | -- | $223,590 |
| 2000 | -- | $223,590 |
Find assessor info on the county website
Neighborhood: Quail Hollow
Nearby homes
- $816,1004 bd3 ba3k sqft7801 Covey Chase Dr, Charlotte, NC 28210Off Market
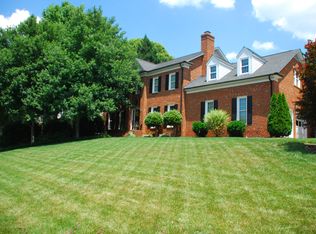
- $776,6004 bd2 ba3k sqft7723 Covey Chase Dr, Charlotte, NC 28210Off Market
- $698,6004 bd2 ba2.2k sqft7724 Quail Hill Rd, Charlotte, NC 28210Off Market
- $845,8004 bd3 ba2.6k sqft7714 Quail Hill Rd, Charlotte, NC 28210Off Market
- $876,6004 bd3 ba3.2k sqft7734 Covey Chase Dr, Charlotte, NC 28210Off Market
- $---- bd-- ba-- sqft7726 Covey Chase Dr, Charlotte, NC 28210Off Market
- $691,3004 bd3 ba2.6k sqft7809 Covey Chase Dr, Charlotte, NC 28210Off Market
- $820,6004 bd2 ba3k sqft7800 Covey Chase Dr, Charlotte, NC 28210Off Market
Nearby schools
GreatSchools rating
- 8/10Smithfield ElementaryGrades: PK-5Distance: 1.2 mi
- 7/10Quail Hollow MiddleGrades: 6-8Distance: 0.9 mi
- 5/10South Mecklenburg HighGrades: 9-12Distance: 1 mi
Schools provided by the listing agent
- Elementary: Smithfield
- Middle: Quail Hollow
- High: South Mecklenburg
Source: Canopy MLS as distributed by MLS GRID. This data may not be complete. We recommend contacting the local school district to confirm school assignments for this home.
Get a cash offer in 3 minutes
Find out how much your home could sell for in as little as 3 minutes with a no-obligation cash offer.
Estimated market value
$882,700
Get a cash offer in 3 minutes
Find out how much your home could sell for in as little as 3 minutes with a no-obligation cash offer.
Estimated market value
$882,700
- North Carolina
- Mecklenburg County
- Charlotte
- 28210
- Quail Hollow
- 7731 Covey Chase Dr
Nearby cities
Nearby neighborhoods
Nearby zip codes
Other Charlotte Topics
