Skip main navigation
Sold for $399,000
  • $399,000

    7731 Cypress Walk Dr, New Port Richey, FL 34655

    4beds
    2,260sqft
    Single Family Residence
    Built in 2021
    3,586 Square Feet Lot
    $396,100 Zestimate®
    $177/sqft
    $2,779 Estimated rent

    Home value

    $396,100

    $360,000 - $436,000

    $2,779/mo

    Zestimate® history
    Loading
    Loading...

    Owner options

    List your home for rent

    $2,779/mo

    Rent Zestimate®

    Find your next renter with Zillow Rental Manager. Plus, with online applications, you can quickly screen prospective tenants – for free.

    Learn more

    $2,779/mo

    Rent Zestimate®

    Refinance and save

    $2,820/mo

    Est. payment

    Refinancing to a lower rate could help reduce your monthly payments and save thousands over the life of the loan.

    See today's rates

    $2,820/mo

    Est. payment

    Explore your selling options

    Work with a Zillow partner agent

    Leverage their expertise and Zillow's premium Showcase listings to get your home seen by more buyers.

    Get started

    List with your own agent

    Get your home in front of millions of buyers by listing it on Zillow.

    Learn how to do it

    Sell it yourself

    Take full control of how buyers see your home on Zillow by listing For Sale by Owner (FSBO).

    List your home

    What's special

    Modern foyerCenter islandFlex loft spaceHalf bathroomGranite countertopsConservation lotPrivate backyard
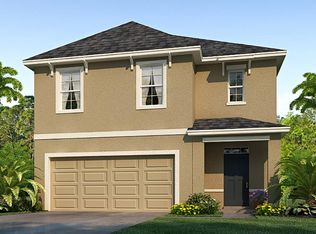
    PRIVATE BACKYARD! NO REAR NEIGHBORS! FREE HOME WARRANTY AT CLOSING! BRING YOUR SMARTPHONE TO YOUR NEW SMART HOME! Not only is this home less than 5 years old, This home is connected! Equipped with an app based system the Smart Haven controls several functions in the home that make your life easier! This family style designed two-story concrete block home is waiting for you to enjoy a new home without going through the construction phase! You'll enter into a modern foyer that opens to a bright and open floor plan. The kitchen features stainless-steel appliances, granite countertops, and a spacious walk-in pantry. Enjoy an excellent farmers oversized composite sink with an updated faucet. The center island is ideal for meal preparation and entertaining! The first floor also includes a half bathroom for your guests, additional storage closets, and sliding glass doors that open to your private backyard. Enjoy the privacy on your conservation lot with no rear neighbors! Upstairs, unwind in the spacious primary suite, complete with large walk-in closet and spa-like bathroom featuring dual vanities, a walk-in shower, and two linen closets. Also there are three additional bedrooms, a flex loft space, a full guest bath with dual sinks, and a convenient upstairs laundry room complete the second floor. Save on installation costs—this home includes custom-fit hurricane shutters for year-round storm protection

    Zillow last checked:

    Listing updated:

    Listing Provided by:

    Dianne Corvello 813-728-0575,

    LPT REALTY, LLC 877-366-2213

    Bought with:

    Colleen Monagas, 3188982

    MARC JOSEPH REALTY, INC

    Source: Stellar MLS,MLS#: TB8411763MLS LogoOriginating MLS: Orlando Regional

    Facts & features

    Interior

    Bedrooms & bathrooms
    • Bedrooms: 4
    • Bathrooms: 3
    • Full bathrooms: 2
    • 1/2 bathrooms: 1
    Primary bedroom
    • Features: Walk-In Closet(s)
    • Level: Second
    • Area: 195 Square Feet
    • Dimensions: 13x15
    Bedroom 2
    • Features: Built-in Closet
    • Level: Second
    • Area: 130 Square Feet
    • Dimensions: 10x13
    Bedroom 3
    • Features: Built-in Closet
    • Level: Second
    • Area: 130 Square Feet
    • Dimensions: 10x13
    Bedroom 4
    • Features: Built-in Closet
    • Level: Second
    • Area: 1388.8 Square Feet
    • Dimensions: 12.4x112
    Great room
    • Level: First
    • Area: 448 Square Feet
    • Dimensions: 28x16
    Kitchen
    • Level: First
    • Area: 198.4 Square Feet
    • Dimensions: 16x12.4
    Laundry
    • Features: No Closet
    • Level: Second
    • Area: 36 Square Feet
    • Dimensions: 6x6
    Loft
    • Features: Built-in Closet
    • Level: Second
    • Area: 150 Square Feet
    • Dimensions: 10x15
    Heating
    • Central
    Cooling
    • Central Air
    Appliances
    • Included: Dishwasher, Disposal, Dryer, Microwave, Range Hood, Refrigerator, Washer
    • Laundry: Electric Dryer Hookup, Laundry Closet
    Features
    • Ceiling Fan(s), High Ceilings, Kitchen/Family Room Combo, Open Floorplan, PrimaryBedroom Upstairs, Split Bedroom
    • Flooring: Carpet, Tile
    • Doors: Sliding Doors
    • Has fireplace: No
    Interior area
    • Total structure area: 2,804
    • Total interior livable area: 2,260 sqft

    Property

    Parking
    • Total spaces: 2
    • Parking features: Garage
    • Garage spaces: 2
    Features
    • Levels: Two
    • Stories: 2
    • Patio & porch: Front Porch, Patio, Rear Porch
    • Exterior features: Irrigation System, Rain Gutters
    Lot
    • Size: 3,586 sqft
    Details
    • Parcel number: 162627007.0000.00026.0
    • Zoning: MPUD
    • Special conditions: None

    Construction

    Type & style
    • Home type: SingleFamily
    • Property subtype: Single Family Residence
    Materials
    • Block, Concrete, Stucco
    • Foundation: Slab
    • Roof: Shingle
    Condition
    • New construction: No
    • Year built: 2021

    Utilities & green energy

    • Sewer: Public Sewer
    • Water: Public
    • Utilities for property: Cable Available, Public, Sewer Connected, Underground Utilities, Water Available, Water Connected

    Community & neighborhood

    Location
    • Region: New Port Richey
    • Subdivision: TRINITY WOODS

    HOA & financial

    HOA
    • Has HOA: Yes
    • HOA fee: $91 monthly
    • Association name: Richard Stowowy
    • Association phone: 813-993-4000
    Other fees
    • Pet fee: $0 monthly
    Other financial information
    • Total actual rent: 0

    Other

    Other facts
    • Listing terms: Cash,Conventional,FHA,VA Loan
    • Ownership: Fee Simple
    • Road surface type: Asphalt

    Price history

    DateEventPrice
    11/20/2025Sold$399,000-2.7%$177/sqft
    Source: Stellar MLS #TB8411763 Report a problem
    10/10/2025Pending sale$409,900$181/sqft
    Source: Stellar MLS #TB8411763 Report a problem
    9/8/2025Price change$409,900-2.2%$181/sqft
    Source: Stellar MLS #TB8411763 Report a problem
    8/31/2025Price change$419,000-1.4%$185/sqft
    Source: Stellar MLS #TB8411763 Report a problem
    8/5/2025Listed for sale$425,000+30%$188/sqft
    Source: Stellar MLS #TB8411763 Report a problem
    9/27/2021Sold$326,990$145/sqft
    Source: Public Record Report a problem

    Public tax history

    YearProperty taxesTax assessment
    2024$4,579 +4.2%$298,990 +0.3%
    2023$4,394 +11.3%$297,970 +3%
    2022$3,948 +421.3%$289,300 +508.9%
    2021$757 +149.8%$47,515 +150%
    2020$303 $19,006

    Find assessor info on the county website

    Neighborhood: 34655

    Nearby schools

    GreatSchools rating
    Schools provided by the listing agent
    • Elementary: Trinity Oaks Elementary
    • Middle: Seven Springs Middle-PO
    • High: J.W. Mitchell High-PO

    Source: Stellar MLS. This data may not be complete. We recommend contacting the local school district to confirm school assignments for this home.

    Get a cash offer in 3 minutes
    Find out how much your home could sell for in as little as 3 minutes with a no-obligation cash offer.
    Estimated market value
    $396,100
    Get a cash offer in 3 minutes
    Find out how much your home could sell for in as little as 3 minutes with a no-obligation cash offer.
    Estimated market value
    $396,100