Skip main navigation
Sold
  • Price Unknown

    7731 Derby Run, Selma, TX 78154

    3beds
    1,672sqft
    Single Family Residence
    Built in 2012
    7,827.73 Square Feet Lot
    $240,100 Zestimate®
    $--/sqft
    $1,734 Estimated rent

    Home value

    $240,100

    $223,000 - $257,000

    $1,734/mo

    Zestimate® history
    Loading
    Loading...

    Owner options

    List your home for rent

    $1,734/mo

    Rent Zestimate®

    Find your next renter with Zillow Rental Manager. Plus, with online applications, you can quickly screen prospective tenants – for free.

    Learn more

    $1,734/mo

    Rent Zestimate®

    Refinance and save

    $90/mo

    Est. payment

    Refinancing to a lower rate could help reduce your monthly payments and save thousands over the life of the loan.

    See today's rates

    $90/mo

    Est. payment

    Explore your selling options

    Work with a Zillow partner agent

    Leverage their expertise and Zillow's premium Showcase listings to get your home seen by more buyers.

    Get started

    List with your own agent

    Get your home in front of millions of buyers by listing it on Zillow.

    Learn how to do it

    Sell it yourself

    Take full control of how buyers see your home on Zillow by listing For Sale by Owner (FSBO).

    List your home

    What's special

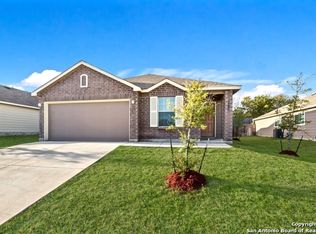
    Oversized backyardWood-look flooringCovered patioTray ceilingSpacious ensuite bathAmple counter spaceDual sinks
    SELLERS ARE MOVING & MOTIVATED - BRING ALL OFFERS! Assumable VA Loan at 3.25! Welcome to 7731 Derby Run-a charming and well-maintained single-story home offering comfort, functionality, and a spacious layout. Sellers are moving and are motivated - bring all offers! Inside, you're greeted by rich wood-look flooring, a versatile front room that can serve as an office, playroom, or second living area, and an open-concept design that makes everyday living easy. The kitchen features warm cabinetry, neutral tile backsplash, ample counter space, and opens to both the dining area and living room-perfect for hosting or gathering with loved ones. The main living room is generously sized and connects seamlessly to the rest of the home. The primary suite is located just off the living room and offers a cozy retreat with a tray ceiling, spacious ensuite bath with dual sinks, separate shower and soaking tub, and a large 12x6 walk-in closet. Secondary bedrooms are well-sized with neutral finishes and offer flexibility for guests, kids, or hobbies. Out back, enjoy a covered patio and an oversized backyard with endless potential-plenty of room to play, entertain, or plant your dream garden. (Please note: grass has been digitally enhanced in photos to showcase its full potential.) Situated in an established neighborhood with easy access to schools, parks, shopping, and major roadways, this home is move-in ready and waiting for its next chapter.

    Zillow last checked:

    Listing updated:

    Listed by:

    Kelly Barta TREC #816329 (210) 709-1175,

    Phyllis Browning Company

    Source: LERA MLS,MLS#: 1886637MLS Logo

    Facts & features

    Interior

    Bedrooms & bathrooms
    • Bedrooms: 3
    • Bathrooms: 2
    • Full bathrooms: 2
    Primary bedroom
    • Features: Walk-In Closet(s), Full Bath
    • Area: 240
    • Dimensions: 16 x 15
    Bedroom 2
    • Area: 132
    • Dimensions: 12 x 11
    Bedroom 3
    • Area: 132
    • Dimensions: 12 x 11
    Primary bathroom
    • Features: Tub/Shower Separate, Double Vanity, Soaking Tub
    • Area: 81
    • Dimensions: 9 x 9
    Family room
    • Area: 289
    • Dimensions: 17 x 17
    Kitchen
    • Area: 168
    • Dimensions: 14 x 12
    Living room
    • Area: 154
    • Dimensions: 14 x 11
    Heating
    • Central, Electric
    Cooling
    • Central Air
    Appliances
    • Included: Microwave, Dishwasher
    • Laundry: Main Level, Laundry Room, Washer Hookup, Dryer Connection
    Features
    • Two Living Area, Eat-in Kitchen, 1st Floor Lvl/No Steps, High Speed Internet, All Bedrooms Downstairs, Walk-In Closet(s), Master Downstairs, Ceiling Fan(s)
    • Flooring: Ceramic Tile, Laminate
    • Windows: Window Coverings
    • Has basement: No
    • Has fireplace: No
    • Fireplace features: Not Applicable
    Interior area
    • Total interior livable area: 1,672 sqft

    Property

    Parking
    • Total spaces: 2
    • Parking features: Two Car Garage
    • Garage spaces: 2
    Features
    • Levels: One
    • Stories: 1
    • Patio & porch: Patio, Covered
    • Pool features: None
    • Fencing: Privacy
    Lot
    • Size: 7,827 sqft
    • Features: Curbs, Street Gutters, Sidewalks, Streetlights, Fire Hydrant w/in 500'
    • Residential vegetation: Mature Trees
    Details
    • Parcel number: 050411111120

    Construction

    Type & style
    • Home type: SingleFamily
    • Architectural style: Traditional
    • Property subtype: Single Family Residence
    Materials
    • Brick, Stone, Siding
    • Foundation: Slab
    • Roof: Composition
    Condition
    • Pre-Owned
    • New construction: No
    • Year built: 2012
    Details
    • Builder name: Centex

    Utilities & green energy

    • Electric: CPS
    • Sewer: CITY OFSELMA
    • Water: CITY OFSELMA
    • Utilities for property: Cable Available, City Garbage service

    Community & neighborhood

    Security
    • Security features: Smoke Detector(s)
    Community
    • Community features: Playground, Jogging Trails, BBQ/Grill
    Location
    • Region: Selma
    • Subdivision: Retama Springs

    HOA & financial

    HOA
    • Has HOA: Yes
    • HOA fee: $90 semi-annually
    • Association name: RETAMA SPRINGS HOMEOWNERS ASSOCIATION, INC

    Other

    Other facts
    • Listing terms: Conventional,FHA,VA Loan,Cash,Assumable
    • Road surface type: Paved

    Price history

    DateEventPrice
    9/26/2025Sold--
    Source: LERA MLS #1886637 Report a problem
    9/9/2025Pending sale$255,500$153/sqft
    Source: LERA MLS #1886637 Report a problem
    8/29/2025Contingent$255,500$153/sqft
    Source: LERA MLS #1886637 Report a problem
    8/14/2025Price change$255,500-3.6%$153/sqft
    Source: LERA MLS #1886637 Report a problem
    7/24/2025Listed for sale$265,000$158/sqft
    Source: LERA MLS #1886637 Report a problem

    Public tax history

    YearProperty taxesTax assessment
    2025$2,981 -16.1%$271,270 -2.1%
    2024$3,555 +10.4%$277,034 +10%
    2023$3,219 -16.1%$251,849 +10%
    2022$3,837 +3.2%$228,954 +10%
    2021$3,717 $208,140 +4.1%
    2020$3,717 -7%$199,860 +5.8%
    2019$3,995 $188,960 +9.1%
    2018$3,995 +10.9%$173,200 +3.5%
    2017$3,602 +3.5%$167,270 +5.1%
    2016$3,481 +12.1%$159,170 +4.4%
    2015$3,106 $152,471 +10%
    2014$3,106 $138,610 +2.2%
    2013-- $135,660 +675.2%
    2012-- $17,500

    Find assessor info on the county website

    Neighborhood: 78154

    Nearby schools

    GreatSchools rating
    Schools provided by the listing agent
    • Elementary: Rolling Meadows
    • Middle: Kitty Hawk
    • High: Veterans Memorial
    • District: North East I.S.D.

    Source: LERA MLS. This data may not be complete. We recommend contacting the local school district to confirm school assignments for this home.

    Get a cash offer in 3 minutes
    Find out how much your home could sell for in as little as 3 minutes with a no-obligation cash offer.
    Estimated market value
    $240,100
    Get a cash offer in 3 minutes
    Find out how much your home could sell for in as little as 3 minutes with a no-obligation cash offer.
    Estimated market value
    $240,100