A beautiful new listing in Saraland, Alabama! Welcome to 7731 Lukoli Ln., tucked away off Kali Oka Rd...the perfect amount of privacy, yet minutes from the city. This custom built home was built in 2014, and recently updated to include fresh paint throughout, new flooring in the bedrooms, and refinished cabinets throughout the home. As you enter the home, you are greeted by a spacious open floor plan and tall ceilings with recessed lighting. The kitchen cabinets have recently been refinished, and the kitchen includes stainless steel appliances, a walk-in pantry, a coffee bar and wet bar area, along with an oversized island with barstool seating. The focal point of this space is the beautiful double sided fireplace, with a formal dining area on one side, and the living area on the other. The oversized master bedroom features a turtle shell ceiling, with stained shiplap, and recessed lighting. The master bath has double vanities, double walk in closets, a walk-in shower, and claw foot tub. The additional bedrooms are just down the hall, and feature closets with custom built ins. Upstairs is a huge bonus room, with plenty of storage space, and a full bathroom with a walk-in shower. This space can easily be transitioned to a 4th bedroom. Additional features of this home include, but not limited to, tray ceilings, recessed lighting, crown molding, plenty of storage closets, covered front and back porch with stained shiplap ceilings, a double attached garage with built in shelving and storage room, tank less hot water heater, current termite bond with Arrow Exterminators, and a privacy fence. MOVE IN READY! All measurements are approximate and not guaranteed! The Seller’s information is deemed reliable but not guaranteed! All items deemed important are to be verified by the buyers and/or the buyer’s agent!
Closed
$482,000
7731 Lukoli Ln, Saraland, AL 36571
3beds
2,526sqft
Residential
Built in 2014
0.46 Acres Lot
$480,400 Zestimate®
$191/sqft
$2,667 Estimated rent
Home value
$480,400
$456,000 - $504,000
$2,667/mo
Zestimate® history
Owner options
List your home for rent
$2,667/mo
Rent Zestimate®
Find your next renter with Zillow Rental Manager. Plus, with online applications, you can quickly screen prospective tenants – for free.
$2,667/mo
Rent Zestimate®
Refinance and save
$2,247/mo
Est. payment
Refinancing to a lower rate could help reduce your monthly payments and save thousands over the life of the loan.
$2,247/mo
Est. payment
Explore your selling options
Work with a Zillow partner agent
Leverage their expertise and Zillow's premium Showcase listings to get your home seen by more buyers.
Get startedList with your own agent
Get your home in front of millions of buyers by listing it on Zillow.
Learn how to do itSell it yourself
Take full control of how buyers see your home on Zillow by listing For Sale by Owner (FSBO).
List your homeWhat's special
Zillow last checked:
Listing updated:
Listed by:
James Henderson 251-679-9998,
Realty Executives Bay Group
Bought with:
James Henderson
Realty Executives Bay Group
Source: Baldwin Realtors,MLS#: 350190
Facts & features
Interior
Bedrooms & bathrooms
- Bedrooms: 3
- Bathrooms: 4
- Full bathrooms: 3
- 1/2 bathrooms: 1
- Main level bedrooms: 3
Rooms
- Room types: Living/Dining
Primary bedroom
- Features: 1st Floor Primary
- Level: Main
- Area: 336
- Dimensions: 14 x 24
Bedroom 2
- Level: Main
- Area: 120
- Dimensions: 12 x 10
Bedroom 3
- Level: Main
- Area: 120
- Dimensions: 12 x 10
Primary bathroom
- Features: Double Vanity, Soaking Tub, Separate Shower
Kitchen
- Level: Main
- Area: 323
- Dimensions: 17 x 19
Heating
- Electric
Appliances
- Included: Dishwasher, Gas Range, Refrigerator
Features
- Ceiling Fan(s), High Speed Internet, Split Bedroom Plan
- Flooring: Carpet, Tile, Wood
- Has basement: No
- Number of fireplaces: 1
- Fireplace features: Family Room, Gas Log, See Remarks
Interior area
- Total structure area: 2,526
- Total interior livable area: 2,526 sqft
Property
Parking
- Total spaces: 2
- Parking features: Attached, Garage, Side Entrance, Garage Door Opener
- Has attached garage: Yes
- Covered spaces: 2
Features
- Levels: One and One Half
- Stories: 1
- Patio & porch: Covered, Patio, Front Porch
- Fencing: Fenced
- Has view: Yes
- View description: None
- Waterfront features: No Waterfront
Lot
- Size: 0.46 Acres
- Dimensions: 75 x 117 x 75 x 150
- Features: Less than 1 acre
Details
- Parcel number: 1806230000054013
Construction
Type & style
- Home type: SingleFamily
- Architectural style: Traditional
- Property subtype: Residential
Materials
- Brick
- Foundation: Slab
- Roof: Composition
Condition
- Resale
- New construction: No
- Year built: 2014
Utilities & green energy
- Electric: Alabama Power
- Utilities for property: Cable Connected
Community & HOA
Community
- Features: None
- Subdivision: Pineywoods
HOA
- Has HOA: No
Location
- Region: Saraland
Financial & listing details
- Price per square foot: $191/sqft
- Tax assessed value: $342,300
- Annual tax amount: $1,721
- Price range: $482K - $482K
- Date on market: 11/13/2023
- Ownership: Whole/Full
Price history
| Date | Event | Price |
|---|---|---|
| 11/9/2023 | Sold | $482,000-0.6%$191/sqft |
Source:  Baldwin Realtors #350190 Report a problem Baldwin Realtors #350190 Report a problem | ||
| 8/24/2023 | Price change | $484,999-3%$192/sqft |
Source:  GCMLS #7249268 Report a problem GCMLS #7249268 Report a problem | ||
| 7/24/2023 | Listed for sale | $499,900+1288.6%$198/sqft |
Source: GCMLS #7249268 Report a problem | ||
| 1/4/2013 | Sold | $36,000$14/sqft |
Source: Public Record Report a problem | ||
Public tax history
| Year | Property taxes | Tax assessment |
|---|---|---|
| 2025 | $1,970 -0.9% | $34,240 -0.9% |
| 2024 | $1,988 +7.9% | $34,540 +7.7% |
| 2023 | $1,842 +7% | $32,080 +6.7% |
| 2022 | $1,722 +7.2% | $30,060 +6.9% |
| 2021 | $1,606 -1% | $28,120 -0.9% |
| 2020 | $1,622 -1.9% | $28,380 -1.8% |
| 2019 | $1,653 | $28,900 -1% |
| 2018 | $1,653 -1.9% | $29,180 -0.9% |
| 2017 | $1,685 | $29,440 -0.6% |
| 2016 | $1,685 +478.5% | $29,620 +428.9% |
| 2013 | $291 | $5,600 |
Find assessor info on the county website
Neighborhood: 36571
Nearby homes
- $451,200-- bd1 ba2.3k sqft7717 Lukoli Ln, Saraland, AL 36571Off Market
- $420,900-- bd-- ba2.4k sqft7711 Lukoli Ln, Saraland, AL 36571Off Market
- $460,3005 bd4 ba5.3k sqft7818 Lukoli Ln, Saraland, AL 36571Off Market
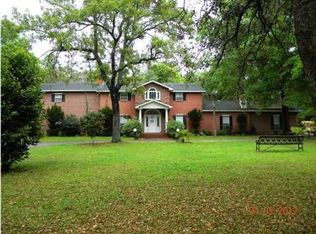
- $349,3003 bd1 ba3k sqft7744 Lukoli Ln, Saraland, AL 36571Off Market
- $482,500-- bd1 ba2.3k sqft7711 Lukoli Ln, Saraland, AL 36571Off Market
- $265,5003 bd1 ba1.9k sqft7714 Lukoli Ln, Saraland, AL 36571Off Market
- $218,7002 bd1 ba1.7k sqft7780 Kali Oka Rd, Saraland, AL 36571Off Market
- $290,5003 bd1 ba2k sqft7732 Lukoli Ln, Saraland, AL 36571Off Market
Nearby schools
GreatSchools rating
- 10/10Saraland Early Education CenterGrades: PK-1Distance: 1.5 mi
- 10/10Saraland Middle/Nelson AdamsGrades: 6-8Distance: 5.3 mi
- 7/10Saraland High SchoolGrades: 9-12Distance: 5 mi
Schools provided by the listing agent
- Middle: Saraland/Adams Campus
Source: Baldwin Realtors. This data may not be complete. We recommend contacting the local school district to confirm school assignments for this home.
Get a cash offer in 3 minutes
Find out how much your home could sell for in as little as 3 minutes with a no-obligation cash offer.
Estimated market value
$480,400
Get a cash offer in 3 minutes
Find out how much your home could sell for in as little as 3 minutes with a no-obligation cash offer.
Estimated market value
$480,400
- Alabama
- Mobile County
- Saraland
- 36571
- 7731 Lukoli Ln
Nearby cities
Nearby zip codes
Other Saraland Topics
