Skip main navigation
Off market
  • $210,200

    7731 Mule Trace Dr, Conway, SC 29526

    4beds
    2,077sqft
    Manufactured with Land
    Built in 1999
    0.47 Acres Lot
    $210,200 Zestimate®
    $101/sqft
    $-- Estimated rent

    Home value

    $210,200

    $189,000 - $231,000

    Not available

    Zestimate® history
    Loading
    Loading...

    Owner options

    List your home for rent

    Find your next renter with Zillow Rental Manager. Plus, with online applications, you can quickly screen prospective tenants – for free.

    Learn more
    Refinance and save

    $1,241/mo

    Est. payment

    Refinancing to a lower rate could help reduce your monthly payments and save thousands over the life of the loan.

    See today's rates

    $1,241/mo

    Est. payment

    Explore your selling options

    Work with a Zillow partner agent

    Leverage their expertise and Zillow's premium Showcase listings to get your home seen by more buyers.

    Get started

    List with your own agent

    Get your home in front of millions of buyers by listing it on Zillow.

    Learn how to do it

    Sell it yourself

    Take full control of how buyers see your home on Zillow by listing For Sale by Owner (FSBO).

    List your home

    What's special

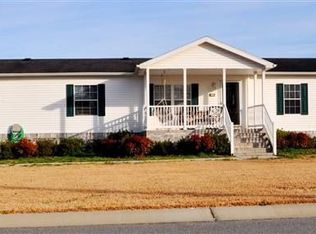
    BACK ON THE MARKET. The previous buyers financing fell through. Sitting on almost half an acre of land, this gorgeous and well kept 4 bed 2 bath home is a must see. As you walk into the front door, you'll be greeted by a spacious living room with comforting colors and high cathedral ceilings. As you walk through the living room, to your right will be the master bedroom. The master bedroom features a 9x9 sitting area/bonus room that would be idle for an office space, sewing room, nursery, study, or whatever else the heart desires. The master bedroom also features a walk-in closet and a master bathroom. The master bathroom features a double sink, a walk in shower, and a private watering space. Exiting the master bedroom to your right will be the enormous kitchen. The kitchen features an abundance of counter space, cabinetry, two pantries, and a work island. Making our way through the kitchen we'll find a breakfast area that leads to the great room. The great room features cathedral ceilings and a real fire place. Through the great room you'll find a large laundry/mud room. In the mud room is also the side entrance to the home. Making our way back through the great room, breakfast area, and kitchen, we'll enter the dining area. The dining area conveniently sits right off of the living room and kitchen. This layout is great for entertainment. To the left of the home is the three spare bedrooms and second full bathroom. All three bedrooms have great closet space and brand new carpeting. The second bathroom features a tile shower-tub combo. The back of the home features a large shaded back porch for all of your relaxing needs. The large shed in the back yard does not convey with the property. This home is centrally located and within 20-30 minutes of anywhere in the county you'd like to be. Yes, that includes the beach, golfing, shopping, and more.

    This property is not currently displayed as for sale or rent on Zillow. This may be different from what's on other websites or public sources.

    Facts & features

    Interior

    Bedrooms & bathrooms
    • Bedrooms: 4
    • Bathrooms: 2
    • Full bathrooms: 2
    Heating
    • Forced air, Electric
    Cooling
    • Central
    Appliances
    • Included: Dishwasher, Dryer, Microwave, Range / Oven, Refrigerator, Washer
    • Laundry: Wshr/Dryer Connection
    Features
    • Split Bedroom Plan, Fireplace
    • Flooring: Tile, Carpet, Laminate
    • Windows: Window Treatments
    • Basement: Crawl Space
    Interior area
    • Total interior livable area: 2,077 sqft

    Property

    Parking
    • Total spaces: 6
    • Parking features: Carport
    Features
    • Patio & porch: Rear Porch
    • Exterior features: Vinyl, Brick
    Lot
    • Size: 0.47 Acres
    • Features: Rectangular Lot, Outside City Limits
    Details
    • Parcel number: 34409020024
    • Zoning description: CFA
    • Special conditions: Standard

    Construction

    Type & style
    • Home type: MobileManufactured
    • Architectural style: Mobile - Double Wide
    • Property subtype: Manufactured with Land
    Materials
    • Other
    • Roof: Composition
    Condition
    • Resale
    • Year built: 1999

    Utilities & green energy

    • Sewer: Septic Tank
    • Water: Public
    • Utilities for property: Cable Available, Electricity Available, Phone Available

    Community & HOA

    Community
    • Features: On Site Laundry Available
    • Security: Security System, Smoke Detector(s)
    Location
    • Region: Conway

    Financial & listing details

    • Price per square foot: $101/sqft
    • Tax assessed value: $138,039
    • Annual tax amount: $1,498
    • Body type: Double Wide

    Price history

    DateEventPrice
    11/24/2020Sold$147,000-2%$71/sqft
    Source: CCAR #2011189 Report a problem
    10/17/2020Pending sale$150,000$72/sqft
    Source: RE/MAX Southern Shores #2011189 Report a problem
    9/25/2020Price change$150,000-3.2%$72/sqft
    Source: RE/MAX Southern Shores #2011189 Report a problem
    8/28/2020Listed for sale$155,000$75/sqft
    Source: RE/MAX Southern Shores #2011189 Report a problem
    6/20/2020Pending sale$155,000$75/sqft
    Source: RE/MAX Southern Shores #2011189 Report a problem
    6/4/2020Listed for sale$155,000+675%$75/sqft
    Source: RE/MAX Southern Shores #2011189 Report a problem
    2/17/2017Sold$20,000+33.3%$10/sqft
    Source: Public Record Report a problem
    6/22/2011Sold$15,000$7/sqft
    Source: Public Record Report a problem

    Public tax history

    YearProperty taxesTax assessment
    2025$1,498 $116,877
    2024$1,498 +6.4%$116,877 +15%
    2023$1,408 +161.7%$101,632 +188.8%
    2022$538 $35,190
    2021$538 +112.2%--
    2020$254 --
    2019-- --
    2018$226 $1,020 +0.1%
    2017-- $1,019
    2016-- $1,019 -0.1%
    2015-- $1,020
    2014$241 $1,020
    2013-- --
    2012-- --
    2010-- $3,144 +9.9%
    2009-- $2,860
    2008-- $2,860 +21%
    2007-- $2,364
    2005-- $2,364
    2004$416 -19.6%$2,364 -19.6%
    2003$517 $2,940
    2002-- --
    2001-- --
    2000-- --
    Find assessor info on the county website

    Neighborhood: 29526

    Nearby schools

    GreatSchools rating
    Schools provided by the listing agent
    • Elementary: Waccamaw Elementary School
    • Middle: Black Water Middle School
    • High: Carolina Forest High School

    Source: The MLS. This data may not be complete. We recommend contacting the local school district to confirm school assignments for this home.

    Sell for more on Zillow
    Get a Zillow Showcase℠ listing at no additional cost and you could sell for .
    $210,200
    2% more
    +$4,204
    With Zillow Showcase(estimated)
    $214,404
    Sell for more on Zillow
    Get a Zillow Showcase℠ listing at no additional cost and you could sell for .
    $210,200
    2% more
    +$4,204
    With Zillow Showcase(estimated)
    $214,404