Fabulous North Central Phoenix location with beauiful updates and NO HOA! Inside, you'll find soaring 9+ ft ceilings, dual-pane windows, abundant natural light, and an open layout perfect for everyday living and entertaining. The spacious family room connects to a flexible bonus room ideal for an office, playroom, or studio. The updated kitchen features quartz countertops, white cabinetry, a large island, breakfast bar, and an elegant fireplace nearby for added warmth and charm. Set on a large lot, the fenced backyard offers incredible potential for a pool, garden, or outdoor retreat. Additional highlights include a gated alley and the ability to reconnect flood irrigation. Easy access to shopping, dining, and Royal Palm Park. Includes 2022 washer and dryer plus LG black SS refrigerator.
For sale
$600,000
7731 N 17TH Drive, Phoenix, AZ 85021
3beds
1,765sqft
Single Family Residence
Built in 1954
9,130 Square Feet Lot
$-- Zestimate®
$340/sqft
$-- HOA
What's special
Gated alleyUpdated kitchenLarge lotFenced backyardAbundant natural lightLarge islandBreakfast bar
- 51 days |
- 213 |
- 17 |
Zillow last checked:
Listing updated:
Listed by:
Erik Jensen 602-903-7220,
Compass,
Stephen T Caniglia 602-903-7220,
Compass
Source: ARMLS,MLS#: 7022723
Facts & features
Interior
Bedrooms & bathrooms
- Bedrooms: 3
- Bathrooms: 2
- Full bathrooms: 2
Primary bedroom
- Area: 155.4
- Dimensions: 14.00 x 11.10
Bedroom 2
- Area: 126
- Dimensions: 10.50 x 12.00
Bedroom 3
- Area: 99.44
- Dimensions: 11.30 x 8.80
Dining room
- Area: 80
- Dimensions: 8.00 x 10.00
Family room
- Area: 483.61
- Dimensions: 13.70 x 35.30
Kitchen
- Area: 126.4
- Dimensions: 8.00 x 15.80
Living room
- Area: 274.04
- Dimensions: 12.40 x 22.10
Heating
- Electric
Cooling
- Central Air, Ceiling Fan(s)
Appliances
- Included: Dryer, Washer, Built-in Microwave, Dishwasher, Disposal, Electric Range
- Laundry: Inside
Features
- Quartz Countertops, High Speed Internet, Breakfast Bar, 9+ Flat Ceilings, Kitchen Island, Pantry, 3/4 Bath Master Bdrm
- Flooring: Tile
- Windows: Solar Screens, Double Pane Windows
- Has basement: No
- Number of fireplaces: 1
- Fireplace features: Living Room
Interior area
- Total structure area: 1,765
- Total interior livable area: 1,765 sqft
Property
Parking
- Total spaces: 3
- Parking features: Open
- Uncovered spaces: 3
Features
- Stories: 1
- Patio & porch: Covered
- Spa features: None
- Fencing: Block,Wood
Lot
- Size: 9,130 Square Feet
- Features: North/South Exposure, Grass Front, Grass Back
Details
- Parcel number: 15704030
Construction
Type & style
- Home type: SingleFamily
- Architectural style: Ranch
- Property subtype: Single Family Residence
Materials
- Painted, Block
- Roof: Composition
Condition
- Year built: 1954
Utilities & green energy
- Sewer: Public Sewer
- Water: City Water
Community & HOA
Community
- Features: Transportation Svcs, Near Light Rail Stop, Near Bus Stop
- Subdivision: NORTHERN STAR
HOA
- Has HOA: No
- Services included: No Fees
Location
- Region: Phoenix
Financial & listing details
- Price per square foot: $340/sqft
- Tax assessed value: $410,700
- Annual tax amount: $2,406
- Date on market: 6/1/2026
- Cumulative days on market: 52 days
- Listing terms: Cash,Conventional,FHA,VA Loan
- Ownership: Fee Simple
Estimated market value
Not available
Estimated sales range
Not available
Not available
Price history
| Date | Event | Price |
|---|---|---|
| 7/8/2026 | Listed for sale | $600,000$340/sqft |
Source:  ARMLS #7022723 Report a problem ARMLS #7022723 Report a problem | ||
| 6/3/2026 | Listing removed | $600,000$340/sqft |
Source: ARMLS #7022723 Report a problem | ||
| 6/1/2026 | Listed for sale | $600,000-4%$340/sqft |
Source: ARMLS #7022723 Report a problem | ||
| 7/28/2025 | Listing removed | $625,000$354/sqft |
Source: ARMLS #6888350 Report a problem | ||
| 7/11/2025 | Listed for sale | $625,000+0.8%$354/sqft |
Source: ARMLS #6888350 Report a problem | ||
| 10/21/2024 | Listing removed | $620,000$351/sqft |
Source: ARMLS #6760291 Report a problem | ||
| 10/20/2024 | Listed for sale | $620,000+3.3%$351/sqft |
Source: ARMLS #6760291 Report a problem | ||
| 9/19/2024 | Listing removed | $3,500$2/sqft |
Source: Zillow Rentals Report a problem | ||
| 9/4/2024 | Listed for rent | $3,500+218.2%$2/sqft |
Source: Zillow Rentals Report a problem | ||
| 1/19/2024 | Listing removed | $599,999$340/sqft |
Source: ARMLS #6587023 Report a problem | ||
| 8/29/2023 | Listing removed | $599,999$340/sqft |
Source: ARMLS #6587023 Report a problem | ||
| 8/1/2023 | Listed for sale | $599,999-4%$340/sqft |
Source: ARMLS #6587023 Report a problem | ||
| 4/18/2022 | Sold | $625,000+0.8%$354/sqft |
Source: ARMLS #6370906 Report a problem | ||
| 3/25/2022 | Pending sale | $620,000$351/sqft |
Source: ARMLS #6370906 Report a problem | ||
| 3/19/2022 | Listed for sale | $620,000+73.7%$351/sqft |
Source: ARMLS #6370906 Report a problem | ||
| 9/3/2021 | Sold | $357,000+2%$202/sqft |
Source: ARMLS #6276071 Report a problem | ||
| 8/26/2021 | Pending sale | $349,900$198/sqft |
Source:  HomeSmart #6276071 Report a problem HomeSmart #6276071 Report a problem | ||
| 8/24/2021 | Price change | $349,900-10.3%$198/sqft |
Source: ARMLS #6276071 Report a problem | ||
| 8/24/2021 | Pending sale | $389,900$221/sqft |
Source: HomeSmart #6276071 Report a problem | ||
| 8/7/2021 | Listed for sale | $389,900+323.8%$221/sqft |
Source: ARMLS #6276071 Report a problem | ||
| 3/24/2021 | Listing removed | -- |
Source: Owner Report a problem | ||
| 5/27/2019 | Listing removed | $1,100$1/sqft |
Source: Owner Report a problem | ||
| 5/13/2019 | Listed for rent | $1,100$1/sqft |
Source: Owner Report a problem | ||
| 10/26/1995 | Sold | $92,000$52/sqft |
Source: Public Record Report a problem | ||
Public tax history
| Year | Property taxes | Tax assessment |
|---|---|---|
| 2025 | $2,367 +24.2% | $41,070 -2.7% |
| 2024 | $1,906 +1.9% | $42,210 +157.4% |
| 2023 | $1,870 +2% | $16,399 -40.2% |
| 2022 | $1,833 -11.6% | $27,420 +9.6% |
| 2021 | $2,074 +1.9% | $25,020 +2.9% |
| 2020 | $2,036 +2.7% | $24,320 +8.6% |
| 2019 | $1,983 | $22,400 +4.4% |
| 2018 | $1,983 +0.5% | $21,460 +4.5% |
| 2017 | $1,973 +10% | $20,530 +15.3% |
| 2016 | $1,794 +5.1% | $17,810 +11.5% |
| 2015 | $1,706 | $15,980 +45.3% |
| 2014 | -- | $11,000 +14.5% |
| 2013 | -- | $9,610 -15.7% |
| 2012 | -- | $11,400 -28.3% |
| 2011 | -- | $15,900 -10.1% |
| 2010 | -- | $17,680 -17.7% |
| 2009 | -- | $21,480 -5.4% |
| 2008 | -- | $22,700 +13.8% |
| 2007 | -- | $19,950 +64.2% |
| 2006 | -- | $12,150 |
| 2005 | -- | $12,150 +8.5% |
| 2004 | -- | $11,200 |
| 2003 | -- | $11,200 +10.3% |
| 2002 | -- | $10,150 |
Find assessor info on the county website
Monthly payment
Est. payment
Payment breakdown
Explore the cost of this home by adjusting the details. Changes won't be saved.Climate risks
Neighborhood: Alhambra
Nearby schools
GreatSchools rating
- 7/10Orangewood Elementary SchoolGrades: PK-8Distance: 0.4 mi
- 9/10Washington High SchoolGrades: 9-12Distance: 1.1 mi
Schools provided by the listing agent
- Elementary: Orangewood School
- Middle: Orangewood School
- High: Washington High School
- District: Washington Elementary School District
Source: ARMLS. This data may not be complete. We recommend contacting the local school district to confirm school assignments for this home.
- $465,800-- bd2 ba1.5k sqft7737 N 17th Dr, Phoenix, AZ 85021Off Market
- $454,7003 bd1 ba1.5k sqft7725 N 17th Dr, Phoenix, AZ 85021Off Market
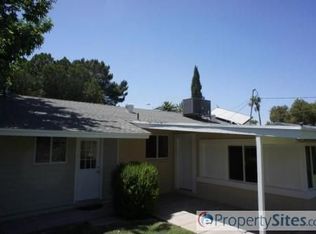
- $464,2003 bd2 ba1.7k sqft7732 N 17th Ave, Phoenix, AZ 85021Off Market

- $509,2003 bd2 ba1.5k sqft7743 N 17th Dr, Phoenix, AZ 85021Off Market
- $498,800-- bd2 ba1.8k sqft7719 N 17th Dr, Phoenix, AZ 85021Off Market
- $553,8003 bd2 ba2.1k sqft7738 N 17th Ave, Phoenix, AZ 85021Off Market
- $501,4003 bd2 ba1.6k sqft7726 N 17th Ave, Phoenix, AZ 85021Off Market
- $505,5004 bd2 ba2.1k sqft7732 N 17th Dr, Phoenix, AZ 85021Off Market
A local agent can set up tours, give advice and negotiate with sellers.
Similar homes
- $775,0004 bd2 ba2.2k sqft1532 W LOMA Lane, Phoenix, AZ 85021For Sale
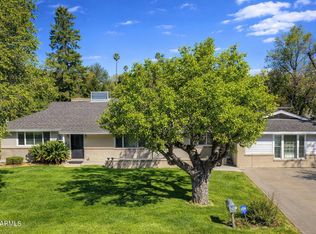 MLS ID #7025175, Sean O'Carroll, Citiea. ARMLS
 - $730,0004 bd3 ba2.1k sqft1625 W ORANGEWOOD Avenue, Phoenix, AZ 85021For Sale
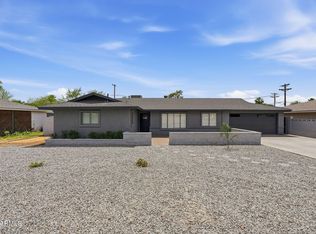 MLS ID #7018632, Randy Schoenfeld, My Home Group Real Estate. ARMLS
 - $509,9903 bd2 ba1.3k sqft2218 E YALE Street, Phoenix, AZ 85006For Sale
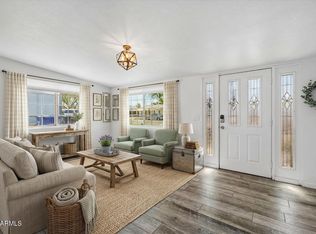 MLS ID #7070893, Daniel Pisha, eXp Realty. ARMLS
 - $715,0003 bd2 ba2.1k sqft611 E CANTERBURY Lane, Phoenix, AZ 85022For Sale
 MLS ID #7064194, Jackie Briggs, Locality Homes. ARMLS
 - $575,0003 bd3 ba2k sqft7335 N 11TH Street, Phoenix, AZ 85020For SaleMLS ID #7036962, Jill Yancey, HomeSmart. ARMLS
- $739,0004 bd2 ba1.8k sqft548 W SAN JUAN Avenue, Phoenix, AZ 85013For SaleMLS ID #7052929, Brad Kimmelman, Russ Lyon Sotheby's International Realty. ARMLS
- $539,9993 bd2 ba1.7k sqft13002 N 23RD Place, Phoenix, AZ 85022For SaleMLS ID #7035085, Wesley Parker, Real Broker. ARMLS
- $424,9003 bd2 ba2k sqft2617 W LAWRENCE Road, Phoenix, AZ 85017For SaleMLS ID #7049326, Felix Sandoval, eXp Realty. ARMLS
- $545,0003 bd3 ba1.9k sqft2209 E WINDSOR Avenue, Phoenix, AZ 85006For SaleMLS ID #7043801, Kevin T Langan, eXp Realty. ARMLS
- $790,0003 bd2 ba1.6k sqft5835 N 16TH Place, Phoenix, AZ 85016For SaleMLS ID #7060015, Lisa A Dixon, HomeSmart. ARMLS
- $569,9004 bd3 ba1.7k sqft3545 E FRIESS Drive, Phoenix, AZ 85032For SaleMLS ID #7052668, Klaudio Tuku, Keller Williams, Professional Partners. ARMLS
- $649,9003 bd2 ba2k sqft13202 W OCOTILLO Road, Glendale, AZ 85307For SaleMLS ID #7064661, Latika Gerrins, Call it Closed International. ARMLS
- $565,0004 bd2 ba1.7k sqft726 W 19TH Street, Tempe, AZ 85281For SaleMLS ID #7070729, George Laughton, EveryPlace. ARMLS
- $435,0004 bd2 ba1.8k sqft2052 W MARLETTE Avenue, Phoenix, AZ 85015For SaleMLS ID #7024849, Jeremy Rangel, Realty ONE Group. ARMLS
- $680,0004 bd2 ba1.9k sqft3111 N 33RD Street, Phoenix, AZ 85018For SaleMLS ID #7034538, Melinda Genier, DeLex Realty. ARMLS
- $454,0003 bd2 ba1.3k sqft1210 W MISSOURI Avenue, Phoenix, AZ 85013For SaleMLS ID #7002968, Hillary Key, A.Z. & Associates. ARMLS
- $729,9993 bd2 ba1.6k sqft2534 E MEADOWBROOK Avenue, Phoenix, AZ 85016For SaleMLS ID #7064603, Artie Baxter, Local Luxury Christie's International Real Estate. ARMLS
- $470,0003 bd2 ba1.7k sqft10018 N 48TH Lane, Glendale, AZ 85302For SaleMLS ID #7062795, Holly Jean Ellis, West USA Realty. ARMLS
- $849,0003 bd3 ba2.5k sqft6518 N 16TH Avenue, Phoenix, AZ 85015For SaleMLS ID #7040997, Debra K McLean, My Home Group Real Estate. ARMLS
- $659,0004 bd2 ba1.8k sqft13828 N 41ST Place, Phoenix, AZ 85032For SaleMLS ID #7053536, Marissa Kline, Compass. ARMLS
