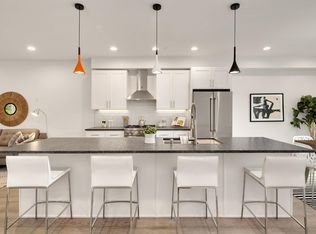
Hiatt Park Townhomes are located in the heart of Kenmore. This brand-new urban 3-bedroom townhome is nestled next to the Burke Gilman Trail and Swamp Creek Park. These townhomes feature; quartz countertop, engineered wood floors and Bertazzoni kitchen appliances. Each unit has private 2 car garage, private balconies overlooking wetlands, and 3 ensuite bathrooms.
Details:
Availability date: Today
Pets: Cats & Dog friendly
Pet Deposit: 25% of rent
Deposit: 50% of rent
Lease Options: 12 months
Application fee: $40 per adult 18+
Utilities: Individually metered
Washer and dryer: In Unit
Parking type: Garage, Covered, Off-Street, On-Street
Appliances: Dishwasher, Refrigerator, Garbage disposal, Microwave, Range/Oven
Exterior: Balcony/patio
Heating/cooling: Heat and Forced Air
Additional features: Hardwood Floor, Granite Countertop, Vaulted Ceiling, Patio, Bertazzoni Kitchen Appliances and much more!
Please call or text to set up a viewing!
Renter is responsible for all utility accounts (water, sewer, electrical, garbage). No smoking policy. 12 month lease
Sold for $900,800
$900,800
7731 NE 175th St, Kenmore, WA 98028
3beds
3baths
1,857sqft
Townhouse
Built in 2021
1,417 Square Feet Lot
$882,800 Zestimate®
$485/sqft
$3,449 Estimated rent
Home value
$882,800
$812,000 - $962,000
$3,449/mo
Zestimate® history
Owner options
List your home for rent
$3,449/mo
Rent Zestimate®
Find your next renter with Zillow Rental Manager. Plus, with online applications, you can quickly screen prospective tenants – for free.
$3,449/mo
Rent Zestimate®
Refinance and save
$5,847/mo
Est. payment
Refinancing to a lower rate could help reduce your monthly payments and save thousands over the life of the loan.
$5,847/mo
Est. payment
Explore your selling options
Work with a Zillow partner agent
Leverage their expertise and Zillow's premium Showcase listings to get your home seen by more buyers.
Get startedList with your own agent
Get your home in front of millions of buyers by listing it on Zillow.
Learn how to do itSell it yourself
Take full control of how buyers see your home on Zillow by listing For Sale by Owner (FSBO).
List your homeWhat's special
Facts & features
Interior
Bedrooms & bathrooms
- Bedrooms: 3
- Bathrooms: 3
Heating
- Forced air
Cooling
- Other
Appliances
- Included: Dishwasher, Dryer, Washer
- Laundry: In Unit
Features
- Flooring: Hardwood
- Basement: Finished
Interior area
- Total interior livable area: 1,857 sqft
Property
Parking
- Parking features: Garage - Detached
Lot
- Size: 1,417 Square Feet
Details
- Parcel number: 3271200020
Construction
Type & style
- Home type: Townhouse
Condition
- Year built: 2021
Community & HOA
Location
- Region: Kenmore
Financial & listing details
- Price per square foot: $485/sqft
- Tax assessed value: $920,000
- Annual tax amount: $9,497
Price history
| Date | Event | Price |
|---|---|---|
| 10/14/2025 | Sold | $900,800$485/sqft |
Source: Public Record Report a problem | ||
Public tax history
| Year | Property taxes | Tax assessment |
|---|---|---|
| 2025 | $9,497 +6.9% | $920,000 +3.3% |
| 2024 | $8,885 +13% | $891,000 +16.6% |
| 2023 | $7,865 -3.2% | $764,000 -16.3% |
| 2022 | $8,121 | $913,000 |
Find assessor info on the county website
Neighborhood: 98028
Nearby homes
- $825,0003 bd3 ba1.8k sqft7731 NE 175th St, Kenmore, WA 98028Sold
- $868,0003 bd3 ba1.9k sqft7731 NE 175th St, Kenmore, WA 98028Off Market
- $773,8003 bd3 ba1.6k sqft7731 NE 175th St, Kenmore, WA 98028Off Market
- $779,1003 bd3 ba1.6k sqft7731 NE 175th St, Kenmore, WA 98028Off Market
- $423,0003 bd2 ba2.3k sqft7721 NE 175th St, Kenmore, WA 98028Off Market
- $774,6003 bd3 ba1.6k sqft7721 NE 175th St, Kenmore, WA 98028Off Market
- $780,8003 bd3 ba1.6k sqft7721 NE 175th St, Kenmore, WA 98028Off Market
- $822,3003 bd3 ba1.8k sqft7721 NE 175th St, Kenmore, WA 98028Off Market
Nearby schools
GreatSchools rating
- 8/10Arrowhead Elementary SchoolGrades: PK-5Distance: 1.5 mi
- 8/10Northshore Jr High SchoolGrades: 6-8Distance: 2.8 mi
- 10/10Inglemoor High SchoolGrades: 9-12Distance: 1.1 mi
Get a cash offer in 3 minutes
Find out how much your home could sell for in as little as 3 minutes with a no-obligation cash offer.
Estimated market value
$882,800
Get a cash offer in 3 minutes
Find out how much your home could sell for in as little as 3 minutes with a no-obligation cash offer.
Estimated market value
$882,800
- Washington
- King County
- Kenmore
- 98028
- 7731 NE 175th St
