Spacious 6-Bedroom, 3-Bath Two-Story--Move-In Ready with Room to Make It Your Own! This well-maintained two-story home offers an impressive six bedrooms and three full bathrooms, providing flexibility for large households, multigenerational living, or home-office needs. Two bedrooms and a full bath are conveniently located on the main level, along with an eat-in kitchen and a bright, spacious living room--perfect for everyday living and entertaining. Upstairs, you'll find four additional bedrooms, including a generous primary suite with a walk-in closet and private full bath, plus another full bathroom serving the remaining bedrooms. The unfinished basement offers abundant storage or the opportunity to finish and expand your living space. Enjoy the outdoors in the fully fenced backyard, and appreciate the convenience of a detached two-car garage. Roof and poured concrete driveway/walkway are only 4 years old and all major mechanicals 10 years old. Ideally located just minutes from I-80/94, this home is a commuter's dream. Added bonus: eligible residents may qualify for tuition assistance through the Hammond College-Bound Program. A move-in-ready home with space, value, and future potential--don't miss it!
Closed
Zestimate®
$260,000
7731 New Jersey Ave, Hammond, IN 46323
6beds
1,984sqft
Single Family Residence
Built in 1959
6,599 Square Feet Lot
$260,000 Zestimate®
$131/sqft
$2,516 Estimated rent
Home value
$260,000
$247,000 - $273,000
$2,516/mo
Zestimate® history
Owner options
List your home for rent
$2,516/mo
Rent Zestimate®
Find your next renter with Zillow Rental Manager. Plus, with online applications, you can quickly screen prospective tenants – for free.
$2,516/mo
Rent Zestimate®
Refinance and save
$1,312/mo
Est. payment
Refinancing to a lower rate could help reduce your monthly payments and save thousands over the life of the loan.
$1,312/mo
Est. payment
Explore your selling options
Work with a Zillow partner agent
Leverage their expertise and Zillow's premium Showcase listings to get your home seen by more buyers.
Get startedList with your own agent
Get your home in front of millions of buyers by listing it on Zillow.
Learn how to do itSell it yourself
Take full control of how buyers see your home on Zillow by listing For Sale by Owner (FSBO).
List your homeWhat's special
Detached two-car garageEat-in kitchenFully fenced backyard
Zillow last checked:
Listing updated:
Listed by:
Jessica Kish,
New Chapter Real Estate 219-227-8454
Bought with:
Jessica Soetan, RB17000160
Premier Midwest Realty, INC
Source: NIRA as distributed by MLS GRID,MLS#: 838254
Facts & features
Interior
Bedrooms & bathrooms
- Bedrooms: 6
- Bathrooms: 3
- Full bathrooms: 3
Rooms
- Room types: Bedroom 2, Bedroom 6, Primary Bedroom, Living Room, Kitchen, Bedroom 5, Bedroom 4, Bedroom 3
Primary bedroom
- Level: Upper
- Area: 190
- Dimensions: 19.0 x 10.0
Bedroom 2
- Level: Upper
- Area: 108
- Dimensions: 12.0 x 9.0
Bedroom 3
- Level: Upper
- Area: 108
- Dimensions: 12.0 x 9.0
Bedroom 4
- Level: Upper
- Area: 108
- Dimensions: 12.0 x 9.0
Bedroom 5
- Level: Main
- Area: 156
- Dimensions: 13.0 x 12.0
Bedroom 6
- Level: Main
- Area: 121
- Dimensions: 11.0 x 11.0
Kitchen
- Level: Main
- Area: 169
- Dimensions: 13.0 x 13.0
Living room
- Level: Main
- Area: 306
- Dimensions: 18.0 x 17.0
Other
- Level: Main
- Area: 42
- Dimensions: 6.0 x 7.0
Heating
- Forced Air
Appliances
- Included: Microwave
- Laundry: Gas Dryer Hookup, Washer Hookup
Features
- Ceiling Fan(s), Walk-In Closet(s), Eat-in Kitchen
- Basement: Unfinished
- Has fireplace: No
Interior area
- Total structure area: 1,984
- Total interior livable area: 1,984 sqft
- Finished area above ground: 1,984
Property
Parking
- Total spaces: 2
- Parking features: Detached
- Garage spaces: 2
Features
- Levels: Two
- Patio & porch: Patio, Porch
- Exterior features: Private Yard
- Fencing: Back Yard
- Has view: Yes
- View description: Neighborhood
Lot
- Size: 6,599 Square Feet
- Features: Back Yard, Paved
Details
- Parcel number: 450715402006000023
- Special conditions: None
Construction
Type & style
- Home type: SingleFamily
- Property subtype: Single Family Residence
Condition
- New construction: No
- Year built: 1959
Utilities & green energy
- Sewer: Public Sewer
- Water: Public
Community & HOA
Community
- Security: Security System
- Subdivision: Tri-State Manor Add
HOA
- Has HOA: No
Location
- Region: Hammond
Financial & listing details
- Price per square foot: $131/sqft
- Tax assessed value: $186,300
- Annual tax amount: $4,118
- Date on market: 5/4/2026
- Listing agreement: Exclusive Right To Sell
- Listing terms: Cash,VA Loan,FHA,Conventional
Price history
| Date | Event | Price |
|---|---|---|
| 7/28/2026 | Sold | $260,000$131/sqft |
Source:  NIRA as distributed by MLS GRID #838254 Report a problem NIRA as distributed by MLS GRID #838254 Report a problem | ||
| 6/12/2026 | Pending sale | $260,000$131/sqft |
Source: NIRA as distributed by MLS GRID #838254 Report a problem | ||
| 5/4/2026 | Listed for sale | $260,000+4%$131/sqft |
Source: NIRA as distributed by MLS GRID #838254 Report a problem | ||
| 3/21/2026 | Listing removed | $250,000$126/sqft |
Source: NIRA as distributed by MLS GRID #832066 Report a problem | ||
| 12/20/2025 | Listed for sale | $250,000$126/sqft |
Source: NIRA as distributed by MLS GRID #832066 Report a problem | ||
Public tax history
| Year | Property taxes | Tax assessment |
|---|---|---|
| 2025 | $4,118 -9% | $204,300 +9.7% |
| 2024 | $4,527 +6.5% | $186,300 +10.5% |
| 2023 | $4,253 +140% | $168,600 +6.2% |
| 2022 | $1,772 +3.8% | $158,700 +15.9% |
| 2021 | $1,708 +5.9% | $136,900 +3.9% |
| 2020 | $1,613 -9.5% | $131,800 +6.1% |
| 2019 | $1,783 -6.7% | $124,200 +3.9% |
| 2018 | $1,910 +34.2% | $119,500 +3.5% |
| 2017 | $1,424 | $115,500 +1.2% |
| 2016 | $1,424 -7.1% | $114,100 +4.4% |
| 2014 | $1,532 +5.2% | $109,300 +0.6% |
| 2013 | $1,456 -7.4% | $108,600 -2.4% |
| 2012 | $1,573 -19.6% | $111,300 -16.9% |
| 2011 | $1,957 +3.6% | $133,900 +10% |
| 2010 | $1,889 | $121,700 -15.3% |
| 2009 | -- | $143,600 +10.2% |
| 2007 | -- | $130,300 +11.7% |
| 2006 | -- | $116,600 |
| 2005 | -- | $116,600 |
| 2004 | -- | $116,600 +328.7% |
| 2003 | -- | $27,200 |
| 2002 | -- | $27,200 +199.9% |
| 2001 | -- | $9,070 |
Find assessor info on the county website
Neighborhood: Hessville
Nearby homes
- $171,2003 bd1 ba768 sqft7741 New Jersey Ave, Hammond, IN 46323Off Market
- $204,7003 bd1 ba912 sqft7721 New Jersey Ave, Hammond, IN 46323Off Market
- $177,3002 bd1 ba768 sqft7751 New Jersey Ave, Hammond, IN 46323Off Market
- $200,0003 bd1 ba925 sqft7717 New Jersey Ave, Hammond, IN 46323Sold
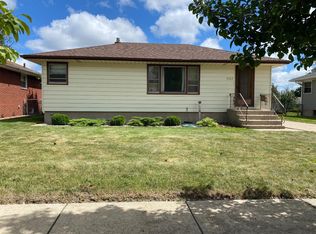
- $174,1003 bd1 ba1.2k sqft7736 New Hampshire Ave, Hammond, IN 46323Off Market
- $206,7003 bd1 ba962 sqft7730 New Hampshire Ave, Hammond, IN 46323Off Market
- $208,5003 bd1 ba970 sqft7761 New Jersey Ave, Hammond, IN 46323Off Market
- $213,9003 bd1 ba960 sqft7720 New Jersey Ave, Hammond, IN 46323Off Market
Nearby schools
GreatSchools rating
- 3/10Joseph Hess Elementary SchoolGrades: PK-6Distance: 0.2 mi
- 3/10Charles N Scott Middle SchoolGrades: 7-8Distance: 0.6 mi
- 2/10Morton Senior High SchoolGrades: 9-12Distance: 1 mi
Get a cash offer in 3 minutes
Find out how much your home could sell for in as little as 3 minutes with a no-obligation cash offer.
Estimated market value
$260,000
Get a cash offer in 3 minutes
Find out how much your home could sell for in as little as 3 minutes with a no-obligation cash offer.
Estimated market value
$260,000
- Indiana
- Lake County
- Hammond
- 46323
- Hessville
- 7731 New Jersey Ave
Nearby cities
Nearby neighborhoods
Nearby zip codes
Other Hammond Topics
