Skip main navigation
Sold
  • Price Unknown

    7731 Petersburgh Pl, Frisco, TX 75035

    3beds
    1,896sqft
    Single Family Residence
    Built in 2004
    3,920.4 Square Feet Lot
    $464,500 Zestimate®
    $--/sqft
    $2,535 Estimated rent

    Home value

    $464,500

    $441,000 - $488,000

    $2,535/mo

    Zestimate® history
    Loading
    Loading...

    Owner options

    List your home for rent

    $2,535/mo

    Rent Zestimate®

    Find your next renter with Zillow Rental Manager. Plus, with online applications, you can quickly screen prospective tenants – for free.

    Learn more

    $2,535/mo

    Rent Zestimate®

    Refinance and save

    $164/mo

    Est. payment

    Refinancing to a lower rate could help reduce your monthly payments and save thousands over the life of the loan.

    See today's rates

    $164/mo

    Est. payment

    Explore your selling options

    Work with a Zillow partner agent

    Leverage their expertise and Zillow's premium Showcase listings to get your home seen by more buyers.

    Get started

    List with your own agent

    Get your home in front of millions of buyers by listing it on Zillow.

    Learn how to do it

    Sell it yourself

    Take full control of how buyers see your home on Zillow by listing For Sale by Owner (FSBO).

    List your home

    What's special

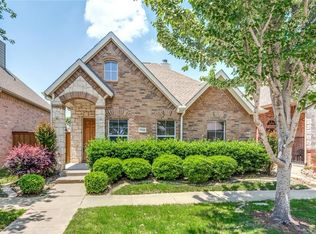
    Nestled in the heart of Frisco, 7731 Petersburgh is a charming 3 bed, 2 bath patio home that combines modern comfort with timeless elegance. From the moment you enter you are greeted with warmth, natural light and plantation shutters throughout. The heart of this home is its open-concept layout connecting the living, dining and kitchen areas. The living area features a fireplace, beautiful crown molding and architectural details. The kitchen boasts sleek countertops, stainless steel appliances, gas cooktop and ample cabinetry, making it a delightful space for culinary enthusiasts and entertainers alike. A private primary bedroom is perfectly sized with a spa-like ensuite. 2 additional bedrooms are generously sized with large closets. Private patio and 3 car parking pad round out this beauty. Its central location provides easy access to dining, shopping, and entertainment. Enjoy the best of suburban living with the convenience of urban amenities close to the DNT for ease of commuting.

    Zillow last checked:

    Listing updated:

    Listed by:

    Lori Seale 0650638 972-712-9898,

    Coldwell Banker Apex, REALTORS 972-208-8797

    Bought with:

    Greg Moore

    Ebby Halliday, REALTORS

    Source: NTREIS,MLS#: 20467940

    Facts & features

    Interior

    Bedrooms & bathrooms
    • Bedrooms: 3
    • Bathrooms: 2
    • Full bathrooms: 2
    Primary bedroom
    • Features: Walk-In Closet(s)
    • Level: First
    • Dimensions: 17 x 14
    Bedroom
    • Features: Split Bedrooms, Walk-In Closet(s)
    • Level: First
    • Dimensions: 11 x 11
    Bedroom
    • Features: Split Bedrooms, Walk-In Closet(s)
    • Level: First
    • Dimensions: 12 x 10
    Primary bathroom
    • Features: Double Vanity, En Suite Bathroom, Garden Tub/Roman Tub, Separate Shower
    • Level: First
    Dining room
    • Level: First
    • Dimensions: 13 x 10
    Other
    • Level: First
    Kitchen
    • Features: Breakfast Bar, Built-in Features, Pantry, Stone Counters
    • Level: First
    • Dimensions: 13 x 12
    Living room
    • Features: Fireplace
    • Level: First
    • Dimensions: 21 x 19
    Utility room
    • Features: Utility Room
    • Level: First
    • Dimensions: 6 x 6
    Heating
    • Central, Natural Gas
    Cooling
    • Central Air, Ceiling Fan(s), Electric
    Appliances
    • Included: Some Gas Appliances, Dishwasher, Electric Oven, Gas Cooktop, Disposal, Gas Water Heater, Microwave, Plumbed For Gas
    Features
    • Decorative/Designer Lighting Fixtures, Eat-in Kitchen, Cable TV
    • Flooring: Carpet, Ceramic Tile, Wood
    • Has basement: No
    • Number of fireplaces: 1
    • Fireplace features: Gas Log, Gas Starter, Living Room
    Interior area
    • Total interior livable area: 1,896 sqft

    Property

    Parking
    • Total spaces: 2
    • Parking features: Garage, Garage Door Opener, Garage Faces Rear
    • Attached garage spaces: 2
    Features
    • Levels: One
    • Stories: 1
    • Patio & porch: Covered
    • Exterior features: Rain Gutters
    • Pool features: None
    • Fencing: Wood
    Lot
    • Size: 3,920 sqft
    • Features: Interior Lot, Subdivision, Few Trees, Zero Lot Line
    Details
    • Parcel number: R845500F02801

    Construction

    Type & style
    • Home type: SingleFamily
    • Architectural style: Traditional,Detached,Garden Home
    • Property subtype: Single Family Residence
    Materials
    • Brick
    • Foundation: Slab
    • Roof: Composition
    Condition
    • Year built: 2004

    Utilities & green energy

    • Sewer: Public Sewer
    • Water: Public
    • Utilities for property: Natural Gas Available, Sewer Available, Separate Meters, Water Available, Cable Available
    Green energy
    • Energy efficient items: Appliances, HVAC, Thermostat

    Community & neighborhood

    Security
    • Security features: Security System Owned
    Location
    • Region: Frisco
    • Subdivision: Queens Gate Ph 1

    HOA & financial

    HOA
    • Has HOA: Yes
    • HOA fee: $164 quarterly
    • Services included: Association Management
    • Association name: Spectrum Management
    • Association phone: 972-992-3444

    Other

    Other facts
    • Listing terms: Cash,Conventional,FHA,VA Loan

    Price history

    DateEventPrice
    6/20/2025Listing removed$2,695$1/sqft
    Source: Zillow Rentals Report a problem
    6/3/2025Listed for rent$2,695+3.7%$1/sqft
    Source: Zillow Rentals Report a problem
    4/16/2024Listing removed--
    Source: Zillow Rentals Report a problem
    3/7/2024Price change$2,600-7.1%$1/sqft
    Source: Zillow Rentals Report a problem
    2/17/2024Listed for rent$2,800$1/sqft
    Source: Zillow Rentals Report a problem
    12/14/2023Sold--
    Source: NTREIS #20467940 Report a problem
    11/30/2023Pending sale$490,000$258/sqft
    Source: NTREIS #20467940 Report a problem
    11/21/2023Contingent$490,000$258/sqft
    Source: NTREIS #20467940 Report a problem
    11/3/2023Listed for sale$490,000-3.9%$258/sqft
    Source: NTREIS #20467940 Report a problem
    10/30/2023Listing removed--
    Source: NTREIS #20444993 Report a problem
    10/7/2023Listed for sale$510,000+27.5%$269/sqft
    Source: NTREIS #20444993 Report a problem
    8/4/2021Sold--
    Source: NTREIS #14622029 Report a problem
    7/12/2021Pending sale$400,000$211/sqft
    Source: RE/MAX International #14622029 Report a problem
    7/10/2021Listed for sale$400,000+101.1%$211/sqft
    Source: NTREIS #14622029 Report a problem
    5/26/2011Listing removed$198,900$105/sqft
    Source: William Davis Realty #11541358 Report a problem
    5/9/2011Price change$198,900-1.5%$105/sqft
    Source: William Davis Realty #11541358 Report a problem
    4/3/2011Price change$202,000-1%$107/sqft
    Source: William Davis Realty #11541358 Report a problem
    3/15/2011Price change$204,000-0.5%$108/sqft
    Source: William Davis Realty #11541358 Report a problem
    2/17/2011Listed for sale$205,000$108/sqft
    Source: William Davis Realty #11541358 Report a problem
    10/15/2010Sold--
    Source: Public Record Report a problem
    3/8/2005Sold--
    Source: Public Record Report a problem

    Public tax history

    YearProperty taxesTax assessment
    2025$8,075 -0.8%$481,945 +1.5%
    2024$8,136 +27.7%$474,988 +2.8%
    2023$6,374 -19.9%$462,086 +10%
    2022$7,953 +102.4%$420,090 +29.3%
    2021$3,929 +1.8%$324,800 +5.6%
    2020$3,860 +1%$307,680 +3.1%
    2019$3,823 +1%$298,414 +3.3%
    2018$3,784 +0.3%$288,790 +9.9%
    2017$3,772 $262,892 +5.1%
    2016$3,772 -0.4%$250,120 +11.6%
    2015$3,785 $224,057 +10.3%
    2014$3,785 $203,193 +7.1%
    2013-- $189,722 +5%
    2012-- $180,644 +1.5%
    2011-- $177,887 +0.6%
    2010-- $176,752 -0.8%
    2009-- $178,125 -6.4%
    2008-- $190,237 +6.8%
    2007-- $178,090 +3.2%
    2006-- $172,598 +52.4%
    2005-- $113,228

    Find assessor info on the county website

    Neighborhood: 75035

    Nearby schools

    GreatSchools rating
    Schools provided by the listing agent
    • Elementary: Christie
    • Middle: Clark
    • High: Lebanon Trail
    • District: Frisco ISD

    Source: NTREIS. This data may not be complete. We recommend contacting the local school district to confirm school assignments for this home.

    Get a cash offer in 3 minutes
    Find out how much your home could sell for in as little as 3 minutes with a no-obligation cash offer.
    Estimated market value
    $464,500
    Get a cash offer in 3 minutes
    Find out how much your home could sell for in as little as 3 minutes with a no-obligation cash offer.
    Estimated market value
    $464,500