Skip main navigation
Sold for $799,000
  • $799,000

    7731 S Estes Street, Littleton, CO 80128

    4beds
    3,513sqft
    Single Family Residence
    Built in 1984
    0.29 Acres Lot
    $802,500 Zestimate®
    $227/sqft
    $3,989 Estimated rent

    Home value

    $802,500

    $762,000 - $843,000

    $3,989/mo

    Zestimate® history
    Loading
    Loading...

    Owner options

    List your home for rent

    $3,989/mo

    Rent Zestimate®

    Find your next renter with Zillow Rental Manager. Plus, with online applications, you can quickly screen prospective tenants – for free.

    Learn more

    $3,989/mo

    Rent Zestimate®

    Refinance and save

    $4,628/mo

    Est. payment

    Refinancing to a lower rate could help reduce your monthly payments and save thousands over the life of the loan.

    See today's rates

    $4,628/mo

    Est. payment

    Explore your selling options

    Work with a Zillow partner agent

    Leverage their expertise and Zillow's premium Showcase listings to get your home seen by more buyers.

    Get started

    List with your own agent

    Get your home in front of millions of buyers by listing it on Zillow.

    Learn how to do it

    Sell it yourself

    Take full control of how buyers see your home on Zillow by listing For Sale by Owner (FSBO).

    List your home

    What's special

    Expansive maintenance-free deckBright and inviting kitchenExceptional outdoor spaceFinished walkout lower levelRecreation roomSpacious media roomAbundant cabinetry
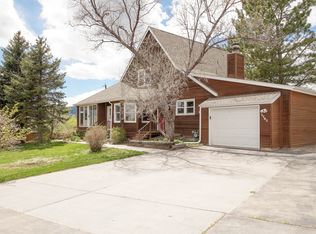
    Welcome home to 7731 S. Estes Street in the highly desirable Fairview Heights community of southwest Littleton — where comfort, space, and freedom come together with NO HOA! This beautiful 4-bedroom ranch-style home offers the perfect blend of warmth, functionality, and indoor-outdoor living. Step inside to a spacious living room highlighted by a stunning floor-to-ceiling stone Napoleon direct gas fireplace operated with a convenient remote, creating the ideal gathering space for cozy evenings and entertaining alike. The bright and inviting kitchen features a large center island, abundant cabinetry, and generous prep space, all flowing seamlessly into the dining area with direct access to the expansive maintenance-free deck — perfect for summer BBQs, morning coffee, or relaxing under Colorado’s beautiful skies. The main level offers three bedrooms and two bathrooms, including a private master suite with an updated ¾ bath, plus a full hall bath serving the additional bedrooms. The lower level features a finished walkout lower level which expands your living space with a fourth bedroom, spacious media room, recreation room, dedicated office area, additional ¾ bath, and plenty of storage — ideal for guests, multigenerational living, or working from home. Outside, you’ll appreciate the oversized RV parking area beside the attached 2-car garage, plus an extra large work shed with electrical and heat, spacious enough for all your tools and toys. With its flexible layout, exceptional outdoor space, and rare freedom from HOA restrictions, this home truly has it all. Don’t miss the opportunity to make this Littleton gem your own!

    Zillow last checked:

    Listing updated:

    Listed by:

    Jay Longmire 303-909-4308 jaylongmirehomes@gmail.com,

    RE/MAX Professionals

    Bought with:

    Lindsay Alfano, 100091623

    eXp Realty, LLC

    Source: REcolorado as distributed by MLS GRID,MLS#: 3608206MLS Logo

    Facts & features

    Interior

    Bedrooms & bathrooms
    • Bedrooms: 4
    • Bathrooms: 3
    • Full bathrooms: 1
    • 3/4 bathrooms: 2
    • Main level bathrooms: 2
    • Main level bedrooms: 3
    Bedroom
    • Description: Carpet
    • Features: Primary Suite
    • Level: Main
    Bedroom
    • Description: Carpet
    • Level: Main
    Bedroom
    • Description: Carpet
    • Level: Main
    Bedroom
    • Description: Carpet
    • Level: Basement
    Bathroom
    • Description: 3/4 Bath With Tile Floors
    • Features: Primary Suite
    • Level: Main
    Bathroom
    • Level: Main
    Bathroom
    • Level: Basement
    Bonus room
    • Description: Carpet
    • Level: Basement
    Dining room
    • Description: Hardwood Floors
    • Level: Main
    Kitchen
    • Description: Hardwood Floors
    • Level: Main
    Laundry
    • Level: Basement
    Living room
    • Description: Hardwood Floors
    • Level: Main
    Media room
    • Description: Carpet
    • Level: Basement
    Heating
    • Forced Air
    Cooling
    • Central Air
    Appliances
    • Included: Dishwasher, Disposal, Gas Water Heater, Oven, Range, Refrigerator
    • Laundry: In Unit
    Features
    • Ceiling Fan(s), Eat-in Kitchen, Granite Counters, High Ceilings, Open Floorplan, Primary Suite
    • Flooring: Carpet, Tile, Wood
    • Windows: Double Pane Windows, Window Coverings
    • Basement: Walk-Out Access
    • Number of fireplaces: 1
    • Fireplace features: Living Room
    Interior area
    • Total structure area: 3,513
    • Total interior livable area: 3,513 sqft
    • Finished area above ground: 1,697
    • Finished area below ground: 1,725

    Property

    Parking
    • Total spaces: 2
    • Parking features: Concrete
    • Attached garage spaces: 2
    Features
    • Levels: One
    • Stories: 1
    • Patio & porch: Deck, Patio
    • Exterior features: Private Yard
    • Fencing: Full
    Lot
    • Size: 0.29 Acres
    • Features: Landscaped, Sloped
    Details
    • Parcel number: 033258
    • Zoning: R-1
    • Special conditions: Standard

    Construction

    Type & style
    • Home type: SingleFamily
    • Architectural style: Traditional
    • Property subtype: Single Family Residence
    Materials
    • Frame, Wood Siding
    • Foundation: Concrete Perimeter
    • Roof: Composition
    Condition
    • Year built: 1984

    Utilities & green energy

    • Electric: 110V, 220 Volts
    • Sewer: Public Sewer
    • Water: Public
    • Utilities for property: Cable Available, Electricity Connected, Natural Gas Connected

    Community & HOA

    Community
    • Security: Carbon Monoxide Detector(s), Smoke Detector(s)
    • Subdivision: Fairview Heights
    HOA
    • Has HOA: No
    Location
    • Region: Littleton

    Financial & listing details

    • Price per square foot: $227/sqft
    • Tax assessed value: $807,848
    • Annual tax amount: $5,415
    • Date on market: 5/29/2026
    • Listing terms: Cash,Conventional,FHA,VA Loan
    • Exclusions: Curtain Rods In The Living Room.
    • Ownership: Individual
    • Electric utility on property: Yes
    • Road surface type: Paved

    Price history

    DateEventPrice
    7/9/2026Sold$799,000-0.1%$227/sqft
    Source: REcolorado as distributed by MLS GRID #3608206 Report a problem
    6/3/2026Pending sale$799,900$228/sqft
    Source: REcolorado as distributed by MLS GRID #3608206 Report a problem
    5/29/2026Listed for sale$799,900+36.5%$228/sqft
    Source: REcolorado as distributed by MLS GRID #3608206 Report a problem
    9/13/2019Sold$586,000-0.7%$167/sqft
    Source: Public Record Report a problem
    8/13/2019Pending sale$590,000$168/sqft
    Source: Equity Colorado #9617624 Report a problem
    8/9/2019Price change$590,000-1.7%$168/sqft
    Source: Equity Colorado #9617624 Report a problem
    7/13/2019Price change$600,000-2.4%$171/sqft
    Source: Equity Colorado #9617624 Report a problem
    6/28/2019Price change$615,000-1.6%$175/sqft
    Source: Equity Colorado #9617624 Report a problem
    6/21/2019Price change$625,000-1.6%$178/sqft
    Source: Equity Colorado #9617624 Report a problem
    6/13/2019Listed for sale$635,000+28.9%$181/sqft
    Source: Equity Colorado #9617624 Report a problem
    7/10/2017Sold$492,580-1.5%$140/sqft
    Source: Public Record Report a problem
    5/23/2017Price change$499,900-2.9%$142/sqft
    Source: RE/MAX Professionals #4890171 Report a problem
    4/29/2017Price change$515,000-4.6%$147/sqft
    Source: RE/MAX Professionals #4890171 Report a problem
    4/20/2017Listed for sale$540,000+66.7%$154/sqft
    Source: RE/MAX PROFESSIONALS #4890171 Report a problem
    6/28/2005Sold$324,000+20.4%$92/sqft
    Source: Public Record Report a problem
    9/14/2000Sold$269,000$77/sqft
    Source: Public Record Report a problem

    Public tax history

    YearProperty taxesTax assessment
    2025$4,568 +0.2%$50,491 +9.5%
    2024$4,558 +16.9%$46,101
    2023$3,900 -1.4%$46,101 +19.4%
    2022$3,955 +13.2%$38,609 -2.8%
    2021$3,495 $39,720 +12.6%
    2020$3,495 +0.7%$35,282
    2019$3,469 +16.7%$35,282 +16.3%
    2018$2,973 $30,332
    2017$2,973 +1.5%$30,332 +3.4%
    2016$2,930 $29,343
    2015$2,930 +19.6%$29,343 +26.6%
    2014$2,449 -4.2%$23,172
    2013$2,557 +1.9%$23,172 -5.2%
    2012$2,510 +2.4%$24,453
    2011$2,451 0%$24,453 +1.8%
    2010$2,452 -5.9%$24,020
    2009$2,606 +0.3%$24,020 -5.7%
    2008$2,598 +19.9%$25,480 -4.1%
    2007$2,168 +5.8%$26,580 +27.2%
    2006$2,050 -8.7%$20,890 -6.8%
    2005$2,245 +8.9%$22,410
    2004$2,062 +5.5%$22,410 -4.2%
    2003$1,956 +2.6%$23,390 +11.3%
    2002$1,906 +4.6%$21,020 +16.7%
    2001$1,821 +4.6%$18,010
    2000$1,742 $18,010
    Find assessor info on the county website

    Neighborhood: 80128

    Nearby schools

    GreatSchools rating
    Schools provided by the listing agent
    • Elementary: Coronado
    • Middle: Falcon Bluffs
    • High: Chatfield
    • District: Jefferson County R-1

    Source: REcolorado as distributed by MLS GRID. This data may not be complete. We recommend contacting the local school district to confirm school assignments for this home.

    Get a cash offer in 3 minutes
    Find out how much your home could sell for in as little as 3 minutes with a no-obligation cash offer.
    Estimated market value
    $802,500
    Get a cash offer in 3 minutes
    Find out how much your home could sell for in as little as 3 minutes with a no-obligation cash offer.
    Estimated market value
    $802,500