Skip main navigation
Sold for $850,000
  • $850,000

    7731 SW River St, Arcadia, FL 34269

    5beds
    5,901sqft
    Single Family Residence
    Built in 2005
    12.33 Acres Lot
    $1,422,500 Zestimate®
    $144/sqft
    $6,717 Estimated rent

    Home value

    $1,422,500

    $1.19M - $1.71M

    $6,717/mo

    Zestimate® history
    Loading
    Loading...

    Owner options

    List your home for rent

    $6,717/mo

    Rent Zestimate®

    Find your next renter with Zillow Rental Manager. Plus, with online applications, you can quickly screen prospective tenants – for free.

    Learn more

    $6,717/mo

    Rent Zestimate®

    Refinance and save

    $5,661/mo

    Est. payment

    Refinancing to a lower rate could help reduce your monthly payments and save thousands over the life of the loan.

    See today's rates

    $5,661/mo

    Est. payment

    Explore your selling options

    Work with a Zillow partner agent

    Leverage their expertise and Zillow's premium Showcase listings to get your home seen by more buyers.

    Get started

    List with your own agent

    Get your home in front of millions of buyers by listing it on Zillow.

    Learn how to do it

    Sell it yourself

    Take full control of how buyers see your home on Zillow by listing For Sale by Owner (FSBO).

    List your home

    What's special

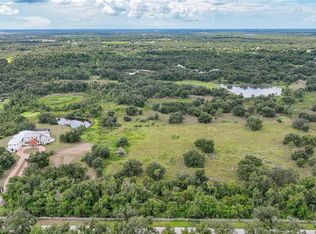
    This custom-built estate is like nothing you've ever seen before—a sprawling masterpiece spanning over 10,000 square feet, with four bedrooms and three and a half bathrooms, plus a fully equipped one-bedroom, one-bathroom apartment perched above a spacious three-car garage. From the moment you arrive, you’ll be captivated by the grandeur of the gated entrance, reminiscent of a vineyard estate in the heart of the European countryside. The exterior alone sets the stage for what’s to come inside. As you step through the front doors, you’re greeted by a breathtaking foyer featuring Italian marble floors, towering Corinthian columns, a custom staircase, and 24-foot coffered ceilings that make a dramatic statement. Your eyes will be drawn to the full wall of panoramic glass that offer picture-perfect views of the outdoor entertainment area—a true haven for relaxation and gatherings. The 26x15 primary suite dominates the entire right wing of the downstairs area. This expansive retreat includes a luxurious bedroom with a private sitting area, office, or dressing room. The primary bathroom is a sanctuary in itself, boasting dual sinks, a massive soaking tub with a ceiling waterfall fill, and a spacious walk-in tiled shower. The custom walk-in closet is designed with built-ins for your wardrobe and an island centerpiece perfect for jewelry, ties, and accessories. On the opposite side of the main floor, the kitchen is straight out of a dream. Top-of-the-line custom cabinetry, extensive granite countertops, a breakfast bar, and an island make this space both beautiful and functional. The adjoining living room, with its cozy fireplace and additional panoramic sliding doors, offers another perfect spot to soak in the serene views of your personal oasis. Ascending the custom staircase, you’ll find a second suite, complete with a large closet, a stunning bathroom, a private balcony overlooking the pool, and extra space on the landing for a flexible use area. The apartment above the garage is an incredible bonus—a fully self-contained living space with a bathroom, storage, kitchen, and living room. But the true showstopper is the outdoor entertaining area. Designed for unforgettable gatherings, this space includes an outdoor kitchen, an in-ground pool, a spa, and ample room for relaxing under the stars. Beyond the main residence, the property features a 38x55 steel building that can serve as a workshop, storage space, or agricultural barn. The picturesque pond, with its hidden waterfall feature, adds to the natural beauty of the grounds. Now, let’s talk about the opportunity here. This property is undoubtedly stunning, but it does need some love to reach its full potential. A new roof—partial or full—is required, along with four new exterior A/C systems. Some ceiling drywall will also need replacing due to roof leaks. Because of the condition, this home is a cash-only purchase, but at just $875,000, it’s an absolute steal with an estimated after-repair value of at least $1.6 million. Don’t miss your chance to transform this fixer-upper into your dream estate—schedule your private tour today!

    Zillow last checked:

    Listing updated:

    Listing Provided by:

    Brandi Long 863-990-7256,

    THE WILLIAMSON GROUP REALTY, I 863-494-9009

    Bought with:

    Non-Member Agent

    STELLAR NON-MEMBER OFFICE

    Source: Stellar MLS,MLS#: C7496851MLS LogoOriginating MLS: Port Charlotte

    Facts & features

    Interior

    Bedrooms & bathrooms
    • Bedrooms: 5
    • Bathrooms: 5
    • Full bathrooms: 4
    • 1/2 bathrooms: 1
    Primary bedroom
    • Features: Walk-In Closet(s)
    • Level: First
    • Dimensions: 16x25
    Bedroom 2
    • Features: Built-in Closet
    • Level: First
    • Dimensions: 13x13
    Bedroom 3
    • Features: Built-in Closet
    • Level: First
    • Dimensions: 12x13
    Bedroom 4
    • Features: Built-in Closet
    • Level: Second
    • Dimensions: 13x13
    Bonus room
    • Features: No Closet
    • Level: First
    • Dimensions: 13x11
    Family room
    • Level: First
    • Dimensions: 17x27
    Kitchen
    • Level: First
    • Dimensions: 22x20
    Living room
    • Level: First
    • Dimensions: 17x30
    Loft
    • Level: Second
    • Dimensions: 30x13
    Heating
    • Central, Electric, None
    Cooling
    • Central Air, None
    Appliances
    • Included: None
    • Laundry: Inside, Laundry Room
    Features
    • Built-in Features, Coffered Ceiling(s), Crown Molding, High Ceilings, Other, Primary Bedroom Main Floor, Solid Surface Counters, Solid Wood Cabinets, Split Bedroom, Stone Counters, Thermostat, Tray Ceiling(s), Vaulted Ceiling(s), Walk-In Closet(s), In-Law Floorplan
    • Flooring: Carpet, Marble, Other
    • Doors: Outdoor Kitchen, Outdoor Shower, Sliding Doors
    • Has fireplace: Yes
    • Fireplace features: Gas, Living Room
    Interior area
    • Total structure area: 10,144
    • Total interior livable area: 5,901 sqft

    Property

    Parking
    • Total spaces: 3
    • Parking features: Circular Driveway, Driveway, Garage Faces Side, Guest, Oversized
    • Attached garage spaces: 3
    • Has uncovered spaces: Yes
    • Details: Garage Dimensions: 36x22
    Features
    • Levels: Two
    • Stories: 2
    • Patio & porch: Covered, Front Porch, Rear Porch, Screened
    • Exterior features: Outdoor Kitchen, Outdoor Shower, Storage
    • Has private pool: Yes
    • Pool features: In Ground, Screen Enclosure
    • Has spa: Yes
    • Fencing: Other
    • Has view: Yes
    • View description: Pool, Trees/Woods, Pond
    • Has water view: Yes
    • Water view: Pond
    • Waterfront features: Pond, Pond Access
    • Body of water: POND
    Lot
    • Size: 12.33 Acres
    • Features: In County, Pasture, Zoned for Horses
    Details
    • Additional structures: Barn(s), Other, Storage
    • Parcel number: 133923000003050000
    • Zoning: A-5
    • Special conditions: None

    Construction

    Type & style
    • Home type: SingleFamily
    • Property subtype: Single Family Residence
    Materials
    • Block
    • Foundation: Slab, Stem Wall
    • Roof: Concrete,Tile
    Condition
    • Fixer
    • New construction: No
    • Year built: 2005

    Utilities & green energy

    • Sewer: Septic Tank
    • Water: Well
    • Utilities for property: Electricity Connected, Propane

    Community & neighborhood

    Security
    • Security features: Security System
    Location
    • Region: Arcadia
    • Subdivision: NONE

    HOA & financial

    HOA
    • Has HOA: No
    Other fees
    • Pet fee: $0 monthly
    Other financial information
    • Total actual rent: 0

    Other

    Other facts
    • Ownership: Fee Simple
    • Road surface type: Paved

    Price history

    DateEventPrice
    12/6/2024Sold$850,000-2.9%$144/sqft
    Source: Stellar MLS #C7496851 Report a problem
    11/18/2024Pending sale$875,000$148/sqft
    Source: Stellar MLS #C7496851 Report a problem
    10/21/2024Listed for sale$875,000$148/sqft
    Source: Stellar MLS #C7496851 Report a problem
    10/2/2024Pending sale$875,000$148/sqft
    Source: Stellar MLS #C7496851 Report a problem
    9/21/2024Listed for sale$875,000$148/sqft
    Source: Stellar MLS #C7496851 Report a problem
    9/7/2024Pending sale$875,000$148/sqft
    Source: Stellar MLS #C7496851 Report a problem
    8/24/2024Listed for sale$875,000-37.5%$148/sqft
    Source: Stellar MLS #C7496851 Report a problem
    3/30/2018Sold$1,400,000+27.3%$237/sqft
    Source: Stellar MLS #C7229114 Report a problem
    1/13/2018Pending sale$1,100,000$186/sqft
    Source: Coldwell Banker Residential Real Estate - Punta Gorda #C7229114 Report a problem
    8/7/2017Price change$1,100,000-21.4%$186/sqft
    Source: Coldwell Banker Residential Real Estate - Punta Gorda #C7229114 Report a problem
    2/9/2017Price change$1,400,000+14.3%$237/sqft
    Source: Coldwell Banker Residential Real Estate - Punta Gorda #C7229114 Report a problem
    8/30/2016Listed for sale$1,225,000+25.6%$208/sqft
    Source: Coldwell Banker Residential Real Estate - Punta Gorda #C7229114 Report a problem
    4/1/2013Sold$975,000-2.5%$165/sqft
    Source: Public Record Report a problem
    8/7/2012Listing removed$999,500$169/sqft
    Source: RE/MAX ANCHOR REALTY #C7035838 Report a problem
    7/27/2012Listed for sale$999,500+941.1%$169/sqft
    Source: RE/MAX ANCHOR REALTY #C7035838 Report a problem
    8/1/2003Sold$96,000$16/sqft
    Source: Public Record Report a problem

    Public tax history

    YearProperty taxesTax assessment
    2024$14,305 -34%$887,332 -33.6%
    2023$21,689 0%$1,336,364 +0.9%
    2022$21,689 +24.2%$1,324,377 +27%
    2021$17,460 -1.8%$1,042,615 -0.9%
    2020$17,780 -5.2%$1,052,424 -0.8%
    2019$18,763 +2.7%$1,060,946 -0.8%
    2018$18,274 $1,069,654 +0.7%
    2017$18,274 $1,062,529 +2%
    2016-- $1,041,852 +0.8%
    2015-- $1,033,921 +3.3%
    2014$16,421 $1,001,093 +111.7%
    2013-- $472,784 +1.7%
    2012-- $464,881 -6%
    2011-- $494,766 -4.9%
    2010-- $520,370 -37.5%
    2009-- $832,995 -12.3%
    2008-- $950,069 -3.7%
    2007-- $986,922 -2.9%
    2006-- $1,016,761

    Find assessor info on the county website

    Neighborhood: 34269

    Nearby schools

    GreatSchools rating
    Schools provided by the listing agent
    • Elementary: Nocatee Elementary School
    • Middle: DeSoto Middle School
    • High: DeSoto County High School

    Source: Stellar MLS. This data may not be complete. We recommend contacting the local school district to confirm school assignments for this home.

    Get a cash offer in 3 minutes
    Find out how much your home could sell for in as little as 3 minutes with a no-obligation cash offer.
    Estimated market value
    $1,422,500
    Get a cash offer in 3 minutes
    Find out how much your home could sell for in as little as 3 minutes with a no-obligation cash offer.
    Estimated market value
    $1,422,500