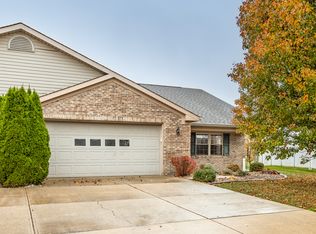
*****$5,000 IN SELLER PAID CLOSING COSTS with accepted offer******MOVE-IN READY, ALL-BRICK, 2 BED/1.5 BATH PATIO-HOME on nearly a 1/3 of an acre, featuring NEW ROOF, NEW HVAC, NEW FENCE, and several INTERIOR UPDATES. Glen Ridge Commons is a well-established 55+ Community in Franklin Township offering low HOA fees that include snow removal and lawncare for low-maintenance living, and plenty of neighborhood activities to make you feel right at home in your new community. UPDATED KITCHEN features GRANITE COUNTERTOPS, NEW FLOORING, NEW LED high-efficiency LIGHTING, stainless steel appliances, and convenient kitchen island. Primary suite includes NEW CARPET, NEW VANITY and NEW FLOORING in bathroom, along with a spacious walk-in closet with built-in shelving. The bonus room off the main living area boasts newer LVP flooring and a lovely bay window shining with lots of natural light. This open-concept floorplan features extra wide hallways and doors for added mobility. Decorative wood beams and trim throughout. Cozy gas fireplace. A variety of outdoor living spaces include a COVERED FRONT PORCH, ENCLOSED SUNROOM, PRIVATE PATIO, and FULLY-FENCED LARGE BACKYARD with view of neighborhood pond, mature trees, nestled into a quiet cul-de-sac.
Sold
Zillow last checked:
Listing updated:
Bought with:
John Dugan
JCD Realty LLC
Source: MIBOR as distributed by MLS GRID,MLS#: 21913546
Price history
| Date | Event | Price |
|---|---|---|
| 3/1/2024 | Sold | $253,000-5.6%$166/sqft |
Source:  MIBOR as distributed by MLS GRID #21913546 Report a problem MIBOR as distributed by MLS GRID #21913546 Report a problem | ||
| 1/26/2024 | Pending sale | $267,900$176/sqft |
Source: MIBOR as distributed by MLS GRID #21913546 Report a problem | ||
| 11/20/2023 | Price change | $267,900-0.7%$176/sqft |
Source: MIBOR as distributed by MLS GRID #21950460 Report a problem | ||
| 10/27/2023 | Listed for sale | $269,900-1.8%$177/sqft |
Source: MIBOR as distributed by MLS GRID #21950460 Report a problem | ||
| 10/25/2023 | Listing removed | -- |
Source: MIBOR as distributed by MLS GRID #21913546 Report a problem | ||
| 9/22/2023 | Listed for sale | $274,900+5.7%$180/sqft |
Source: MIBOR as distributed by MLS GRID #21913546 Report a problem | ||
| 5/18/2023 | Listing removed | -- |
Source: MIBOR as distributed by MLS GRID #21913546 Report a problem | ||
| 5/18/2023 | Listed for sale | $260,000$170/sqft |
Source: MIBOR as distributed by MLS GRID #21913546 Report a problem | ||
| 5/3/2023 | Pending sale | $260,000$170/sqft |
Source: MIBOR as distributed by MLS GRID #21913546 Report a problem | ||
| 4/13/2023 | Listed for sale | $260,000+10.6%$170/sqft |
Source: MIBOR as distributed by MLS GRID #21913546 Report a problem | ||
| 6/3/2022 | Sold | $235,000$154/sqft |
Source: MIBOR as distributed by MLS GRID #21849743 Report a problem | ||
| 4/21/2022 | Pending sale | $235,000$154/sqft |
Source: MIBOR as distributed by MLS GRID #21849743 Report a problem | ||
Nearby homes
- $273,1002 bd1 ba1.7k sqft7729 Silver Moon Way, Indianapolis, IN 46259Off Market
- $322,8003 bd1 ba1.9k sqft7728 Silver Moon Way, Indianapolis, IN 46259Off Market
- $270,4002 bd1 ba1.6k sqft7723 Silver Moon Way, Indianapolis, IN 46259Off Market
- $271,5002 bd2 ba1.6k sqft7721 Silver Moon Way, Indianapolis, IN 46259Sold
Get a cash offer in 3 minutes
Find out how much your home could sell for in as little as 3 minutes with a no-obligation cash offer.
Estimated market value
$262,200
